Skip main navigation
Off market
  • Price Unknown

    1713 W Le Moyne St APT 1R, Chicago, IL 60622

    2beds
    1,000sqft
    Apartment
    Built in 1898
    -- sqft lot
    $-- Zestimate®
    $--/sqft
    $3,313 Estimated rent

    Home value

    Not available

    Estimated sales range

    Not available

    $3,313/mo

    Zestimate® history
    Loading
    Loading...

    Owner options

    List your home for rent

    $3,313/mo

    Rent Zestimate®

    Find your next renter with Zillow Rental Manager. Plus, with online applications, you can quickly screen prospective tenants – for free.

    Learn more

    $3,313/mo

    Rent Zestimate®

    Refinance and save

    Refinancing to a lower rate could help reduce your monthly payments and save thousands over the life of the loan.

    See today's rates

    Explore your selling options

    Work with a Zillow partner agent

    Leverage their expertise and Zillow's premium Showcase listings to get your home seen by more buyers.

    Get started

    List with your own agent

    Get your home in front of millions of buyers by listing it on Zillow.

    Learn how to do it

    Sell it yourself

    Take full control of how buyers see your home on Zillow by listing For Sale by Owner (FSBO).

    List your home

    What's special

    Reconfigured modern layoutExtra-high ceilingsPrivate back exitForced air heatIn-unit storageBamboo floorsOpen gourmet kitchen

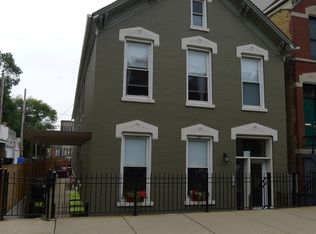
    This historic brick Workers Cottage combines original architectural elements from 1901 with a reconfigured modern layout, full suite of appliances, new HVAC system, and in-unit washer/dryer, all in the heart of the residential triangle between Milwaukee Ave, North Ave, and Ashland Ave, in the midst of Wicker Park transit, entertainment, shopping, and dining. Six CTA bus routes and the Damen Blue Line stop are within 1/2 mile. This ground floor 2-bedroom apartment features extra-high ceilings, an open gourmet kitchen with dishwasher and garbage disposal, stone/ceramic/glass tiled baths with deep tub in front hallway bath and large walk-in shower in back primary bedroom bath, bamboo floors throughout the living area and bedrooms, programmable central air conditioning and forced air heat, and a private back exit through a utility room. In-unit storage includes large banks of cabinets and drawers in the kitchen, a dining area closet, high-ceiling closets in the primary and secondary bedrooms, a laundry and utility closet in the hallway, and an enormous walk-in closet off the back bathroom. No exterior storage or parking space is available. Cat(s) accepted for additional $10/month Dog accepted for additional $25/month Utilities paid by Landlord: Trash, Water & Sewer Utilities paid by Tenant: Electricity, Gas (cooking, hot water tank, and forced air heat) Security deposit: $2,390, due at lease signing. Application requirements: minimum 660 credit score and minimum $8,365/month combined pre-tax household income. You must submit an online application and be preliminarily approved in order tour the unit in person, but will not be asked to submit a fee for background and credit check before touring the unit in person.

    This property is off market, which means it's not currently listed for sale or rent on Zillow. This may be different from what's available on other websites or public sources.

    Zillow last checked:

    Listing updated:

    Source: Zillow Rentals

    Facts & features

    Interior

    Bedrooms & bathrooms
    • Bedrooms: 2
    • Bathrooms: 2
    • Full bathrooms: 2
    Heating
    • Central
    Cooling
    • Central Air, Air Conditioner
    Appliances
    • Included: Dishwasher, Disposal, Dryer, Washer
    • Laundry: In Unit
    Features
    • Flooring: Hardwood
    Interior area
    • Total interior livable area: 1,000 sqft

    Property

    Parking
    • Details: Contact manager
    Features
    • Exterior features: , Close to CTA Blue Line

    Construction

    Type & style
    • Home type: Apartment
    • Property subtype: Apartment
    Condition
    • Year built: 1898

    Community & HOA

    Community
    • Deposit fee: $2,390
    Location
    • Region: Chicago

    Financial & listing details

    • Date on market: 5/31/2025
    • Date available: 06/15/2025
    • Lease term: Contact For Details

    Price history

    DateEventPrice
    6/5/2025Listing removed$2,390$2/sqft
    Source: Zillow Rentals Report a problem
    5/31/2025Listed for rent$2,390$2/sqft
    Source: Zillow Rentals Report a problem
    6/16/2023Listing removed--
    Source: Zillow Rentals Report a problem
    3/17/2023Price change$2,390-4.4%$2/sqft
    Source: Zillow Rentals Report a problem
    2/25/2023Listed for rent$2,500$3/sqft
    Source: Zillow Rentals Report a problem
    10/1/2011Listing removed$265,000$265/sqft
    Source: 425 W NORTH AVE #07913055 Report a problem
    9/29/2011Listed for sale$265,000$265/sqft
    Source: 425 W NORTH AVE #07913055 Report a problem

    Public tax history

    Tax history is unavailable.

    Neighborhood: Wicker Park

    Nearby schools

    GreatSchools rating