Remarkable Ravenswood penthouse condo in a beautifully restored Graystone 6-flat! Ascend through a private front entrance with dedicated hallway (and space for additional storage) to your 2nd floor urban sanctuary. Enjoy the calming natural light gleaming through multiple bay windows and soaring 10ft ceilings, and relax in front of the warm gas fireplace on cozy winter evenings. This exceptionally renovated 3-bed unit exudes timeless grace. Every detail has been carefully curated, from the Brazilian cherry hardwood floors to the intricate crown moldings. The upgraded kitchen boasts granite countertops & newer stainless-steel appliances. The primary and main guest room are generous in size, and the primary includes a comfortable en-suite bath. The third bedroom is perfect for an office space or nursery. Entertain effortlessly on the spacious south-facing deck, providing a tranquil retreat amidst the bustling cityscape. Indulge in the convenience of city living, with Ravenswood's renowned amenities just steps away - from the nearby Metra station to eclectic dining, lush parks, Damen Brown Line, Mariano's/LA Fitness and more (including Ravenswood Elementary School district)! Discover a true sense of community within this coveted locale, surrounded by picturesque tree-lined streets and the vibrant energy of Ravenswood and Lincoln Square. This is an incredible opportunity to embrace Chicago living at its finest. Storage room and gated parking space included!
Closed
$560,000
1713 W Leland Ave #3, Chicago, IL 60640
3beds
--sqft
Condominium, Single Family Residence
Built in 1902
-- sqft lot
$717,200 Zestimate®
$--/sqft
$3,617 Estimated rent
Home value
$717,200
$653,000 - $796,000
$3,617/mo
Zestimate® history
Owner options
List your home for rent
$3,617/mo
Rent Zestimate®
Find your next renter with Zillow Rental Manager. Plus, with online applications, you can quickly screen prospective tenants – for free.
$3,617/mo
Rent Zestimate®
Refinance and save
$4,352/mo
Est. payment
Refinancing to a lower rate could help reduce your monthly payments and save thousands over the life of the loan.
$4,352/mo
Est. payment
Explore your selling options
Work with a Zillow partner agent
Leverage their expertise and Zillow's premium Showcase listings to get your home seen by more buyers.
Get startedList with your own agent
Get your home in front of millions of buyers by listing it on Zillow.
Learn how to do itSell it yourself
Take full control of how buyers see your home on Zillow by listing For Sale by Owner (FSBO).
List your homeWhat's special
Warm gas fireplaceOffice spaceBrazilian cherry hardwood floorsMultiple bay windowsPrivate front entranceStorage roomUpgraded kitchen
Zillow last checked:
Listing updated:
Listed by:
Ross Wall 312-343-0657,
@properties Christie's International Real Estate,
Jamie Clemmons 773-844-3829,
@properties Christie's International Real Estate
Bought with:
Erin Feinerman
@properties Christie's International Real Estate
Source: MRED as distributed by MLS GRID,MLS#: 12019315
Facts & features
Interior
Bedrooms & bathrooms
- Bedrooms: 3
- Bathrooms: 2
- Full bathrooms: 2
Rooms
- Room types: Deck
Primary bedroom
- Features: Flooring (Hardwood), Bathroom (Full)
- Level: Main
- Area: 168 Square Feet
- Dimensions: 14X12
Bedroom 2
- Features: Flooring (Hardwood)
- Level: Main
- Area: 169 Square Feet
- Dimensions: 13X13
Bedroom 3
- Features: Flooring (Hardwood)
- Level: Main
- Area: 99 Square Feet
- Dimensions: 11X09
Deck
- Level: Main
- Area: 128 Square Feet
- Dimensions: 16X8
Dining room
- Features: Flooring (Hardwood)
- Level: Main
- Area: 110 Square Feet
- Dimensions: 11X10
Kitchen
- Features: Kitchen (Eating Area-Breakfast Bar, Pantry-Closet), Flooring (Hardwood)
- Level: Main
- Area: 143 Square Feet
- Dimensions: 13X11
Living room
- Features: Flooring (Hardwood)
- Level: Main
- Area: 208 Square Feet
- Dimensions: 16X13
Heating
- Natural Gas, Forced Air
Cooling
- Central Air
Appliances
- Included: Range, Microwave, Dishwasher, Refrigerator, Washer, Dryer, Humidifier
- Laundry: Washer Hookup, In Unit
Features
- Storage
- Flooring: Hardwood
- Windows: Screens
- Basement: None
- Number of fireplaces: 1
- Fireplace features: Gas Log, Gas Starter, Living Room
Interior area
- Total structure area: 0
Property
Parking
- Total spaces: 1
- Parking features: Assigned, Off Alley, On Site, Owned
Accessibility
- Accessibility features: No Disability Access
Features
- Patio & porch: Deck
Details
- Parcel number: 14182100611001
- Special conditions: List Broker Must Accompany
- Other equipment: TV-Cable, Intercom, Ceiling Fan(s)
Construction
Type & style
- Home type: Condo
- Property subtype: Condominium, Single Family Residence
Materials
- Brick, Stone
Condition
- New construction: No
- Year built: 1902
- Major remodel year: 2007
Details
- Builder model: TOP FLOOR
Utilities & green energy
- Sewer: Public Sewer
- Water: Lake Michigan
Community & HOA
Community
- Security: Security System, Carbon Monoxide Detector(s)
HOA
- Has HOA: Yes
- Services included: Water, Insurance, Exterior Maintenance, Lawn Care, Scavenger, Snow Removal
- HOA fee: $350 monthly
Location
- Region: Chicago
Financial & listing details
- Tax assessed value: $456,120
- Annual tax amount: $8,140
- Date on market: 4/10/2024
- Listing terms: Conventional
- Ownership: Condo
Price history
| Date | Event | Price |
|---|---|---|
| 5/28/2024 | Sold | $560,000+7.7% |
Source:  MRED as distributed by MLS GRID #12019315 Report a problem MRED as distributed by MLS GRID #12019315 Report a problem | ||
| 5/17/2024 | Pending sale | $520,000 |
Source: MRED as distributed by MLS GRID #12019315 Report a problem | ||
| 4/16/2024 | Contingent | $520,000 |
Source: MRED as distributed by MLS GRID #12019315 Report a problem | ||
| 4/10/2024 | Listed for sale | $520,000+16.9% |
Source: MRED as distributed by MLS GRID #12019315 Report a problem | ||
| 3/31/2017 | Sold | $445,000+4.7% |
Source: MRED as distributed by MLS GRID #09492711 Report a problem | ||
| 4/21/2008 | Sold | $425,000 |
Source: Public Record Report a problem | ||
Public tax history
| Year | Property taxes | Tax assessment |
|---|---|---|
| 2024 | $8,502 +1.5% | $45,612 +6.1% |
| 2023 | $8,373 +2.9% | $42,999 |
| 2022 | $8,141 +2.1% | $42,999 |
| 2021 | $7,977 -5.5% | $42,999 +4.9% |
| 2020 | $8,438 +0.5% | $40,980 -9.3% |
| 2019 | $8,393 -6% | $45,204 |
| 2018 | $8,929 +31.8% | $45,204 +29.7% |
| 2017 | $6,775 +4.6% | $34,848 |
| 2016 | $6,480 +9.7% | $34,848 |
| 2015 | $5,905 +17.3% | $34,848 +17.3% |
| 2014 | $5,034 +2.2% | $29,700 |
| 2013 | $4,923 +0.9% | $29,700 |
| 2012 | $4,882 +2.8% | $29,700 -5.2% |
| 2011 | $4,747 | $31,314 |
Find assessor info on the county website
Neighborhood: Ravenswood
Nearby homes
- $752,1003 bd2 ba8.8k sqft1715 W Leland Ave APT 3, Chicago, IL 60640Off Market
- $585,0003 bd2 ba-- sqft1715 W Leland Ave #2, Chicago, IL 60640Sold
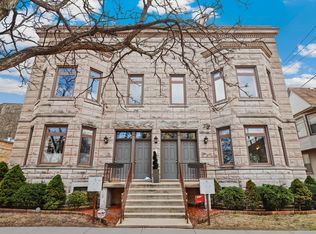
- $685,0003 bd2 ba-- sqft1713 W Leland Ave APT 2, Chicago, IL 60640Sold
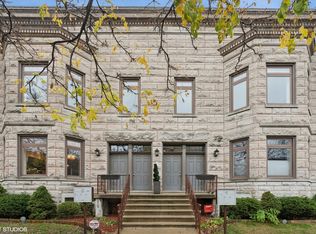
- $445,0003 bd2 ba1.4k sqft1715 W Leland Ave #1, Chicago, IL 60640Sold

- $521,2003 bd2 ba1.3k sqft1713 W Leland Ave #1, Chicago, IL 60640Off Market
- $851,4004 bd2 ba2.1k sqft1719 W Leland Ave, Chicago, IL 60640Off Market
- $--2 bd2 ba1.1k sqft4650 N Paulina St #3E, Chicago, IL 60640Off Market
- $3,2002 bd2 ba1.2k sqft4650 N Paulina St #1S, Chicago, IL 60640For Rent
Nearby schools
GreatSchools rating
- 8/10Ravenswood Elementary SchoolGrades: PK-8Distance: 0.4 mi
- 3/10Amundsen High SchoolGrades: 9-12Distance: 0.7 mi
Schools provided by the listing agent
- Elementary: Ravenswood Elementary School
- Middle: Ravenswood Elementary School
- High: Amundsen High School
- District: 299
Source: MRED as distributed by MLS GRID. This data may not be complete. We recommend contacting the local school district to confirm school assignments for this home.
Get a cash offer in 3 minutes
Find out how much your home could sell for in as little as 3 minutes with a no-obligation cash offer.
Estimated market value
$717,200
Get a cash offer in 3 minutes
Find out how much your home could sell for in as little as 3 minutes with a no-obligation cash offer.
Estimated market value
$717,200
- Illinois
- Cook County
- Chicago
- 60640
- Ravenswood
- 1713 W Leland Ave Unit 3
Nearby cities
Nearby neighborhoods
Nearby zip codes
Other Chicago Topics
