First time on the market in 37 years! Rare opportunity to own a Pat Patterson built 4,260 square foot home with walk-out basement in the desirable Gayton Forest subdivision. This gem features hardwood floors throughout (with the exception of carpeted Primary Suite), formal Living Room and Dining Room with Crown Molding, Large Family Room with custom built-in cabinetry and wood burning fireplace, and eat-in Kitchen with granite countertops, island, and stainless steel appliances. A Study/PLAYROOM with private entry from porch completes the first floor. Upstairs you'll find a very large Primary Suite with remodeled bath and huge 13' x 11' Walk-In Closet with 2 built-in dressers. In addition there are 3 nice size Bedrooms and a Hall Full Bath. You'll LOVE the Walk-Out Basement with beautiful porcelain tile floor, 4 storage closets, and a large workshop (which could be converted to a garage), and French Door which opens to a private patio. Enjoy kicking back and relaxing or entertaining on your beautiful 14' x 13' screened porch overlooking .4 acre park-like yard with deck below. Special features include new Heat Pump (2022), gas water heater, recently paved driveway, whole house dehumidifier, newer roof, and 2 wood burning fireplaces. Conveniently located near shopping, restaurants, Deep Run Park and I-64, this home is an outstanding value! (Professional photos coming Saturday)
Sold for $640,000
$640,000
1713 Windingridge Ct, Henrico, VA 23238
4beds
4,230sqft
Single Family Residence
Built in 1975
0.39 Acres Lot
$654,800 Zestimate®
$151/sqft
$3,670 Estimated rent
Home value
$654,800
$602,000 - $714,000
$3,670/mo
Zestimate® history
Owner options
List your home for rent
$3,670/mo
Rent Zestimate®
Find your next renter with Zillow Rental Manager. Plus, with online applications, you can quickly screen prospective tenants – for free.
$3,670/mo
Rent Zestimate®
Refinance and save
$3,966/mo
Est. payment
Refinancing to a lower rate could help reduce your monthly payments and save thousands over the life of the loan.
$3,966/mo
Est. payment
Explore your selling options
Work with a Zillow partner agent
Leverage their expertise and Zillow's premium Showcase listings to get your home seen by more buyers.
Get startedList with your own agent
Get your home in front of millions of buyers by listing it on Zillow.
Learn how to do itSell it yourself
Take full control of how buyers see your home on Zillow by listing For Sale by Owner (FSBO).
List your homeWhat's special
Wood burning fireplacePrivate patioWalk-out basementLarge family roomGranite countertopsPark-like yardStorage closets
Zillow last checked:
Listing updated:
Listed by:
Barbara Lustig (804)349-5590,
Long & Foster REALTORS
Bought with:
Carol Van Horn, 0225213235
The Hogan Group Real Estate
Source: CVRMLS,MLS#: 2515979 Originating MLS: Central Virginia Regional MLS
Originating MLS: Central Virginia Regional MLSFacts & features
Interior
Bedrooms & bathrooms
- Bedrooms: 4
- Bathrooms: 4
- Full bathrooms: 3
- 1/2 bathrooms: 1
Primary bedroom
- Description: 13' x 12' Walk-In Closet, Remodeled Bath
- Level: Second
- Dimensions: 26.0 x 13.0
Bedroom 2
- Description: Hardwood Floor, Ceiling Fan
- Level: Second
- Dimensions: 13.0 x 12.6
Bedroom 3
- Description: Hardwood Floor, Ceiling Fan w/ Lights
- Level: Second
- Dimensions: 13.0 x 9.0
Bedroom 4
- Description: Hardwood Floor, Ceiling Fan
- Level: Second
- Dimensions: 12.0 x 10.3
Additional room
- Description: Screened Porch overlooking park-like yard
- Level: First
- Dimensions: 14.0 x 13.5
Additional room
- Description: Workshop
- Level: Basement
- Dimensions: 25.0 x 15.7
Dining room
- Description: Crown & Chair Molding, Hardwood Floor
- Level: First
- Dimensions: 13.0 x 11.0
Foyer
- Description: Hardwood Floor, Coat Closet
- Level: First
- Dimensions: 11.6 x 8.0
Other
- Description: Shower
- Level: Basement
Other
- Description: Tub & Shower
- Level: Second
Half bath
- Level: First
Kitchen
- Description: Hardwood Floor, Granite, SS Appliances, Eat-In
- Level: First
- Dimensions: 18.0 x 13.0
Living room
- Description: Built-Ins, Crown Molding, Hardwood Floor
- Level: First
- Dimensions: 17.0 x 13.0
Office
- Description: With private outside entrance (could be PLAYROOM)
- Level: First
- Dimensions: 17.0 x 9.0
Recreation
- Description: FP, Porcelain Tile Floor, French Door to Patio
- Level: Basement
- Dimensions: 25.0 x 18.0
Heating
- Electric, Zoned
Cooling
- Heat Pump, Zoned
Appliances
- Included: Double Oven, Dryer, Dishwasher, Electric Cooking, Disposal, Gas Water Heater, Microwave, Refrigerator, Stove, Washer
- Laundry: Washer Hookup, Dryer Hookup
Features
- Bookcases, Built-in Features, Ceiling Fan(s), Separate/Formal Dining Room, Double Vanity, Eat-in Kitchen, French Door(s)/Atrium Door(s), Fireplace, Granite Counters, Kitchen Island, Bath in Primary Bedroom, Pantry, Soaking Tub, Cable TV, Walk-In Closet(s), Workshop
- Flooring: Carpet, Ceramic Tile, Wood
- Doors: French Doors
- Basement: Heated,Partially Finished,Walk-Out Access
- Attic: None
- Number of fireplaces: 2
- Fireplace features: Masonry, Wood Burning
Interior area
- Total interior livable area: 4,230 sqft
- Finished area above ground: 2,970
- Finished area below ground: 1,260
Property
Parking
- Parking features: Driveway, No Garage, Paved
- Has uncovered spaces: Yes
Accessibility
- Accessibility features: Grab Bars
Features
- Levels: Two
- Stories: 2
- Patio & porch: Patio, Screened, Deck, Porch
- Exterior features: Deck, Porch, Paved Driveway
- Pool features: None
- Fencing: None
Lot
- Size: 0.39 Acres
- Features: Corner Lot, Cul-De-Sac
Details
- Parcel number: 7427465070
- Zoning description: R2
Construction
Type & style
- Home type: SingleFamily
- Architectural style: Colonial,Two Story
- Property subtype: Single Family Residence
Materials
- Brick, Drywall, Frame, Hardboard
- Roof: Composition
Condition
- Resale
- New construction: No
- Year built: 1975
Utilities & green energy
- Sewer: Public Sewer
- Water: Public
Community & HOA
Community
- Security: Smoke Detector(s)
- Subdivision: Gayton Forest
HOA
- Has HOA: Yes
- Services included: Common Areas
- HOA fee: $120 annually
Location
- Region: Henrico
Financial & listing details
- Price per square foot: $151/sqft
- Tax assessed value: $551,400
- Annual tax amount: $4,686
- Date on market: 1/14/2026
- Ownership: Individuals
- Ownership type: Sole Proprietor
Price history
| Date | Event | Price |
|---|---|---|
| 7/9/2025 | Sold | $640,000+0.8%$151/sqft |
Source:  CVRMLS #2515979 Report a problem CVRMLS #2515979 Report a problem | ||
| 6/16/2025 | Pending sale | $635,000$150/sqft |
Source: CVRMLS #2515979 Report a problem | ||
| 6/16/2025 | Listed for sale | $635,000$150/sqft |
Source: CVRMLS #2515979 Report a problem | ||
| 6/9/2025 | Pending sale | $635,000$150/sqft |
Source: CVRMLS #2515979 Report a problem | ||
| 6/6/2025 | Listed for sale | $635,000$150/sqft |
Source: CVRMLS #2515979 Report a problem | ||
Public tax history
| Year | Property taxes | Tax assessment |
|---|---|---|
| 2025 | $4,906 +4.7% | $591,100 +7.2% |
| 2024 | $4,687 +6.7% | $551,400 +6.7% |
| 2023 | $4,394 +16.5% | $516,900 +16.5% |
| 2022 | $3,771 +1.8% | $443,600 +4.2% |
| 2021 | $3,704 +3.8% | $425,800 +2.5% |
| 2020 | $3,570 -0.9% | $415,500 +1.3% |
| 2019 | $3,603 | $410,300 -0.9% |
| 2018 | $3,603 +102.5% | $414,100 +1.3% |
| 2017 | $1,779 -48% | $408,900 +3.9% |
| 2016 | $3,423 | $393,400 |
| 2015 | $3,423 | $393,400 |
| 2014 | $3,423 | $393,400 +10.1% |
| 2013 | -- | $357,200 |
| 2012 | -- | $357,200 |
| 2011 | -- | $357,200 |
| 2010 | -- | $357,200 -8.2% |
| 2009 | -- | $389,100 |
Find assessor info on the county website
Neighborhood: Gayton Forest
Nearby homes
- $542,4005 bd3 ba2.4k sqft1711 Windingridge Ct, Henrico, VA 23238Off Market
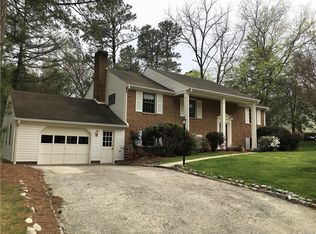
- $605,7005 bd3 ba2.9k sqft1714 Windingridge Ct, Henrico, VA 23238Off Market
- $600,3004 bd3 ba2.4k sqft1709 Windingridge Ct, Henrico, VA 23238Off Market
- $555,9004 bd2 ba2.7k sqft1729 Windingridge Dr, Henrico, VA 23238Off Market
- $571,6004 bd2 ba3.1k sqft1712 Windingridge Ct, Henrico, VA 23238Off Market
- $538,3004 bd3 ba2.1k sqft1700 Windingridge Pl, Henrico, VA 23238Off Market
- $583,2004 bd2 ba2.4k sqft1714 Windingridge Dr, Henrico, VA 23238Off Market
- $583,0004 bd2 ba2.5k sqft1710 Windingridge Ct, Henrico, VA 23238Off Market
Nearby schools
GreatSchools rating
- 9/10Pemberton Elementary SchoolGrades: PK-5Distance: 1.3 mi
- 2/10Quioccasin Middle SchoolGrades: 6-8Distance: 1.2 mi
- 7/10Godwin High SchoolGrades: 9-12Distance: 0.7 mi
Schools provided by the listing agent
- Elementary: Pemberton
- Middle: Quioccasin
- High: Godwin
Source: CVRMLS. This data may not be complete. We recommend contacting the local school district to confirm school assignments for this home.
Get a cash offer in 3 minutes
Find out how much your home could sell for in as little as 3 minutes with a no-obligation cash offer.
Estimated market value
$654,800
Get a cash offer in 3 minutes
Find out how much your home could sell for in as little as 3 minutes with a no-obligation cash offer.
Estimated market value
$654,800
- Virginia
- Henrico County
- Henrico
- 23238
- Gayton Forest
- 1713 Windingridge Ct
Nearby cities
Nearby neighborhoods
Nearby zip codes
Other Henrico Topics
