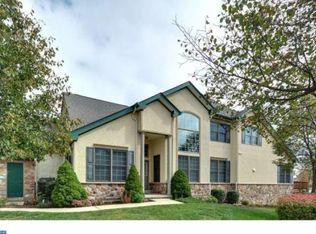
Welcome to refined living in this beautifully appointed 3,100 sq. ft. end-unit townhouse, ideally located in an upscale, guard-gated, active adult community at Hershey’s Mill, which is known for its elegance, security, and vibrant lifestyle. This spacious residence offers soaring ceilings, expansive rooms, and abundant natural light that creates a bright, airy ambiance throughout. Designed for comfort and entertaining, the house features an open-concept layout highlighting generous living and dining areas, seamlessly connecting to a modern kitchen with s/s appliances, including a Miele dishwasher, and casual living space in the family room that opens to a deck through a sliding door. The mudroom on the main level features state of the art washer and dryer with a second refrigerator. The primary bedroom on the main level boasts a true walk-in closet and a huge spa-like bathroom with double sinks, plus a convenient linen closet. If you need an office, you have the choice of a room on the main level or the upper level (and either one can be a bedroom), or you can choose the study area or the loft area of the upper level. Additional square footage is in the full finished basement, perfect for a media room, fitness area, guest suite or anything that you desire. As you can tell, the versatility of this property lends itself to meeting the style of you, your family and your guests. Enjoy the convenience of an oversized 2-car attached garage, ample storage throughout the house, and a layout that blends function with luxury. Exterior is partial stone, with most of the rest Hardie plank siding. New roof (2024), new water heater (2025), new garbage disposal (2025). Set in a prestigious neighborhood, this house offers peace, privacy, and easy access to the exceptional amenities that define the community’s lifestyle. Residents have access to a beautifully appointed clubhouse with social and activity rooms, including a library and a calendar full of community events and clubs, such as art, yoga, bridge and many others. Golf enthusiasts will appreciate the on-site golf course, while others can enjoy the scenic walking trails and manicured grounds. Other facilities are a heated outdoor swimming pool for relaxing or staying fit, tennis and pickleball courts for friendly competition, and a dog exercise area. This exceptional property is ideal for those seeking an upscale, low-maintenance lifestyle with access to world-class amenities and a welcoming community of like-minded neighbors. Call for a private showing today.
Sold for $645,000
$645,000
1713 Yardley Dr, West Chester, PA 19380
3beds
3,112sqft
Townhouse
Built in 2001
3,049 Square Feet Lot
$659,600 Zestimate®
$207/sqft
$3,340 Estimated rent
Home value
$659,600
$620,000 - $706,000
$3,340/mo
Zestimate® history
Owner options
List your home for rent
$3,340/mo
Rent Zestimate®
Find your next renter with Zillow Rental Manager. Plus, with online applications, you can quickly screen prospective tenants – for free.
$3,340/mo
Rent Zestimate®
Refinance and save
$6,084/mo
Est. payment
Refinancing to a lower rate could help reduce your monthly payments and save thousands over the life of the loan.
$6,084/mo
Est. payment
Explore your selling options
Work with a Zillow partner agent
Leverage their expertise and Zillow's premium Showcase listings to get your home seen by more buyers.
Get startedList with your own agent
Get your home in front of millions of buyers by listing it on Zillow.
Learn how to do itSell it yourself
Take full control of how buyers see your home on Zillow by listing For Sale by Owner (FSBO).
List your homeWhat's special
Full finished basementHeated outdoor swimming poolNew water heaterExpansive roomsNew roofTennis and pickleball courtsNew garbage disposal
Zillow last checked:
Listing updated:
Listed by:
Patricia Crane 215-913-6512,
Keller Williams Real Estate-Horsham
Bought with:
Niki Thompson, RS335900
EXP Realty, LLC
Source: Bright MLS,MLS#: PACT2086054
Facts & features
Interior
Bedrooms & bathrooms
- Bedrooms: 3
- Bathrooms: 3
- Full bathrooms: 3
- Main level bathrooms: 2
- Main level bedrooms: 2
Rooms
- Room types: Living Room, Dining Room, Primary Bedroom, Bedroom 2, Bedroom 3, Kitchen, Family Room, Breakfast Room, Study, Loft
Primary bedroom
- Features: Walk-In Closet(s)
- Level: Main
- Area: 208 Square Feet
- Dimensions: 0 X 0
Bedroom 2
- Level: Main
- Area: 180 Square Feet
- Dimensions: 15 x 12
Bedroom 3
- Level: Upper
- Area: 143 Square Feet
- Dimensions: 13 x 11
Breakfast room
- Level: Main
- Area: 117 Square Feet
- Dimensions: 13 x 9
Dining room
- Level: Main
- Area: 176 Square Feet
- Dimensions: 0 X 0
Family room
- Level: Main
- Area: 247 Square Feet
- Dimensions: 0 X 0
Kitchen
- Features: Kitchen Island, Pantry
- Level: Main
- Area: 208 Square Feet
- Dimensions: 0 X 0
Living room
- Level: Main
- Area: 242 Square Feet
- Dimensions: 0 X 0
Loft
- Level: Upper
- Area: 286 Square Feet
- Dimensions: 22 x 13
Mud room
- Level: Main
Study
- Features: Walk-In Closet(s)
- Level: Upper
- Area: 200 Square Feet
- Dimensions: 20 x 10
Heating
- Forced Air, Natural Gas
Cooling
- Central Air, Electric
Appliances
- Included: Gas Water Heater
- Laundry: Main Level, Mud Room
Features
- Cathedral Ceiling(s), 9'+ Ceilings
- Basement: Finished
- Has fireplace: No
Interior area
- Total structure area: 3,112
- Total interior livable area: 3,112 sqft
- Finished area above ground: 3,112
Property
Parking
- Total spaces: 4
- Parking features: Garage Faces Side, Inside Entrance, Oversized, Attached, Driveway
- Attached garage spaces: 2
- Uncovered spaces: 2
- Details: Garage Sqft: 420
Accessibility
- Accessibility features: Accessible Entrance
Features
- Levels: Two
- Stories: 2
- Patio & porch: Deck, Patio
- Pool features: Community
Lot
- Size: 3,049 Square Feet
Details
- Additional structures: Above Grade, Below Grade
- Parcel number: 5303 0398
- Zoning: R2
- Special conditions: Standard
Construction
Type & style
- Home type: Townhouse
- Architectural style: Carriage House
- Property subtype: Townhouse
Materials
- Stone, HardiPlank Type
- Foundation: Concrete Perimeter
Condition
- New construction: No
- Year built: 2001
Details
- Builder model: ROUSSANE
- Builder name: HOUNANIAN
Utilities & green energy
- Sewer: Public Sewer
- Water: Public
Community & HOA
Community
- Features: Pool
- Security: Security System
- Senior community: Yes
- Subdivision: Hersheys Mill
HOA
- Has HOA: Yes
- HOA fee: $1,938 quarterly
- HOA name: YARDLEY HOMEOWNERS ASSOCIATION
Location
- Region: West Chester
- Municipality: EAST GOSHEN TWP
Financial & listing details
- Price per square foot: $207/sqft
- Tax assessed value: $300,930
- Annual tax amount: $8,647
- Date on market: 5/21/2025
- Listing agreement: Exclusive Right To Sell
- Inclusions: Refrigerators In Kitchen & Mudroom, Washer, Dryer, Window Treatments
- Ownership: Fee Simple
Price history
| Date | Event | Price |
|---|---|---|
| 12/11/2025 | Sold | $645,000-6.4%$207/sqft |
Source:  Bright MLS #PACT2086054 Report a problem Bright MLS #PACT2086054 Report a problem | ||
| 11/14/2025 | Pending sale | $689,000$221/sqft |
Source: Bright MLS #PACT2086054 Report a problem | ||
| 9/11/2025 | Price change | $689,000-8.1%$221/sqft |
Source: Bright MLS #PACT2086054 Report a problem | ||
| 7/31/2025 | Listed for sale | $750,000$241/sqft |
Source: Bright MLS #PACT2086054 Report a problem | ||
| 7/6/2025 | Contingent | $750,000$241/sqft |
Source: Bright MLS #PACT2086054 Report a problem | ||
| 6/17/2025 | Price change | $750,000-6.3%$241/sqft |
Source: Bright MLS #PACT2086054 Report a problem | ||
| 5/21/2025 | Listed for sale | $800,000+77.8%$257/sqft |
Source: Bright MLS #PACT2086054 Report a problem | ||
| 9/10/2002 | Sold | $450,000+35.7%$145/sqft |
Source: Public Record Report a problem | ||
| 9/12/2001 | Sold | $331,556$107/sqft |
Source: Public Record Report a problem | ||
Public tax history
| Year | Property taxes | Tax assessment |
|---|---|---|
| 2025 | $8,921 +2.1% | $300,930 |
| 2024 | $8,737 +1% | $300,930 |
| 2023 | $8,648 +1.8% | $300,930 |
| 2022 | $8,497 +1.3% | $300,930 |
| 2021 | $8,384 +131.8% | $300,930 |
| 2020 | $3,617 -55.3% | $300,930 |
| 2019 | $8,092 +2.2% | $300,930 |
| 2018 | $7,915 +9900.5% | $300,930 |
| 2017 | $79 -98.9% | $300,930 |
| 2016 | $6,955 | $300,930 |
| 2015 | $6,955 | $300,930 |
| 2014 | $6,955 | $300,930 |
| 2013 | -- | $300,930 |
| 2012 | -- | $300,930 |
| 2011 | -- | $300,930 |
| 2010 | -- | $300,930 |
| 2009 | -- | $300,930 |
| 2008 | -- | $300,930 |
| 2007 | -- | $300,930 |
| 2006 | -- | $300,930 |
| 2005 | -- | $300,930 |
| 2004 | -- | $300,930 |
| 2003 | -- | $300,930 +701.4% |
| 2000 | -- | $37,550 |
Find assessor info on the county website
Neighborhood: 19380
Nearby homes
- $726,0003 bd3 ba2.9k sqft1714 Yardley Dr, West Chester, PA 19380Off Market
- $654,4002 bd2 ba2k sqft1715 Yardley Dr, West Chester, PA 19380Off Market
- $686,0002 bd2 ba2.2k sqft1716 Yardley Dr, West Chester, PA 19380Off Market
- $750,8003 bd4 ba3.1k sqft1643 Yardley Dr, West Chester, PA 19380Off Market
- $701,5002 bd2 ba2.9k sqft1644 Yardley Dr, West Chester, PA 19380Off Market
- $645,0002 bd3 ba2.8k sqft1710 Yardley Dr, West Chester, PA 19380Off Market
- $757,0002 bd3 ba3.7k sqft1709 Yardley Dr, West Chester, PA 19380Off Market
- $731,2002 bd2 ba3.2k sqft1720 Yardley Dr, West Chester, PA 19380Off Market
Nearby schools
GreatSchools rating
- 8/10East Goshen El SchoolGrades: K-5Distance: 1.9 mi
- 6/10J R Fugett Middle SchoolGrades: 6-8Distance: 1.8 mi
- 8/10West Chester East High SchoolGrades: 9-12Distance: 1.8 mi
Schools provided by the listing agent
- District: West Chester Area
Source: Bright MLS. This data may not be complete. We recommend contacting the local school district to confirm school assignments for this home.
Get a cash offer in 3 minutes
Find out how much your home could sell for in as little as 3 minutes with a no-obligation cash offer.
Estimated market value
$659,600
Get a cash offer in 3 minutes
Find out how much your home could sell for in as little as 3 minutes with a no-obligation cash offer.
Estimated market value
$659,600
- Pennsylvania
- Chester County
- West Chester
- 19380
- 1713 Yardley Dr
Nearby cities
Nearby neighborhoods
Nearby zip codes
Other West Chester Topics
