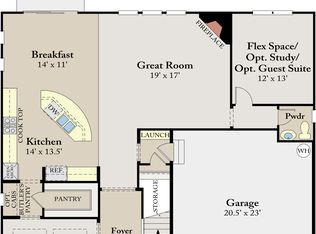
IF YOU HAVE PARENTS WHO NEED TO BE LIVING WITH YOU...or an adult child...the LOWER LEVEL ''MOTHER-IN-LAW'' SUITE is fabulous! There is even a STAIR LIFT ready to be installed, in case mobility is an issue. You need to see the TWO SCREEN PORCHES...one up, and one down! This lower-level suite has a full kitchen, washer/dryer hook ups, a higher toilet, a walk-in shower, a nice bedroom, and lots of storage! From the screen porch there is a totally separate entrance from the outside! Whoever lives with you will have plenty of room and will live in style! As for the whole house...there are a total of 7 bedrooms (if you count the Bonus Room that has a good closet)...and 5 full baths. There is a MAIN LEVEL BEDROOM and FULL BATH, plus either 4 BR plus a BONUS ROOM, or 5 BR, up, ...and 1 nice BR plus a FULL BATH in lower suite. WALK TO DOWNTOWN APEX and APEX ELEMENTARY SCHOOL from this great family home! Located on a corner lot on a cul-de-sac, there is only one adjacent neighbor and the wooded stream behind the home adds privacy too! You'll love the terraced and fenced in backyard! The whole lot is well landscaped and well situated in the neighborhood. There are 10 FT. CELIINGS on the main floor and HARDWOOD FLOORS throughout this level. The trim is extensive...chair rail & picture frame moldings. There is a GAS LOG FIREPLACE in Family Room. The Kitchen has a CENTER ISLAND, GAS COOKTOP, 2-yr old built-in microwave,1-yr old DISHWASHER, and a BIG PANTRY. Other features include Breakfast Nook, 3-CAR GARAGE, Fiber Cement siding, three zone GAS HEAT, and a nice deck with natural gas piping for your grill. The top deck has electrical outlet. A Rinnai hot water system ensures you will never run out of hot water! The gutters are larger than normal and have foam leaf guard inserts! You'll love all the extras! The lot is well landscaped and well situated in the neighborhood. Be sure to see the NEIGHBORHOOD POOL and the CLUBHOUSE with WORKOUT ROOM for homeowners use! On the 2nd level you will find a study loft at the top of the stairs. Be sure to notice that the large Primary Suite has a reading area or exercise area, 2 big closets, and a Primary Bath with both a garden tub and a walk-in shower. The Laundry Room is on the 2nd floor where most of the laundry is generated. This is just truly a wonderful family home in a great Apex location! COME SEE!
Sold for $1,100,000
$1,100,000
1713 Yateley Ln, Apex, NC 27502
7beds
4,724sqft
Single Family Residence, Residential
Built in 2015
10,018 Square Feet Lot
$1,098,300 Zestimate®
$233/sqft
$4,453 Estimated rent
Home value
$1,098,300
$1.04M - $1.15M
$4,453/mo
Zestimate® history
Owner options
List your home for rent
$4,453/mo
Rent Zestimate®
Find your next renter with Zillow Rental Manager. Plus, with online applications, you can quickly screen prospective tenants – for free.
$4,453/mo
Rent Zestimate®
Refinance and save
$6,699/mo
Est. payment
Refinancing to a lower rate could help reduce your monthly payments and save thousands over the life of the loan.
$6,699/mo
Est. payment
Explore your selling options
Work with a Zillow partner agent
Leverage their expertise and Zillow's premium Showcase listings to get your home seen by more buyers.
Get startedList with your own agent
Get your home in front of millions of buyers by listing it on Zillow.
Learn how to do itSell it yourself
Take full control of how buyers see your home on Zillow by listing For Sale by Owner (FSBO).
List your homeWhat's special
Fiber cement sidingBreakfast nook
Zillow last checked:
Listing updated:
Listed by:
Norman Block 919-459-6300,
Block & Associates Realty
Bought with:
Howie Freiling, 317197
Long & Foster Real Estate INC/Brier Creek
Source: Doorify MLS,MLS#: 10137731
Facts & features
Interior
Bedrooms & bathrooms
- Bedrooms: 7
- Bathrooms: 5
- Full bathrooms: 5
Heating
- Forced Air, Heat Pump, Zoned
Cooling
- Central Air, Electric, Multi Units, Zoned
Features
- Flooring: Carpet, Ceramic Tile, Hardwood
- Basement: Apartment, Daylight, Exterior Entry, Finished, Interior Entry, Walk-Out Access
- Number of fireplaces: 1
- Fireplace features: Living Room
Interior area
- Total structure area: 4,724
- Total interior livable area: 4,724 sqft
- Finished area above ground: 3,570
- Finished area below ground: 1,154
Property
Parking
- Total spaces: 6
- Parking features: Garage - Attached, Open
- Attached garage spaces: 3
- Uncovered spaces: 3
Features
- Levels: Tri-Level
- Stories: 3
- Has view: Yes
Lot
- Size: 10,018 Square Feet
- Dimensions: 55 x 132 x 79 x 81 x 51
Details
- Parcel number: 074109069607000 0425492
- Zoning: [MD-CZ
- Special conditions: Standard
Construction
Type & style
- Home type: SingleFamily
- Architectural style: Transitional
- Property subtype: Single Family Residence, Residential
Materials
- Block, Fiber Cement, Stone Veneer
- Foundation: Block
- Roof: Shingle
Condition
- New construction: No
- Year built: 2015
Utilities & green energy
- Sewer: Public Sewer
- Water: Public
Community & HOA
Community
- Subdivision: Salem Village
HOA
- Has HOA: Yes
- Services included: None
- HOA fee: $255 quarterly
Location
- Region: Apex
Financial & listing details
- Price per square foot: $233/sqft
- Tax assessed value: $853,966
- Annual tax amount: $7,475
- Date on market: 12/18/2025
Price history
| Date | Event | Price |
|---|---|---|
| 2/13/2026 | Sold | $1,100,000-8.3%$233/sqft |
Source:  Doorify MLS #10137731 Report a problem Doorify MLS #10137731 Report a problem | ||
| 1/17/2026 | Pending sale | $1,200,000$254/sqft |
Source: Doorify MLS #10137731 Report a problem | ||
| 12/18/2025 | Listed for sale | $1,200,000+109.8%$254/sqft |
Source: Doorify MLS #10137731 Report a problem | ||
| 8/25/2015 | Sold | $572,000$121/sqft |
Source: Public Record Report a problem | ||
Public tax history
| Year | Property taxes | Tax assessment |
|---|---|---|
| 2025 | $7,476 +2.3% | $853,966 |
| 2024 | $7,309 +12.4% | $853,966 +44.5% |
| 2023 | $6,505 +6.5% | $591,157 |
| 2022 | $6,106 +4% | $591,157 |
| 2021 | $5,872 +1% | $591,157 |
| 2020 | $5,813 -7.2% | $591,157 +7.5% |
| 2019 | $6,265 | $549,889 |
| 2018 | $6,265 +14.1% | $549,889 |
| 2017 | $5,491 +1.5% | $549,889 |
| 2016 | $5,412 | $549,889 +816.5% |
| 2015 | -- | $60,000 |
Find assessor info on the county website
Neighborhood: 27502
Nearby homes
- $842,2005 bd4 ba3.3k sqft1709 Yateley Ln, Apex, NC 27502Off Market
- $712,800-- bd2 ba3k sqft1400 Padstone Dr, Apex, NC 27502Off Market
- $874,200-- bd3 ba3.5k sqft1751 Yateley Ln, Apex, NC 27502Off Market
- $921,2005 bd5 ba4.4k sqft1705 Yateley Ln, Apex, NC 27502Off Market
- $775,500-- bd3 ba3.3k sqft1404 Padstone Dr, Apex, NC 27502Off Market
- $760,900-- bd3 ba3.3k sqft1708 Yateley Ln, Apex, NC 27502Off Market
- $778,7004 bd4 ba3.4k sqft1401 Padstone Dr, Apex, NC 27502Off Market
- $846,000-- bd3 ba3.4k sqft1761 Yateley Ln, Apex, NC 27502Off Market
Nearby schools
GreatSchools rating
- 6/10Apex ElementaryGrades: PK-5Distance: 0.3 mi
- 10/10Apex MiddleGrades: 6-8Distance: 0.9 mi
- 8/10Apex HighGrades: 9-12Distance: 2.2 mi
Schools provided by the listing agent
- Elementary: Wake - Apex Elementary
- Middle: Wake - Apex
- High: Wake - Apex
Source: Doorify MLS. This data may not be complete. We recommend contacting the local school district to confirm school assignments for this home.
Get a cash offer in 3 minutes
Find out how much your home could sell for in as little as 3 minutes with a no-obligation cash offer.
Estimated market value
$1,098,300
Get a cash offer in 3 minutes
Find out how much your home could sell for in as little as 3 minutes with a no-obligation cash offer.
Estimated market value
$1,098,300
- North Carolina
- Wake County
- Apex
- 27502
- 1713 Yateley Ln
Nearby cities
Nearby zip codes
Other Apex Topics
