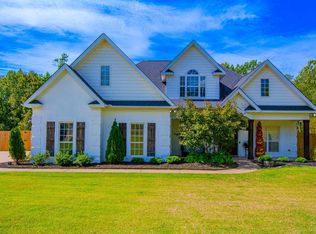
**BACKONMARKET- Contingency not met** Nestled on a quiet acre in a peaceful subdivision with no HOA, this stunning home offers the perfect blend of comfort and outdoor bliss. With views of a tranquil creek, the property features a large multi-tiered deck with an outdoor kitchen space and a cozy firepit—perfect for entertaining or relaxing outdoors. The oversized master suite includes a large sitting area, a spacious primary bath, and a walk-in closet, plus a linen closet with stackable washer/dryer hookups for future added convenience. Upstairs, you’ll find three bedrooms—two connected by a Jack-and-Jill bath and one with a private ensuite—along with a laundry room and a large bonus space ideal for a playroom, office, or media room. Host plenty of gatherings with a formal dining area plus eat in space in kitchen. Fridge conveys, island with added counter space, gas stove, pantry space and corner sink overlooking a peaceful backyard. Side load garage has extra storage plus an in-ground set basketball goal for fun games on the driveway. This home has so much to offer and is an absolute dream!
Closed
$544,000
1713 Yorkshire Dr, Benton, AR 72019
4beds
3,157sqft
Single Family Residence
Built in 2007
1.11 Acres Lot
$561,600 Zestimate®
$172/sqft
$3,438 Estimated rent
Home value
$561,600
$511,000 - $618,000
$3,438/mo
Zestimate® history
Owner options
List your home for rent
$3,438/mo
Rent Zestimate®
Find your next renter with Zillow Rental Manager. Plus, with online applications, you can quickly screen prospective tenants – for free.
$3,438/mo
Rent Zestimate®
Refinance and save
$2,585/mo
Est. payment
Refinancing to a lower rate could help reduce your monthly payments and save thousands over the life of the loan.
$2,585/mo
Est. payment
Explore your selling options
Work with a Zillow partner agent
Leverage their expertise and Zillow's premium Showcase listings to get your home seen by more buyers.
Get startedList with your own agent
Get your home in front of millions of buyers by listing it on Zillow.
Learn how to do itSell it yourself
Take full control of how buyers see your home on Zillow by listing For Sale by Owner (FSBO).
List your homeWhat's special
Side load garagePrivate ensuiteExtra storageLarge bonus spaceIn-ground set basketball goalOutdoor kitchen spaceQuiet acre
Zillow last checked:
Listing updated:
Listed by:
Amanda White 501-589-5044,
LPT Realty Saline
Bought with:
Tonia Matthias, AR
Realty One Group Lock and Key
Source: CARMLS,MLS#: 25009416
Facts & features
Interior
Bedrooms & bathrooms
- Bedrooms: 4
- Bathrooms: 4
- Full bathrooms: 3
- 1/2 bathrooms: 1
Rooms
- Room types: Bonus Room
Dining room
- Features: Separate Dining Room, Kitchen/Dining Combo
Heating
- Electric, Zoned
Cooling
- Electric
Appliances
- Included: Microwave, Gas Range, Dishwasher, Refrigerator
- Laundry: Washer Hookup, Electric Dryer Hookup, Laundry Room
Features
- Walk-In Closet(s), Built-in Features, Walk-in Shower, Pantry, Primary Bedroom/Main Lv, 3 Bedrooms Upper Level
- Flooring: Carpet, Wood, Tile
- Doors: Insulated Doors
- Windows: Window Treatments, Insulated Windows
- Has fireplace: Yes
- Fireplace features: Gas Starter
Interior area
- Total structure area: 3,157
- Total interior livable area: 3,157 sqft
Property
Parking
- Total spaces: 2
- Parking features: Garage, Two Car, Garage Faces Side
- Has garage: Yes
Features
- Levels: Two
- Stories: 2
- Patio & porch: Deck
- Exterior features: Rain Gutters
- Fencing: Full
Lot
- Size: 1.11 Acres
- Dimensions: 201 x 164 x 274 x 251
- Features: Extra Landscaping
Details
- Parcel number: 28600098000
Construction
Type & style
- Home type: SingleFamily
- Architectural style: Traditional
- Property subtype: Single Family Residence
Materials
- Foundation: Slab
- Roof: Shingle
Condition
- New construction: No
- Year built: 2007
Utilities & green energy
- Electric: Elec-Municipal (+Entergy)
- Gas: Gas-Natural
- Sewer: Septic Tank
- Water: Public
- Utilities for property: Natural Gas Connected
Green energy
- Energy efficient items: Doors, Ridge Vents/Caps
Community & HOA
Community
- Features: No Fee
- Security: Video Surveillance
- Subdivision: Salem Heights Phase V
HOA
- Has HOA: No
Location
- Region: Benton
Financial & listing details
- Price per square foot: $172/sqft
- Tax assessed value: $372,405
- Annual tax amount: $3,443
- Date on market: 3/12/2025
- Listing terms: VA Loan,FHA,Conventional,Cash
- Road surface type: Paved
Price history
| Date | Event | Price |
|---|---|---|
| 7/21/2025 | Sold | $544,000+0.9%$172/sqft |
Source:  CARMLS #25009416 Report a problem CARMLS #25009416 Report a problem | ||
| 5/30/2025 | Contingent | $539,000$171/sqft |
Source: CARMLS #25009416 Report a problem | ||
| 5/2/2025 | Listed for sale | $539,000-1.1%$171/sqft |
Source: CARMLS #25009416 Report a problem | ||
| 4/2/2025 | Contingent | $545,000$173/sqft |
Source: CARMLS #25009416 Report a problem | ||
| 3/12/2025 | Listed for sale | $545,000+13.5%$173/sqft |
Source: CARMLS #25009416 Report a problem | ||
| 8/31/2023 | Listing removed | -- |
Source: CARMLS #21020952 Report a problem | ||
| 8/30/2021 | Sold | $480,000+1.1%$152/sqft |
Source: CARMLS #21020952 Report a problem | ||
| 7/8/2021 | Listed for sale | $475,000$150/sqft |
Source: CARMLS #21020952 Report a problem | ||
| 7/8/2021 | Contingent | $475,000$150/sqft |
Source: CARMLS #21020952 Report a problem | ||
| 7/2/2021 | Listed for sale | $475,000+72.8%$150/sqft |
Source: CARMLS #21020952 Report a problem | ||
| 9/16/2010 | Listing removed | $274,900$87/sqft |
Source: foreclosure.com Report a problem | ||
| 8/28/2010 | Listed for sale | $274,900+816.3%$87/sqft |
Source: foreclosure.com Report a problem | ||
| 1/3/2006 | Sold | $30,000$10/sqft |
Source: Public Record Report a problem | ||
Public tax history
| Year | Property taxes | Tax assessment |
|---|---|---|
| 2025 | $3,343 -2.9% | $74,481 |
| 2024 | $3,443 -2.1% | $74,481 |
| 2023 | $3,518 -1.4% | $74,481 |
| 2022 | $3,568 +23.4% | $74,481 +21.3% |
| 2021 | $2,893 +1.8% | $61,390 |
| 2020 | $2,843 | $61,390 |
| 2019 | $2,843 +0.7% | $61,390 +1.4% |
| 2018 | $2,823 | $60,520 |
| 2017 | $2,823 | $60,520 +3.1% |
| 2016 | $2,823 +3.5% | $58,680 |
| 2015 | $2,728 | $58,680 |
| 2014 | $2,728 -9.9% | $58,680 |
| 2013 | $3,028 | $58,680 |
| 2012 | -- | $58,680 +3% |
| 2011 | -- | $56,950 |
| 2010 | -- | $56,950 |
| 2009 | -- | $56,950 +2.4% |
| 2008 | -- | $55,590 |
Find assessor info on the county website
Neighborhood: 72019
Nearby homes
- $410,0004 bd3 ba2.5k sqft1719 Yorkshire Dr, Benton, AR 72019Sold
- $443,1003 bd3 ba2.4k sqft1710 Yorkshire Dr, Benton, AR 72019Off Market

- $571,800-- bd3 ba2.6k sqft1707 Yorkshire Dr, Benton, AR 72019Off Market
- $366,9003 bd2 ba1.9k sqft1352 Vanderbuilt Dr, Benton, AR 72019Off Market
- $377,0003 bd4 ba1.9k sqft1359 Vanderbuilt Dr, Benton, AR 72019Off Market
- $351,200-- bd2 ba1.8k sqft1716 Yorkshire Dr, Benton, AR 72019Off Market
- $462,400-- bd2 ba2.4k sqft1725 Yorkshire Dr, Benton, AR 72019Off Market
- $355,8004 bd2 ba1.9k sqft1537 Brookshire Dr, Benton, AR 72019Off Market
Nearby schools
GreatSchools rating
- 7/10Caldwell Elementary SchoolGrades: K-4Distance: 5 mi
- 7/10Benton Junior High SchoolGrades: 8-9Distance: 5 mi
- 9/10Benton High SchoolGrades: 10-12Distance: 5.2 mi


Get pre-qualified for a loan
At Zillow Home Loans, we can pre-qualify you in as little as 5 minutes with no impact to your credit score.An equal housing lender. NMLS #10287.
Sell for more on Zillow
Get a Zillow Showcase℠ listing at no additional cost and you could sell for .
$561,600
2% more
+$11,232
With Zillow Showcase(estimated)
$572,832
- Arkansas
- Saline County
- Benton
- 72019
- 1713 Yorkshire Dr
Nearby cities
Nearby zip codes
Other Benton Topics
