Skip main navigation
Off market
  • $533,400

    1713 Zermatt Dr, Pine Mountain Club, CA 93222

    3beds
    3,200sqft
    SingleFamily
    Built in 2011
    10,136 Square Feet Lot
    $533,400 Zestimate®
    $167/sqft
    $3,034 Estimated rent

    Home value

    $533,400

    $507,000 - $565,000

    $3,034/mo

    Zestimate® history
    Loading
    Loading...

    Owner options

    List your home for rent

    $3,034/mo

    Rent Zestimate®

    Find your next renter with Zillow Rental Manager. Plus, with online applications, you can quickly screen prospective tenants – for free.

    Learn more

    $3,034/mo

    Rent Zestimate®

    Refinance and save

    $3,558/mo

    Est. payment

    Refinancing to a lower rate could help reduce your monthly payments and save thousands over the life of the loan.

    See today's rates

    $3,558/mo

    Est. payment

    Explore your selling options

    Work with a Zillow partner agent

    Leverage their expertise and Zillow's premium Showcase listings to get your home seen by more buyers.

    Get started

    List with your own agent

    Get your home in front of millions of buyers by listing it on Zillow.

    Learn how to do it

    Sell it yourself

    Take full control of how buyers see your home on Zillow by listing For Sale by Owner (FSBO).

    List your home

    What's special

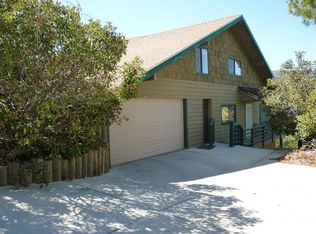
    A custom 3 bed & 2.5 bath home rests at the end of a hidden road & is perfectly placed for secluded mountain living. Whether you come alone or bring the entire soccer team this home has room to roam and roam again! There's plenty of outdoor space as well for reclining on your deck & enjoying the stars. Park out front on level ground in the open or under your large tandem covered parking area below your deck. Walk in the lower level or main mid level, depending on your mood. When you enter on the main level you'll see what a showpiece this home truly is. The kitchen-living is open concept boasting 2 story windows & cathedral ceiling, allowing natural light to pour in. Not a single item is out of place here. The attention to detail is obvious. Your kitchen has a massive amount of storage with many cabinets & 2 built in pantries! Your kitchen counter tops are granite as well is the breakfast bar. This main level has a master retreat that would make any commercial spa jealous. Upstairs you'll find another separated living quarters that includes a loft/landing one can use for office or extra room to stretch out & read. This level has its own bathroom of course. Head downstairs to find a workshop, 3rd bedroom with its very own entrance under the deck (currently being used as a game room). There is even an entertainers dream bar. You wont find another home on the hill currently available at this great price point with such exceptional detail. Make her your home on the hill today!

    This property is not currently displayed as for sale or rent on Zillow. This may be different from what's on other websites or public sources.

    Facts & features

    Interior

    Bedrooms & bathrooms
    • Bedrooms: 3
    • Bathrooms: 3
    • Full bathrooms: 2
    • 1/2 bathrooms: 1
    Heating
    • Forced air, Stove
    Cooling
    • None
    Appliances
    • Included: Dishwasher, Range / Oven
    • Laundry: In Garage
    Features
    • Recessed Lighting, Beamed Ceilings, Bar, Granite Counters, Living Room Deck Attached, 2 Staircases, Track Lighting, Open Floorplan, Cathedral Ceiling(s), Ceiling Fan(s), Built-in Features, High Ceilings, Storage
    • Flooring: Tile, Carpet, Hardwood
    • Doors: French Doors, Sliding Doors
    • Basement: Partially finished
    • Has fireplace: Yes
    • Fireplace features: Living Room, Wood Burning
    • Common walls with other units/homes: No Common Walls
    Interior area
    • Total interior livable area: 3,200 sqft

    Property

    Parking
    • Total spaces: 2
    • Parking features: Carport, Garage - Attached
    Features
    • Levels: Three Or More
    • Patio & porch: Patio
    • Pool features: Association
    • Has view: Yes
    • View description: Mountain
    Lot
    • Size: 10,136 Square Feet
    • Features: Lot 10000-19999 Sqft
    Details
    • Parcel number: 31646202
    • Special conditions: Standard

    Construction

    Type & style
    • Home type: SingleFamily
    Materials
    • wood frame
    • Roof: Metal
    Condition
    • Turnkey
    • Year built: 2011

    Utilities & green energy

    • Sewer: Conventional Septic
    • Water: Public

    Community & HOA

    HOA
    • Has HOA: Yes
    • Amenities included: Security
    • HOA fee: $133 monthly
    Location
    • Region: Pine Mountain Club

    Financial & listing details

    • Price per square foot: $167/sqft
    • Tax assessed value: $468,513

    Price history

    DateEventPrice
    11/12/2019Sold$420,000-2.1%$131/sqft
    Source: CRISNet / SRAR #SR19217417 Report a problem
    10/28/2019Pending sale$429,000$134/sqft
    Source: Jennings Realty #SR19217417 Report a problem
    9/12/2019Listed for sale$429,000+36.2%$134/sqft
    Source: Jennings Realty #SR19217417 Report a problem
    1/11/2017Sold$315,000-4.5%$98/sqft
    Source: Public Record Report a problem
    9/16/2016Listed for sale$329,900-17.3%$103/sqft
    Source: Keller Williams - Westlake Village #SR15210007 Report a problem
    12/8/2014Listing removed$399,000$125/sqft
    Source: Alpine Village Realty #SR14116314 Report a problem
    11/7/2014Price change$399,000-7%$125/sqft
    Source: Alpine Village Realty #SR14116314 Report a problem
    6/7/2014Listed for sale$429,000$134/sqft
    Source: Alpine Village Realty #SR14116314 Report a problem

    Public tax history

    YearProperty taxesTax assessment
    2026-- $468,513 +2%
    2025$5,240 +0.8%$459,328 +2%
    2024$5,198 +4.1%$450,322 +2%
    2023$4,993 -0.3%$441,493 +2%
    2022$5,009 $432,837 +2%
    2021-- $424,351 +1%
    2020-- $420,000 +25.6%
    2019$3,820 +2.2%$334,280 +4%
    2018$3,738 -9.8%$321,300 -13.9%
    2017$4,143 +3.7%$373,303 +2%
    2016$3,994 -0.5%$365,984 +1.5%
    2015$4,012 +2%$360,487 +2%
    2014$3,933 $353,426 +0.5%
    2013-- $351,830 +2%
    2012$3,767 -13.5%$344,932 -12.4%
    2011$4,355 +0.2%$393,771 +0.1%
    2010$4,347 +45.9%$393,450 +47.6%
    2009$2,979 +4%$266,552 +0.3%
    2008$2,864 +143.6%$265,712 +153.3%
    2007$1,176 +12.2%$104,889 +13.8%
    2006$1,048 -5.1%$92,182 +0.9%
    2005$1,104 +10.9%$91,391
    2004$996 +3.3%$91,391 +0.8%
    2003$964 $90,666 +1.7%
    2002$964 +1.8%$89,157 +0.8%
    2001$946 $88,425 +29.2%
    2000-- $68,425
    Find assessor info on the county website

    Neighborhood: 93222

    Nearby schools

    GreatSchools rating
    Schools provided by the listing agent
    • Elementary: Frazier Park
    • Middle: El Tejon
    • High: Frazier Mountain
    • District: El Tejon Unified

    Source: The MLS. This data may not be complete. We recommend contacting the local school district to confirm school assignments for this home.

    Get pre-qualified for a loan
    At Zillow Home Loans, we can pre-qualify you in as little as 5 minutes with no impact to your credit score.

    An equal housing lender. NMLS #10287.

    Sell for more on Zillow
    Get a Zillow Showcase℠ listing at no additional cost and you could sell for .
    $533,400
    2% more
    +$10,668
    With Zillow Showcase(estimated)
    $544,068
