RARE RANCH PLAN IN HIGHLY DESIRABLE BIRKDALE VILLAGE!!!
Walk to restaurants, entertainment, shopping less than two blocks away!
Access to McDowell Creek Greenway also less than two blocks away!
This lovingly, well maintained home faces a community park in the front and the back yard faces a beautiful, grassy berm with oaks, and junipers.
This former Model home features an ally-load garage, rocking chair front porch & an open floor plan!
Pet-free, smoke-free home.
Built in book shelves surround the inviting gas fireplace in the family room.
High ceilings throughout with trim & moldings galore!
Hardwood floors in foyer, dining room & hall.
Master bath has double sinks, water closet, garden tub & separate shower.
Master-gardener planted yard contains fruit bearing blueberries, figs, concord grapes & raspberries.
Front & rear-yard trees maintained by a licensed arborist.
TONS of garage storage
Lovely trex deck with pergola & fan
Crawl space temp & humidity controlled
Office
Closed
$675,000
17130 Bridgeton Ln, Huntersville, NC 28078
3beds
2,046sqft
Single Family Residence
Built in 2000
0.12 Acres Lot
$674,400 Zestimate®
$330/sqft
$2,224 Estimated rent
Home value
$674,400
$620,000 - $728,000
$2,224/mo
Zestimate® history
Owner options
List your home for rent
$2,224/mo
Rent Zestimate®
Find your next renter with Zillow Rental Manager. Plus, with online applications, you can quickly screen prospective tenants – for free.
$2,224/mo
Rent Zestimate®
Refinance and save
$4,499/mo
Est. payment
Refinancing to a lower rate could help reduce your monthly payments and save thousands over the life of the loan.
$4,499/mo
Est. payment
Explore your selling options
Work with a Zillow partner agent
Leverage their expertise and Zillow's premium Showcase listings to get your home seen by more buyers.
Get startedList with your own agent
Get your home in front of millions of buyers by listing it on Zillow.
Learn how to do itSell it yourself
Take full control of how buyers see your home on Zillow by listing For Sale by Owner (FSBO).
List your homeWhat's special
Gas fireplaceHigh ceilingsRocking chair front porchHardwood floorsSeparate showerOpen floor planAlly-load garage
Zillow last checked:
Listing updated:
Listed by:
Michelle Parris MIchelleParrisRealty@gmail.com,
Parris Realty
Bought with:
Kim Price
Southern Homes of the Carolinas, Inc
Source: Canopy MLS as distributed by MLS GRID,MLS#: 4256280
Facts & features
Interior
Bedrooms & bathrooms
- Bedrooms: 3
- Bathrooms: 2
- Full bathrooms: 2
- Main level bedrooms: 3
Primary bedroom
- Level: Main
Heating
- Central
Cooling
- Central Air
Appliances
- Included: Dishwasher, Disposal, Electric Cooktop, Electric Oven, Exhaust Fan, Exhaust Hood, Gas Water Heater, Microwave, Plumbed For Ice Maker
- Laundry: Electric Dryer Hookup, Laundry Room
Features
- Soaking Tub, Kitchen Island, Open Floorplan, Pantry, Storage, Walk-In Closet(s), Walk-In Pantry
- Flooring: Carpet, Tile, Wood
- Doors: French Doors
- Windows: Insulated Windows, Window Treatments
- Has basement: No
- Attic: Pull Down Stairs
- Fireplace features: Family Room
Interior area
- Total structure area: 2,046
- Total interior livable area: 2,046 sqft
- Finished area above ground: 2,046
- Finished area below ground: 0
Property
Parking
- Total spaces: 2
- Parking features: Attached Garage, Garage Faces Rear, Garage on Main Level
- Attached garage spaces: 2
Features
- Levels: One
- Stories: 1
- Patio & porch: Deck, Other
- Exterior features: In-Ground Irrigation
- Pool features: Community
- Fencing: Fenced
Lot
- Size: 0.12 Acres
- Features: Orchard(s), Wooded
Details
- Parcel number: 00537611
- Zoning: NR
- Special conditions: Standard
Construction
Type & style
- Home type: SingleFamily
- Architectural style: Cottage
- Property subtype: Single Family Residence
Materials
- Fiber Cement
- Foundation: Crawl Space
- Roof: Shingle
Condition
- New construction: No
- Year built: 2000
Details
- Builder name: David Weekley Homes
Utilities & green energy
- Sewer: Public Sewer
- Water: City
- Utilities for property: Cable Available, Electricity Connected, Fiber Optics, Phone Connected, Satellite Internet Available, Underground Power Lines, Underground Utilities
Community & HOA
Community
- Features: Dog Park, Playground, Sidewalks, Street Lights, Tennis Court(s)
- Security: Security System, Smoke Detector(s)
- Subdivision: Greens At Birkdale Vill
HOA
- Has HOA: Yes
- HOA fee: $482 semi-annually
- HOA name: First Service Residential
Location
- Region: Huntersville
Financial & listing details
- Price per square foot: $330/sqft
- Tax assessed value: $552,700
- Date on market: 5/8/2025
- Cumulative days on market: 1 day
- Listing terms: Cash,Conventional
- Electric utility on property: Yes
- Road surface type: Asphalt, Paved
Price history
| Date | Event | Price |
|---|---|---|
| 6/5/2025 | Sold | $675,000-7.5%$330/sqft |
Source:  Canopy MLS as distributed by MLS GRID #4256280 Report a problem Canopy MLS as distributed by MLS GRID #4256280 Report a problem | ||
| 6/4/2025 | Pending sale | $730,000$357/sqft |
Source: Canopy MLS as distributed by MLS GRID #4256280 Report a problem | ||
| 5/8/2025 | Listed for sale | $730,000+147.5%$357/sqft |
Source: Canopy MLS as distributed by MLS GRID #4256280 Report a problem | ||
| 10/5/2010 | Sold | $295,000-1.3%$144/sqft |
Source: Public Record Report a problem | ||
| 4/29/2010 | Listed for sale | $299,000-0.3%$146/sqft |
Source: Allen Tate Company #936025 Report a problem | ||
| 5/5/2006 | Sold | $300,000+45.3%$147/sqft |
Source: Public Record Report a problem | ||
| 7/3/2000 | Sold | $206,500$101/sqft |
Source: Public Record Report a problem | ||
Public tax history
| Year | Property taxes | Tax assessment |
|---|---|---|
| 2025 | -- | $552,700 |
| 2024 | -- | $552,700 |
| 2023 | -- | $552,700 +58% |
| 2022 | -- | $349,900 |
| 2021 | -- | $349,900 |
| 2020 | -- | $349,900 |
| 2019 | $3,116 | $349,900 +45.2% |
| 2018 | -- | $241,000 |
| 2017 | -- | $241,000 |
| 2016 | -- | $241,000 |
| 2015 | -- | $241,000 |
| 2014 | $2,788 | -- |
| 2013 | -- | $241,000 -0.2% |
| 2012 | -- | $241,500 |
| 2011 | -- | $241,500 +19% |
| 2010 | -- | $203,000 |
| 2009 | -- | $203,000 |
| 2008 | -- | $203,000 |
| 2007 | -- | $203,000 |
| 2006 | -- | $203,000 |
| 2005 | -- | $203,000 |
| 2004 | -- | $203,000 |
| 2003 | -- | $203,000 +11.5% |
| 2002 | -- | $181,990 |
| 2001 | -- | $181,990 |
Find assessor info on the county website
Neighborhood: 28078
Nearby homes
- $723,3004 bd3 ba2.4k sqft17126 Bridgeton Ln, Huntersville, NC 28078Off Market
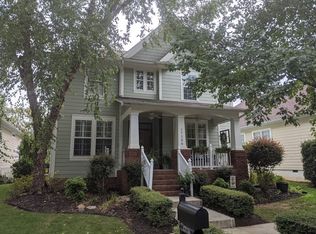
- $597,7002 bd2 ba2.1k sqft17134 Bridgeton Ln, Huntersville, NC 28078Off Market

- $659,6003 bd2 ba2.1k sqft17122 Bridgeton Ln, Huntersville, NC 28078Off Market
- $594,0004 bd2 ba1.6k sqft17118 Bridgeton Ln, Huntersville, NC 28078Off Market
- $669,9003 bd2 ba2.1k sqft17200 Bridgeton Ln, Huntersville, NC 28078Off Market
- $---- bd-- ba-- sqft8519 Townley Rd, Huntersville, NC 28078Off Market
- $724,2005 bd3 ba3k sqft17114 Bridgeton Ln, Huntersville, NC 28078Off Market
- $617,8003 bd2 ba1.7k sqft17204 Bridgeton Ln, Huntersville, NC 28078Off Market
Nearby schools
GreatSchools rating
- 9/10J.V. Washam ElementaryGrades: K-5Distance: 1.5 mi
- 10/10Bailey Middle SchoolGrades: 6-8Distance: 2.7 mi
- 7/10William Amos Hough HighGrades: 9-12Distance: 3.3 mi
Get a cash offer in 3 minutes
Find out how much your home could sell for in as little as 3 minutes with a no-obligation cash offer.
Estimated market value
$674,400
Get a cash offer in 3 minutes
Find out how much your home could sell for in as little as 3 minutes with a no-obligation cash offer.
Estimated market value
$674,400
- North Carolina
- Mecklenburg County
- Huntersville
- 28078
- 17130 Bridgeton Ln
Nearby cities
Nearby zip codes
Other Huntersville Topics
