Skip main navigation
Closed
  • $390,000

    17130 Golden Star Dr, Strongsville, OH 44136

    4beds
    2,967sqft
    Single Family Residence
    Built in 1978
    0.29 Acres Lot
    $396,700 Zestimate®
    $131/sqft
    $3,009 Estimated rent

    Home value

    $396,700

    $365,000 - $432,000

    $3,009/mo

    Zestimate® history
    Loading
    Loading...

    Owner options

    List your home for rent

    $3,009/mo

    Rent Zestimate®

    Find your next renter with Zillow Rental Manager. Plus, with online applications, you can quickly screen prospective tenants – for free.

    Learn more

    $3,009/mo

    Rent Zestimate®

    Refinance and save

    $3,063/mo

    Est. payment

    Refinancing to a lower rate could help reduce your monthly payments and save thousands over the life of the loan.

    See today's rates

    $3,063/mo

    Est. payment

    Explore your selling options

    Work with a Zillow partner agent

    Leverage their expertise and Zillow's premium Showcase listings to get your home seen by more buyers.

    Get started

    List with your own agent

    Get your home in front of millions of buyers by listing it on Zillow.

    Learn how to do it

    Sell it yourself

    Take full control of how buyers see your home on Zillow by listing For Sale by Owner (FSBO).

    List your home

    What's special

    Tennis courtsResort-style amenitiesFinished lower levelStunning glamour bathFenced backyardOutdoor deckPrivate retreat
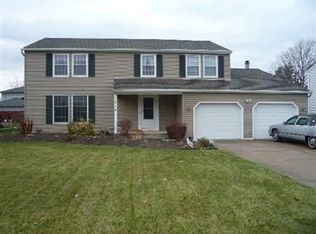
    MOTIVATED SELLER! Experience the prestige of Deerfield Lake — one of Strongsville’s most desirable and exclusive communities. This elegant Colonial residence blends timeless architecture with refined modern living. Perfectly positioned just a short stroll from the community’s resort-style amenities — pool, tennis courts, lake, playground, and clubhouse — this home captures the essence of an active yet tranquil lifestyle. Inside, four spacious bedrooms and two-and-a-half baths include a luxurious owner’s suite with walk-in closet and a stunning glamour bath featuring a custom 4x6 spa shower. The designer kitchen showcases marble countertops and seamlessly flows into a gracious great room anchored by a fireplace. A dramatic winding staircase leads to the second level with generously sized bedrooms and a full bath. The finished lower level offers additional living and entertaining space, while the outdoor deck and fenced backyard create a private retreat. With brand-new first-floor flooring, a two-car attached garage, and an unbeatable location near SouthPark Mall, dining, fitness clubs, and I-71 — this is Strongsville living redefined.

    Zillow last checked:

    Listing updated:

    Listed by:

    Karen R Miller 440-552-6101 multimillerteam@gmail.com,

    Gentile Real Estate LLC,

    Chris Miller 440-552-6101,

    Gentile Real Estate LLC

    Bought with:

    Non-MLS Agent, 677512216

    Non-MLS Office

    Source: MLS Now,MLS#: 5164702MLS LogoOriginating MLS: Lorain County Association Of REALTORS

    Facts & features

    Interior

    Bedrooms & bathrooms
    • Bedrooms: 4
    • Bathrooms: 3
    • Full bathrooms: 2
    • 1/2 bathrooms: 1
    • Main level bathrooms: 1
    Primary bedroom
    • Description: Flooring: Carpet
    • Level: Second
    • Dimensions: 17 x 13
    Bedroom
    • Description: Flooring: Carpet
    • Level: Second
    • Dimensions: 17 x 13
    Bedroom
    • Description: Flooring: Carpet
    • Level: Second
    • Dimensions: 11 x 10
    Bedroom
    • Description: Flooring: Carpet
    • Level: Second
    • Dimensions: 10 x 10
    Dining room
    • Description: Flooring: Laminate
    • Level: First
    • Dimensions: 17 x 11
    Entry foyer
    • Description: Flooring: Laminate
    • Level: First
    • Dimensions: 11 x 11
    Family room
    • Description: Flooring: Laminate
    • Level: First
    • Dimensions: 21 x 12
    Kitchen
    • Description: Flooring: Laminate
    • Level: First
    • Dimensions: 10 x 12
    Laundry
    • Description: Flooring: Laminate
    • Level: First
    • Dimensions: 11 x 11
    Office
    • Description: Flooring: Laminate
    • Level: First
    • Dimensions: 11 x 10
    Recreation
    • Description: Flooring: Carpet
    • Level: Lower
    • Dimensions: 33 x 22
    Heating
    • Forced Air, Fireplace(s), Gas
    Cooling
    • Central Air
    Appliances
    • Included: Dryer, Dishwasher, Range, Refrigerator, Washer
    • Laundry: Main Level
    Features
    • Recessed Lighting, Walk-In Closet(s)
    • Basement: Finished
    • Number of fireplaces: 1
    • Fireplace features: Wood Burning
    Interior area
    • Total structure area: 2,967
    • Total interior livable area: 2,967 sqft
    • Finished area above ground: 2,324
    • Finished area below ground: 643

    Property

    Parking
    • Total spaces: 2
    • Parking features: Attached, Garage
    • Attached garage spaces: 2
    Features
    • Levels: Two
    • Stories: 2
    • Patio & porch: Deck
    • Pool features: Community
    • Fencing: Back Yard,Privacy,Wood
    Lot
    • Size: 0.29 Acres
    Details
    • Parcel number: 39723042

    Construction

    Type & style
    • Home type: SingleFamily
    • Architectural style: Colonial
    • Property subtype: Single Family Residence
    Materials
    • Aluminum Siding
    • Roof: Asphalt,Fiberglass
    Condition
    • Year built: 1978
    Details
    • Warranty included: Yes

    Utilities & green energy

    • Sewer: Public Sewer
    • Water: Public

    Community & HOA

    Community
    • Features: Clubhouse, Playground, Pool, Tennis Court(s)
    • Subdivision: Deerfield Lake
    HOA
    • Has HOA: Yes
    • Services included: Other, Pool(s), Recreation Facilities, Reserve Fund
    • HOA fee: $300 annually
    • HOA name: Deerfield Lake
    Location
    • Region: Strongsville

    Financial & listing details

    • Price per square foot: $131/sqft
    • Tax assessed value: $315,000
    • Annual tax amount: $5,177
    • Date on market: 10/15/2025
    • Cumulative days on market: 30 days
    • Listing terms: Cash,Conventional

    Price history

    DateEventPrice
    12/23/2025Sold$390,000-6%$131/sqft
    Source: MLS Now #5164702 Report a problem
    11/13/2025Pending sale$414,900$140/sqft
    Source: MLS Now #5164702 Report a problem
    10/27/2025Price change$414,900-2.4%$140/sqft
    Source: MLS Now #5164702 Report a problem
    10/15/2025Listed for sale$424,900+42.1%$143/sqft
    Source: MLS Now #5164702 Report a problem
    2/15/2019Listing removed$299,000$101/sqft
    Source: Keller Williams Greater Cleveland #4060980 Report a problem
    2/15/2019Pending sale$299,000+3%$101/sqft
    Source: Keller Williams Greater Cleveland #4060980 Report a problem
    2/14/2019Sold$290,300-2.9%$98/sqft
    Source: MLS Now #4060980 Report a problem
    1/4/2019Listed for sale$299,000+5.8%$101/sqft
    Source: Keller Williams Greater Cleveland #4060980 Report a problem
    3/22/2018Sold$282,500-2.6%$95/sqft
    Source: MLS Now #3964233 Report a problem
    3/7/2018Pending sale$290,000$98/sqft
    Source: Greater Cleveland Southwest #3964233 Report a problem
    1/22/2018Price change$290,000-3.3%$98/sqft
    Source: Greater Cleveland Southwest #3964233 Report a problem
    1/11/2018Price change$300,000-2.9%$101/sqft
    Source: Greater Cleveland Southwest #3964233 Report a problem
    1/3/2018Listed for sale$309,000+98.7%$104/sqft
    Source: Keller Williams Grt Cleve SW #3964233 Report a problem
    10/18/2017Listing removed$2,750$1/sqft
    Source: DS Group Report a problem
    10/12/2017Price change$2,750-21.3%$1/sqft
    Source: DS Group Report a problem
    9/12/2017Listed for rent$3,495$1/sqft
    Source: DS Group Report a problem
    5/15/2017Sold$155,500+0.4%$52/sqft
    Source: Public Record Report a problem
    4/15/2017Pending sale$154,900$52/sqft
    Source: Keller Williams - Greater Cleveland Southwest #3876244 Report a problem
    4/12/2017Price change$154,900+3.3%$52/sqft
    Source: Keller Williams - Greater Cleveland Southwest #3876244 Report a problem
    4/11/2017Listed for sale$150,000-1.3%$51/sqft
    Source: Keller Williams Grt Cleve SW #3876244 Report a problem
    6/8/1995Sold$152,000$51/sqft
    Source: Public Record Report a problem

    Public tax history

    YearProperty taxesTax assessment
    2025$5,176 0%$110,250
    2024$5,177 -18.6%$110,250 +8.5%
    2023$6,362 +0.7%$101,610
    2022$6,316 +0.8%$101,610
    2021$6,266 +28.9%$101,610 +45.7%
    2020$4,861 +0.7%$69,720
    2019$4,828 +9.9%$69,720
    2018$4,392 +1.3%$69,720 +9.4%
    2017$4,337 +4.5%$63,740
    2016$4,151 $63,740
    2015$4,151 -2.4%$63,740
    2014$4,253 +1.5%$63,740
    2013$4,192 +3.8%$63,740
    2012$4,040 -0.6%$63,740 -3.5%
    2011$4,063 -0.3%$66,050
    2010$4,076 +0.6%$66,050
    2009$4,053 -3.4%$66,050 -8%
    2008$4,193 +3.7%$71,790
    2007$4,043 +11%$71,790
    2006$3,642 +8.4%$71,790 +14.4%
    2005$3,358 +1.2%$62,730
    2004$3,318 +5%$62,730
    2003$3,160 +6.4%$62,730 +7.5%
    2002$2,970 -49.3%$58,350
    2001$5,858 -0.1%$58,350
    2000$5,864 $58,350
    Find assessor info on the county website

    Neighborhood: 44136

    Nearby schools

    GreatSchools rating
    Schools provided by the listing agent
    • District: Strongsville CSD - 1830

    Source: MLS Now. This data may not be complete. We recommend contacting the local school district to confirm school assignments for this home.

    Get a cash offer in 3 minutes
    Find out how much your home could sell for in as little as 3 minutes with a no-obligation cash offer.
    Estimated market value
    $396,700
    Get a cash offer in 3 minutes
    Find out how much your home could sell for in as little as 3 minutes with a no-obligation cash offer.
    Estimated market value
    $396,700