MOTIVATED SELLER! Don't wait for new construction when you have the opportunity to move into a brand-new BEAUTIFUL home right away! This exquisite Lennar-built Maria model home located on the largest lot of the street is nestled in the highly anticipated Wellen Park Golf & Country Club, where everything from builder fees to hookup fees and upgrades has already been handled for you. Upon entering, you are greeted by a foyer adorned with a stunning chandelier and chair railing, leading into a home designed with both elegance and comfort in mind. This home features four bedrooms and three bathrooms. The design is enhanced with neutral, timeless color selections to fit any decorating style, complemented by upgraded plantation shutters in the dining room, blackout shades in the master bedroom and double shades in the living room. The open floor plan seamlessly connects the dining area, which boasts a stunning accent wall, to the living spaces. The heart of this home is its kitchen, showcasing stunning quartz countertops, shaker cabinets, a walk-in pantry, upgraded touch sensor faucet, backsplash, pendant lighting over the breakfast bar, and all-new GE stainless steel appliances. Ceramic tile flooring throughout ensures durability and ease of maintenance. Step outside to enjoy the picturesque views of the pond from your screened-in lanai. This home includes including hurricane impact glass windows, doors, and sliders, offering peace of mind and safety. Ownership comes with 2 Golf Memberships at no additional buy-in fee, only the quarterly HOA dues for golf membership. Designed by Gordon Lewis, this extraordinary 18-hole golf community boasts a secure, guard-gated entrance and an array of popular amenities. Scheduled to be completed by the end of the year, residents will enjoy access to a state-of-the-art country club with a fitness pavilion, resort-style pool, tiki bar, and sports facilities including 8 pickleball courts and 6 tennis clay courts. This golf cart-friendly community ensures easy access to nearby shopping and dining options. Additionally, the residence is just minutes away from the Atlanta Braves' spring training camp at CoolToday Park Stadium & Wellen Park Town Center. Seize the opportunity to be part of this vibrant community without the wait!
Sold for $650,000
$650,000
17130 Jadestone Ct, Venice, FL 34293
4beds
2,252sqft
Single Family Residence
Built in 2023
0.3 Acres Lot
$606,600 Zestimate®
$289/sqft
$5,947 Estimated rent
Home value
$606,600
$546,000 - $673,000
$5,947/mo
Zestimate® history
Owner options
List your home for rent
$5,947/mo
Rent Zestimate®
Find your next renter with Zillow Rental Manager. Plus, with online applications, you can quickly screen prospective tenants – for free.
$5,947/mo
Rent Zestimate®
Refinance and save
$4,725/mo
Est. payment
Refinancing to a lower rate could help reduce your monthly payments and save thousands over the life of the loan.
$4,725/mo
Est. payment
Explore your selling options
Work with a Zillow partner agent
Leverage their expertise and Zillow's premium Showcase listings to get your home seen by more buyers.
Get startedList with your own agent
Get your home in front of millions of buyers by listing it on Zillow.
Learn how to do itSell it yourself
Take full control of how buyers see your home on Zillow by listing For Sale by Owner (FSBO).
List your homeWhat's special
Neutral timeless color selectionsStunning quartz countertopsOpen floor planElegance and comfortLargest lotCeramic tile flooringHurricane impact glass windows
Zillow last checked:
Listing updated:
Listed by:
Milan Fiser 941-916-4030,
RE/MAX HARBOR REALTY 941-639-8500
Bought with:
Eugene Smith, 3466352
WEICHERT REALTORS HALLMARK PRO
Source: Stellar MLS,MLS#: C7489401 Originating MLS: Port Charlotte
Originating MLS: Port Charlotte
Facts & features
Interior
Bedrooms & bathrooms
- Bedrooms: 4
- Bathrooms: 3
- Full bathrooms: 3
Primary bedroom
- Features: Walk-In Closet(s)
- Level: First
- Dimensions: 16x15
Great room
- Level: First
- Dimensions: 21x16
Kitchen
- Level: First
- Dimensions: 10x18
Heating
- Central, Electric
Cooling
- Central Air
Appliances
- Included: Oven, Dishwasher, Microwave, Refrigerator
- Laundry: Laundry Room
Features
- Ceiling Fan(s), High Ceilings, Living Room/Dining Room Combo, Open Floorplan, Primary Bedroom Main Floor, Solid Wood Cabinets, Stone Counters, Tray Ceiling(s)
- Flooring: Carpet, Tile
- Doors: Sliding Doors
- Windows: Window Treatments
- Has fireplace: No
Interior area
- Total structure area: 2,938
- Total interior livable area: 2,252 sqft
Property
Parking
- Total spaces: 2
- Parking features: Driveway
- Attached garage spaces: 2
- Has uncovered spaces: Yes
Features
- Levels: One
- Stories: 1
- Patio & porch: Patio, Rear Porch, Screened
Lot
- Size: 0.3 Acres
- Residential vegetation: Trees/Landscaped
Details
- Parcel number: 0810120016
- Zoning: V
- Special conditions: None
Construction
Type & style
- Home type: SingleFamily
- Property subtype: Single Family Residence
Materials
- Concrete, Stucco
- Foundation: Slab
- Roof: Tile
Condition
- New construction: No
- Year built: 2023
Details
- Builder model: Maria
- Builder name: Lennar Homes & Model
Utilities & green energy
- Sewer: Public Sewer
- Water: Public
- Utilities for property: Electricity Connected, Public
Community & HOA
Community
- Features: Deed Restrictions, Fitness Center, Gated Community - Guard, Golf Carts OK, Golf, Pool, Sidewalks
- Pet fee: $0 monthly
- Subdivision: WELLEN PARK GOLF & COUNTRY CLUB
HOA
- Has HOA: Yes
- Services included: Cable TV, Maintenance Grounds, Security
- HOA fee: $565 monthly
- HOA name: ICON Management
- HOA phone: 941-747-7261
Location
- Region: Venice
Financial & listing details
- Price per square foot: $289/sqft
- Tax assessed value: $472,000
- Annual tax amount: $5,456
- Date on market: 3/12/2024
- Cumulative days on market: 312 days
- Listing terms: Cash,Conventional
- Ownership: Fee Simple
- Total actual rent: 0
- Electric utility on property: Yes
- Road surface type: Asphalt
Price history
| Date | Event | Price |
|---|---|---|
| 2/21/2025 | Sold | $650,000-4.3%$289/sqft |
Source:  Stellar MLS #C7489401 Report a problem Stellar MLS #C7489401 Report a problem | ||
| 1/19/2025 | Pending sale | $679,000$302/sqft |
Source: Stellar MLS #C7489401 Report a problem | ||
| 11/8/2024 | Price change | $679,000-3.7%$302/sqft |
Source: Stellar MLS #C7489401 Report a problem | ||
| 9/6/2024 | Price change | $704,900-0.6%$313/sqft |
Source: Stellar MLS #C7489401 Report a problem | ||
| 7/18/2024 | Price change | $709,000-0.7%$315/sqft |
Source: Stellar MLS #C7489401 Report a problem | ||
| 6/12/2024 | Price change | $714,000-3.4%$317/sqft |
Source: Stellar MLS #C7489401 Report a problem | ||
| 5/9/2024 | Price change | $739,000-2.6%$328/sqft |
Source: Stellar MLS #C7489401 Report a problem | ||
| 4/9/2024 | Price change | $759,000-1.3%$337/sqft |
Source: Stellar MLS #C7489401 Report a problem | ||
| 3/12/2024 | Listed for sale | $769,000+6%$341/sqft |
Source: Stellar MLS #C7489401 Report a problem | ||
| 2/27/2023 | Sold | $725,800+4738.7%$322/sqft |
Source: Public Record Report a problem | ||
| 4/16/1996 | Sold | $15,000$7/sqft |
Source: Public Record Report a problem | ||
Public tax history
| Year | Property taxes | Tax assessment |
|---|---|---|
| 2025 | $7,506 +4.7% | $328,395 +2.9% |
| 2024 | $7,170 +31.4% | $319,140 +85.8% |
| 2023 | $5,457 | $171,800 |
| 2022 | -- | -- |
Find assessor info on the county website
Neighborhood: 34293
Nearby homes
- $660,3952 bd2 ba1.8k sqft17142 Jadestone Ct, Venice, FL 34293Sold

- $335,0002 bd2 ba1.1k sqft12140 Wellen Golf St #403, Venice, FL 34293Sold
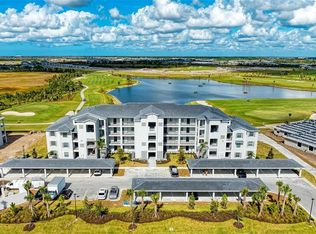
- $750,0003 bd3 ba2.3k sqft12680 Wellen Golf St, Venice, FL 34293Sold

- $320,0002 bd2 ba1.1k sqft12140 Wellen Golf #304, Venice, FL 34293Sold

- $395,0002 bd2 ba1.1k sqft12140 Wellen Golf St #206, Venice, FL 34293Sold
- $350,0003 bd2 ba1.3k sqft12180 Wellen Golf St #101, Venice, FL 34293Sold
- $335,1432 bd2 ba1.1k sqft12140 Wellen Golf St #103, Venice, FL 34293Sold
- $350,0003 bd2 ba1.3k sqft12140 Wellen Golf St #201, Venice, FL 34293Sold
Nearby schools
GreatSchools rating
- 9/10Englewood Elementary SchoolGrades: PK-5Distance: 3.8 mi
- 7/10Venice Middle SchoolGrades: 6-8Distance: 5.2 mi
- 8/10STATE COLLEGE OF FLA COLLEGIATE SCHOOL-VENICE-0122Grades: 9-12Distance: 2.4 mi
Schools provided by the listing agent
- Elementary: Taylor Ranch Elementary
- Middle: Venice Area Middle
- High: Venice Senior High
Source: Stellar MLS. This data may not be complete. We recommend contacting the local school district to confirm school assignments for this home.
Get a cash offer in 3 minutes
Find out how much your home could sell for in as little as 3 minutes with a no-obligation cash offer.
Estimated market value
$606,600
Get a cash offer in 3 minutes
Find out how much your home could sell for in as little as 3 minutes with a no-obligation cash offer.
Estimated market value
$606,600
- Florida
- Sarasota County
- Venice
- 34293
- 17130 Jadestone Ct
Nearby cities
Nearby neighborhoods
Nearby zip codes
Other Venice Topics
