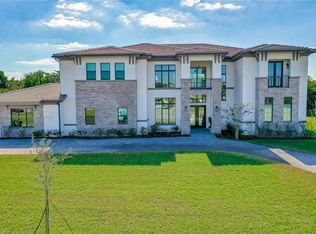
Built by Toll Brothers in 2021, this exceptional Magnolia Estates residence offers nearly 8,000 square feet of thoughtfully designed living space on a private one-acre homesite in Southwest Ranches. The floor plan combines grand scale with everyday livability, featuring 7 bedrooms, 8 full baths, 1 half bath, soaring ceilings, elevator, full wet bar, and seamless indoor-outdoor entertaining. The chef's kitchen is equipped with JennAir appliances, oversized island, and custom cabinetry, opening to expansive gathering spaces overlooking the heated zero-entry saltwater pool, sun shelf, and summer kitchen complete with pizza oven! Smart home features, a 3-car garage, and meticulous finishes throughout complete this turnkey offering. Luxury construction without the years-long wait. Easy to show.
Accepting backups
$3,970,000
17130 Magnolia Estates Drive, Southwest Ranches, FL 33331
7beds
7,895sqft
Single Family Residence
Built in 2021
1.01 Acres Lot
$3,893,600 Zestimate®
$503/sqft
$314/mo HOA
What's special
Meticulous finishes throughoutOversized islandHeated zero-entry saltwater poolJennair appliancesSeamless indoor-outdoor entertainingCustom cabinetrySun shelf
- 10 days |
- 583 |
- 22 |
Likely to sell faster than
Zillow last checked:
Listing updated:
Listed by:
Jason Kapit 954-650-4443,
Icon Realty Advisors FTL
Source: BeachesMLS,MLS#: B26059321 Originating MLS: BeachesMLS
Originating MLS: BeachesMLSFacts & features
Interior
Bedrooms & bathrooms
- Bedrooms: 7
- Bathrooms: 9
- Full bathrooms: 8
- 1/2 bathrooms: 1
- Main level bathrooms: 4
- Main level bedrooms: 3
Heating
- Central, Electric
Cooling
- Central Air, Ceiling Fan(s)
Appliances
- Included: Cooktop, Dryer, Dishwasher, Gas Cooktop, Disposal, Gas Range, Ice Maker, Microwave, Oven, Refrigerator, Washer
- Laundry: Inside, Main Level, Laundry Room, Laundry Tub, Sink, Upper Level
Features
- Wet Bar, Built-in Features, Closet Cabinetry, Dining Area, Separate/Formal Dining Room, Entrance Foyer, Eat-in Kitchen, Elevator, High Ceilings, Kitchen Island, Main Level Primary, Multiple En Suite Bathrooms, Pantry, Sitting Area in Primary, Storage, Bar, Walk-In Closet(s)
- Flooring: Carpet, Tile, Wood
- Doors: French Doors
- Windows: Storm Window(s)
- Has fireplace: Yes
Interior area
- Total structure area: 9,983
- Total interior livable area: 7,895 sqft
Video & virtual tour
Property
Parking
- Total spaces: 10
- Parking features: Attached, Circular Driveway, Driveway, Electric Vehicle Charging Station(s), Garage, Garage Door Opener
- Attached garage spaces: 3
- Has uncovered spaces: Yes
Accessibility
- Accessibility features: Accessibility Features, Accessible Bedroom, Accessible Elevator Installed
Features
- Levels: Two
- Stories: 2
- Patio & porch: Covered, Patio, Balcony
- Exterior features: Awning(s), Built-in Barbecue, Balcony, Barbecue, Lighting, Outdoor Kitchen, Outdoor Living Area
- Has private pool: Yes
- Pool features: Fenced, In Ground, Private, Pool/Spa Combo
- Has spa: Yes
- Spa features: Heated, In Ground
- Fencing: Back Yard,Fenced
- Has view: Yes
- View description: Pool, Preserve
Lot
- Size: 1.01 Acres
- Features: 1-2 Acres, Oversized Lot
Details
- Additional structures: None
- Parcel number: 514005330090
- Zoning: RE
- Special conditions: Standard,Listed As-Is
Construction
Type & style
- Home type: SingleFamily
- Architectural style: Contemporary
- Property subtype: Single Family Residence
Materials
- Block, Stone, Stucco
- Roof: Tile
Condition
- Resale
- New construction: No
- Year built: 2021
Details
- Builder name: Toll Brothers
Utilities & green energy
- Electric: Circuit Breakers
- Sewer: Septic Tank
- Water: Public, Well
- Utilities for property: Cable Available, Electricity Connected, Underground Utilities, Water Available
Community & HOA
Community
- Features: Home Owners Association, Street Lights
- Subdivision: Magnolia Estates
HOA
- Has HOA: Yes
- Amenities included: Elevator(s), Other
- Services included: Common Areas
- HOA fee: $941 quarterly
- HOA name: Magnolia Estates
Location
- Region: Southwest Ranches
Financial & listing details
- Price per square foot: $503/sqft
- Tax assessed value: $3,159,760
- Annual tax amount: $30,397
- Date on market: 8/10/2026
- Cumulative days on market: 269 days
- Listing terms: Cash,Conventional,VA Loan
- Electric utility on property: Yes
- Road surface type: Paved
Estimated market value
$3,893,600
$3.70M - $4.09M
$6,553/mo
Price history
| Date | Event | Price |
|---|---|---|
| 8/18/2026 | Listing removed | $25,000$3/sqft |
Source: BeachesMLS #B26059361 Report a problem | ||
| 8/14/2026 | Listed for rent | $25,000-16.7%$3/sqft |
Source: BeachesMLS #B26059361 Report a problem | ||
| 8/10/2026 | Listed for sale | $3,970,000+3.1%$503/sqft |
Source:  BeachesMLS #B26059321 Report a problem BeachesMLS #B26059321 Report a problem | ||
| 7/24/2026 | Listing removed | $3,850,000$488/sqft |
Source:  Douglas Elliman #A11923125 Report a problem Douglas Elliman #A11923125 Report a problem | ||
| 6/12/2026 | Price change | $3,850,000-1.2%$488/sqft |
Source:  MIAMI #A11923125 Report a problem MIAMI #A11923125 Report a problem | ||
| 4/27/2026 | Price change | $3,895,000-2.5%$493/sqft |
Source: MIAMI #A11923125 Report a problem | ||
| 1/23/2026 | Price change | $3,995,000-5.4%$506/sqft |
Source: MIAMI #A11923125 Report a problem | ||
| 12/2/2025 | Listed for sale | $4,225,000-0.6%$535/sqft |
Source: MIAMI #A11923125 Report a problem | ||
| 12/1/2025 | Listing removed | $4,250,000$538/sqft |
Source: MIAMI #A11907996 Report a problem | ||
| 11/4/2025 | Listed for sale | $4,250,000-5.6%$538/sqft |
Source: MIAMI #A11907996 Report a problem | ||
| 9/21/2025 | Listing removed | $30,000$4/sqft |
Source: MIAMI #A11792866 Report a problem | ||
| 4/29/2025 | Listed for rent | $30,000+9.1%$4/sqft |
Source: MIAMI #A11792866 Report a problem | ||
| 9/18/2024 | Listing removed | $27,500$3/sqft |
Source: MIAMI #A11622075 Report a problem | ||
| 7/11/2024 | Listed for rent | $27,500$3/sqft |
Source: MIAMI #A11622075 Report a problem | ||
| 7/11/2024 | Listing removed | $4,500,000$570/sqft |
Source: MIAMI #A11506053 Report a problem | ||
| 7/4/2024 | Listed for sale | $4,500,000$570/sqft |
Source: MIAMI #A11506053 Report a problem | ||
| 5/22/2024 | Listing removed | -- |
Source: MIAMI #A11506053 Report a problem | ||
| 12/29/2023 | Listed for sale | $4,500,000+12.5%$570/sqft |
Source: MIAMI #A11506053 Report a problem | ||
| 6/23/2023 | Listing removed | -- |
Source: MIAMI #A11330406 Report a problem | ||
| 1/20/2023 | Listed for sale | $4,000,000+101.2%$507/sqft |
Source: MIAMI #A11330406 Report a problem | ||
| 12/15/2021 | Sold | $1,988,233$252/sqft |
Source: Public Record Report a problem | ||
Public tax history
| Year | Property taxes | Tax assessment |
|---|---|---|
| 2025 | $30,398 +2.9% | $1,734,010 +2.9% |
| 2024 | $29,528 +2% | $1,685,150 +3% |
| 2023 | $28,947 +5.7% | $1,636,070 +3% |
| 2022 | $27,381 +734.2% | $1,588,420 +837.8% |
| 2021 | $3,282 +21.7% | $169,370 +10% |
| 2020 | $2,697 -3.6% | $153,980 +27.3% |
| 2019 | $2,797 | $120,970 -31.3% |
| 2018 | $2,797 +15.9% | $175,980 +76% |
| 2017 | $2,415 +20.6% | $99,990 +10% |
| 2016 | $2,002 +20.2% | $90,900 |
| 2015 | $1,666 -1.8% | $90,900 |
| 2014 | $1,696 | $90,900 |
Find assessor info on the county website
Monthly payment
Est. payment
Payment breakdown
Explore the cost of this home by adjusting the details. Changes won't be saved.Climate risks
Neighborhood: 33331
Nearby schools
GreatSchools rating
- 9/10Hawkes Bluff Elementary SchoolGrades: PK-5Distance: 1 mi
- 8/10Silver Trail Middle SchoolGrades: 6-8Distance: 1.4 mi
- 8/10West Broward High SchoolGrades: PK,9-12Distance: 4 mi
Schools provided by the listing agent
- Elementary: Hawkes Bluff
- Middle: Silver Trail
- High: West Broward
Source: BeachesMLS. This data may not be complete. We recommend contacting the local school district to confirm school assignments for this home.
- $--7 bd8 ba7.8k sqft17130 Magnolia Estates Dr #0, Fort Lauderdale, FL 33331Off Market
- $887,8003 bd2 ba2.3k sqft17021 SW 62nd St, Southwest Ranches, FL 33331Off Market
- $3,029,4004 bd5 ba-- sqft17120 Magnolia Estates Dr, Southwest Ranches, FL 33331Off Market
- $3,478,9006 bd6 ba9k sqft17140 Magnolia Estates Dr, Southwest Ranches, FL 33331Off Market
- $2,774,2004 bd5 ba4.5k sqft17131 Magnolia Estates Dr, Southwest Ranches, FL 33331Off Market
- $3,742,8004 bd5 ba8.2k sqft17121 Magnolia Estates Dr, Southwest Ranches, FL 33331Off Market
- $809,4003 bd2 ba1.6k sqft16931 SW 62nd St, Southwest Ranches, FL 33331Off Market
- $1,622,3004 bd7 ba4k sqft17020 SW 62nd St, Southwest Ranches, FL 33331Off Market
A local agent can set up tours, give advice and negotiate with sellers.
Similar homes

- $3,750,0005 bd6 ba5.1k sqft3600 PADDOCK Road, Weston, FL 33331For Sale
 MLS ID #B26064974, Bing Wang, Rainbow Investment Realty Inc. BeachesMLS
 - $3,575,0006 bd5 ba4.4k sqftCircle S Estates, Southwest Ranches, FL 33331New Construction

 MLS ID #A12039776, Connie Cabral-Siekierski, BHHS EWM Realty. MIAMI
 - $3,650,0005 bd4 ba4.3k sqftCircle S Estates, Southwest Ranches, FL 33331New Construction
 MLS ID #A12057584, Miguel Serrano, Douglas Elliman. MIAMI
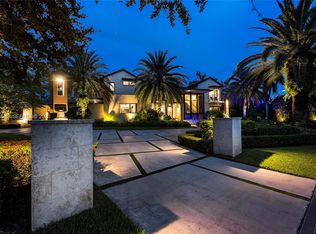
 - $3,950,0006 bd5 ba4.4k sqftWindmill Lake Estates, Weston, FL 33332For Sale
 MLS ID #A12053641, Rose Sklar, Coldwell Banker Realty. MIAMI
 - $3,500,0005 bd6 ba5.9k sqftLong Lake Ranches Plat Th, Fort Lauderdale, FL 33330For SaleMLS ID #A12071938, Fabiola Valle, The Keyes Company. MIAMI
- $4,250,0005 bd4 ba4.1k sqft14800 Marvin Lane, Southwest Ranches, FL 33330For SaleMLS ID #B26031468, Alexander Fernandez, Tommy Crivello Real Estate Group. BeachesMLS
- $2,200,0006 bd6 ba4.7k sqftImpact Image Design Plat, Fort Lauderdale, FL 33330SoldMLS ID #A11725317, Veronica Crego-Flores, Genstone Realty. MIAMI
- $4,750,0005 bd7 ba6k sqftWindmill Ranch Estates, Weston, FL 33331For SaleMLS ID #A11977029, Julieta Casanas Pitte, C W V Realty Group LLC. MIAMI
- $4,892,7505 bd7 ba5.7k sqft2825 Hackney Road, Weston, FL 33331For SaleMLS ID #B26041679, Mariene G Menin, Coldwell Banker Realty. BeachesMLS
- $3,500,0005 bd8 ba5.3k sqft3111 Lake Ridge Lane, Weston, FL 33332For SaleMLS ID #F10517090, Roman R Tschannen, One Sotheby's Int'l Realty. BeachesMLS
- $3,750,0007 bd9 ba7.5k sqft16768 Natures Way, Weston, FL 33326For SaleMLS ID #F10517202, Shavendra Roopchand, Compass Florida, LLC. BeachesMLS
- $4,350,0006 bd7 ba6.7k sqft11350 NW 8th Street, Plantation, FL 33325For SaleMLS ID #B26050311, Lazaro Del Valle Alonso, Rebonus Brokerage LLC. BeachesMLS
- $2,475,0006 bd5 ba5.6k sqftCircle S Estates, Southwest Ranches, FL 33331For SaleMLS ID #A11955630, Bianca Guevara, Luxe Properties. MIAMI
- $2,199,9005 bd5 ba4.1k sqft3958 SW 140TH Avenue, Davie, FL 33330For SaleMLS ID #B26063447, Alexander Fernandez, Tommy Crivello Real Estate Group. BeachesMLS
- $3,395,0006 bd8 ba5.1k sqft16539 N Botaniko Dr Drive N, Weston, FL 33326For SaleMLS ID #B26016457, Mariene G Menin, Coldwell Banker Realty. BeachesMLS
- $3,575,0006 bd5 ba5.1k sqftLas Entradas, Plantation, FL 33323For SaleMLS ID #A12062432, Andrea Goldstein, Related General Realty, LLC.. MIAMI
- $3,195,0006 bd6 ba5.7k sqftVista Del Lago, Davie, FL 33330For SaleMLS ID #A11978840, Miguel Serrano, Douglas Elliman. MIAMI
- $4,994,9507 bd9 ba8k sqft366 SWEET BAY Avenue, Plantation, FL 33324For SaleMLS ID #B26060447, Austin Bergman, Compass Florida, LLC. BeachesMLS
- $3,150,0005 bd7 ba7.4k sqftBotaniko Weston Estates, Weston, FL 33326For SaleMLS ID #A11991125, Vivian Macias, Principal Properties, Inc.. MIAMI
- $3,350,0006 bd9 ba6.4k sqftPlantation Acres, Plantation, FL 33325For SaleMLS ID #A12027115, Jorge Lopez, Compass Florida, LLC. MIAMI
