Skip main navigation
Off market
  • Tax assessed value
    $484,390

    17130 Monterey Pines Ln, Santa Clarita, CA 91387

    3beds
    2,434sqft
    SingleFamily
    Built in 2010
    7,361 Square Feet Lot
    $-- Zestimate®
    $199/sqft
    $4,431 Estimated rent

    Home value

    Not available

    Estimated sales range

    Not available

    $4,431/mo

    Zestimate® history
    Loading
    Loading...

    Owner options

    List your home for rent

    $4,431/mo

    Rent Zestimate®

    Find your next renter with Zillow Rental Manager. Plus, with online applications, you can quickly screen prospective tenants – for free.

    Learn more

    $4,431/mo

    Rent Zestimate®

    Refinance and save

    $3,154/mo

    Est. payment

    Refinancing to a lower rate could help reduce your monthly payments and save thousands over the life of the loan.

    See today's rates

    $3,154/mo

    Est. payment

    Explore your selling options

    Work with a Zillow partner agent

    Leverage their expertise and Zillow's premium Showcase listings to get your home seen by more buyers.

    Get started

    List with your own agent

    Get your home in front of millions of buyers by listing it on Zillow.

    Learn how to do it

    Sell it yourself

    Take full control of how buyers see your home on Zillow by listing For Sale by Owner (FSBO).

    List your home

    What's special

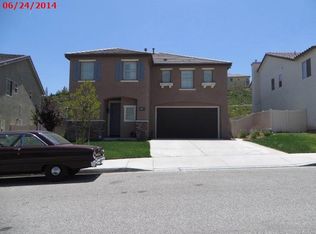
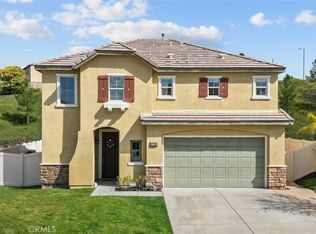
    Fair Oaks Home with Producing Fruit Orchard & Garden Area! This is NOT your average tract home! As you pull up to the front door you immediately notice the charming curb appeal. Enter the home into a large family room with a cozy gas fireplace. The flooring is absolutely beautiful 20-inch tile throughout the whole downstairs. All the windows have brand-new high-end blinds. New paint! This home is perfect for entertaining with the kitchen facing the family room and a VERY open floorplan! Kitchen is beautiful with elegant granite countertops, new stainless appliances, large island, and upgraded cabinets! Stainless refrigerator included. Head upstairs to the loft and 3 spacious bedrooms. The loft is mostly enclosed and could be turned into a 4th bedroom. HUGE master bedroom with room for large furniture and a sitting area! Master bathroom has a soaking tub with a great view of the backyard. Dual Sinks with stone tile counters, Separate Shower, Large walk-in closet with built-ins. Laundry room is upstairs. The backyard is large, private and incredible! Over 20k spent back here! Sizable stained custom concrete patio & side yard. Follow the paths to your multiple fruit trees. Apricots, peaches, pomegranates, plums, berries and more! Large planter boxes ready for your veggies! The grass, mulch and pebble walkways add so much character to the yard! This is one of those instances that the photos cannot show the full beauty! PAID SOLAR! Clean and better than new construction!!

    This property is not currently displayed as for sale or rent on Zillow. This may be different from what's on other websites or public sources.
    Facts & features

    Interior

    Bedrooms & bathrooms
    • Bedrooms: 3
    • Bathrooms: 3
    • Full bathrooms: 2
    • 1/2 bathrooms: 1
    Heating
    • Forced air
    Cooling
    • Central
    Appliances
    • Included: Dishwasher, Garbage disposal, Microwave, Range / Oven, Refrigerator
    • Laundry: Individual Room, Upper Level
    Features
    • Granite Counters, Copper Plumbing Full, Ceiling Fan(s)
    • Flooring: Tile, Carpet
    • Windows: Blinds, Screens, Double Pane Windows
    • Has fireplace: Yes
    • Fireplace features: Living Room, Gas
    • Common walls with other units/homes: No Common Walls
    Interior area
    • Total interior livable area: 2,434 sqft

    Property

    Parking
    • Total spaces: 2
    • Parking features: Garage - Attached
    Features
    • Levels: Two
    • Patio & porch: Slab, Patio Open, Concrete
    • Exterior features: Stucco
    • Pool features: Association
    • Has spa: Yes
    • Spa features: Association
    • Has view: Yes
    • View description: Territorial
    Lot
    • Size: 7,361 Square Feet
    • Features: Back Yard, Front Yard, Yard, Sprinklers In Front, Garden
    Details
    • Parcel number: 2841066016
    • Special conditions: Standard

    Construction

    Type & style
    • Home type: SingleFamily
    Condition
    • Updated/Remodeled
    • Year built: 2010

    Utilities & green energy

    • Sewer: Public Sewer
    • Water: Public

    Community & HOA

    HOA
    • Has HOA: Yes
    • Amenities included: Pool
    • HOA fee: $80 monthly
    Location
    • Region: Santa Clarita

    Financial & listing details

    • Price per square foot: $199/sqft
    • Tax assessed value: $484,390
    • Annual tax amount: $9,186
    • Road surface type: Paved

    Price history

    DateEventPrice
    8/10/2020Sold$690,000+0.7%$283/sqft
    Source: CRISNet / SRAR #SR20117996 Report a problem
    8/6/2020Listed for sale$685,000$281/sqft
    Source: Century 21 Everest #SR20117996 Report a problem
    7/28/2020Pending sale$685,000$281/sqft
    Source: Century 21 Everest #SR20117996 Report a problem
    6/18/2020Listed for sale$685,000+50.7%$281/sqft
    Source: Century 21 Everest #SR20117996 Report a problem
    10/25/2010Sold$454,500$187/sqft
    Source: Public Record Report a problem

    Public tax history

    YearProperty taxesTax assessment
    2015$9,186 $484,390 +2%
    2014$9,186 +5.1%$474,902 +0.5%
    2013$8,738 $472,757 +2%
    2012$8,738 +2.6%$463,488 +2%
    2011$8,520 +224%$454,400 +5280.7%
    2010$2,629 $8,445
    Find assessor info on the county website

    Neighborhood: Canyon Country

    Nearby schools

    GreatSchools rating
    Schools provided by the listing agent
    • District: William S. Hart Union

    Source: The MLS. This data may not be complete. We recommend contacting the local school district to confirm school assignments for this home.

    Get pre-qualified for a loan
    At Zillow Home Loans, we can pre-qualify you in as little as 5 minutes with no impact to your credit score.

    An equal housing lender. NMLS #10287.
