Tucked away on 10 acres in the Rolla School District, this 5-bedroom hobby farm offers space, privacy, and endless possibilities. Highlights include pretty hardwood floors, solid-surface kitchen counters, a bright sunroom and hot tub room. The spacious lower level adds even more versatility with a second kitchen, dining area, large hearth room, additional laundry hook-up, and a relaxing hot tub room.
Outside, enjoy a large shop with covered patio, barn with lean-to, chicken coop, orchard, vegetable garden, and an array of Missouri native plants. The long private driveway and covered front porch invite you to slow down and soak in peaceful country views. Bring your horses, chickens, green thumb, and dreams. This is country living with room to grow.
Closed
Listed by: Keller Williams Local • Katherine Stanislawski • 573-368-9173
Bought with: Williams Real Property, LLC
Price Unknown
17130 State Route F St, Saint James, MO 65559
5beds
3,600sqft
Single Family Residence
Built in 1968
10.39 Acres Lot
$455,600 Zestimate®
$--/sqft
$2,613 Estimated rent
Home value
$455,600
Estimated sales range
Not available
$2,613/mo
Zestimate® history
Owner options
List your home for rent
$2,613/mo
Rent Zestimate®
Find your next renter with Zillow Rental Manager. Plus, with online applications, you can quickly screen prospective tenants – for free.
$2,613/mo
Rent Zestimate®
Refinance and save
Refinancing to a lower rate could help reduce your monthly payments and save thousands over the life of the loan.
Explore your selling options
Work with a Zillow partner agent
Leverage their expertise and Zillow's premium Showcase listings to get your home seen by more buyers.
Get startedList with your own agent
Get your home in front of millions of buyers by listing it on Zillow.
Learn how to do itSell it yourself
Take full control of how buyers see your home on Zillow by listing For Sale by Owner (FSBO).
List your homeWhat's special
Peaceful country viewsCovered front porchChicken coopMissouri native plantsAdditional laundry hook-upSecond kitchenLong private driveway
Zillow last checked:
Listing updated:
Listed by:
Katherine Stanislawski 573-368-9173,
Keller Williams Local
Bought with:
Ralph D Williams, 1999127370
Williams Real Property, LLC
Source: MARIS,MLS#: 25034767 Originating MLS: St. Louis Association of REALTORS
Originating MLS: St. Louis Association of REALTORSFacts & features
Interior
Bedrooms & bathrooms
- Bedrooms: 5
- Bathrooms: 3
- Full bathrooms: 3
- Main level bathrooms: 2
- Main level bedrooms: 3
Primary bedroom
- Features: Floor Covering: Carpeting
- Level: Main
- Area: 240
- Dimensions: 16x15
Bedroom
- Features: Floor Covering: Carpeting
- Level: Main
- Area: 120
- Dimensions: 12x10
Bedroom 2
- Features: Floor Covering: Carpeting
- Level: Main
- Area: 156
- Dimensions: 13x12
Bedroom 4
- Description: Spacious bedroom with new carpeting.
- Features: Floor Covering: Carpeting
- Level: Lower
- Area: 221
- Dimensions: 17x13
Bedroom 5
- Description: Spacious 5th bedroom with new carpeting.
- Features: Floor Covering: Carpeting
- Level: Lower
- Area: 221
- Dimensions: 17x13
Primary bathroom
- Description: Recently renovated with jetted tub, glass walk-in shower, tile, and vanity.
- Features: Floor Covering: Luxury Vinyl Tile
- Level: Main
- Area: 80
- Dimensions: 10x8
Bathroom 2
- Description: Recently updated with new shower, luxury vinyl tile and vanity.
- Features: Floor Covering: Luxury Vinyl Tile
- Level: Main
- Area: 50
- Dimensions: 10x5
Bathroom 3
- Description: Full jack and jill bathroom with dual sinks.
- Features: Floor Covering: Luxury Vinyl Tile
- Level: Lower
- Area: 80
- Dimensions: 10x8
Dining room
- Description: Large dining room with atrium doors that brings you out to the spacious sunroom.
- Features: Floor Covering: Wood
- Level: Main
- Area: 208
- Dimensions: 16x13
Family room
- Description: Features new carpeting. Large brick fireplace and large hearth.
- Features: Floor Covering: Carpeting
- Level: Lower
- Area: 406
- Dimensions: 29x14
Kitchen
- Description: Solid surface countertops, center island, and blacksplash. Wood flooring, gas range/oven.
- Features: Floor Covering: Wood
- Level: Main
- Area: 208
- Dimensions: 16x13
Kitchen
- Description: Full second kitchen with new LVP flooring. Equipped with oven/range, refrigerator, dishwasher, and sink.
- Features: Floor Covering: Luxury Vinyl Plank
- Level: Lower
- Area: 105
- Dimensions: 15x7
Laundry
- Description: A convenient second hook up available on the lower level.
- Features: Floor Covering: Luxury Vinyl Tile
- Level: Main
Laundry
- Description: Lower Level
- Features: Floor Covering: Ceramic Tile
- Level: Lower
Living room
- Description: Large windows and built-in bookcases and fireplace.
- Features: Floor Covering: Carpeting
- Level: Main
- Area: 408
- Dimensions: 24x17
Other
- Description: Currently a hot tub room.
- Features: Floor Covering: Vinyl
- Level: Lower
- Area: 132
- Dimensions: 12x11
Other
- Description: Perfect for a home office, craft room, or toy room.
- Features: Floor Covering: Carpeting
- Level: Lower
- Area: 121
- Dimensions: 11x11
Sunroom
- Features: Floor Covering: Carpeting
- Level: Main
- Area: 132
- Dimensions: 12x11
Heating
- Electric, Forced Air
Cooling
- Central Air, Electric
Appliances
- Included: Stainless Steel Appliance(s), Dishwasher, Disposal, Microwave, Free-Standing Gas Oven, Refrigerator, Water Heater
- Laundry: Lower Level, Main Level
Features
- Entrance Foyer, High Speed Internet, Kitchen Island, Lever Faucets, Pantry, Separate Dining, Separate Shower, Soaking Tub, Solid Surface Countertop(s), Storage, Workshop/Hobby Area
- Flooring: Carpet, Tile, Wood
- Doors: Atrium Door(s), Panel Door(s), Sliding Doors
- Basement: Finished,Full,Sleeping Area,Walk-Out Access
- Number of fireplaces: 2
- Fireplace features: Family Room, Gas, Living Room, Masonry, Wood Burning
Interior area
- Total structure area: 3,600
- Total interior livable area: 3,600 sqft
- Finished area above ground: 1,800
- Finished area below ground: 1,800
Property
Parking
- Total spaces: 2
- Parking features: Attached, Circular Driveway, Garage, Garage Door Opener, Garage Faces Side, Inside Entrance
- Attached garage spaces: 2
- Has uncovered spaces: Yes
Features
- Levels: One
- Patio & porch: Covered
- Exterior features: Entry Steps/Stairs, Garden, Private Entrance, Private Yard, Rain Gutters, Storage
- Fencing: Barbed Wire
Lot
- Size: 10.39 Acres
- Features: Agricultural, Farm, Front Yard, Garden, Landscaped, Level, Many Trees, Native Plants, Natural Foliage, Orchard(s), Pasture, Private, Suitable for Horses
Details
- Additional structures: Barn(s), Horse Barn(s), Poultry Coop, Workshop
- Parcel number: 71114.020000000007.000
- Special conditions: Standard
- Horses can be raised: Yes
- Horse amenities: Horse Barn(s)
Construction
Type & style
- Home type: SingleFamily
- Architectural style: Traditional
- Property subtype: Single Family Residence
- Attached to another structure: Yes
Materials
- Brick
- Foundation: Permanent
- Roof: Architectural Shingle
Condition
- New construction: No
- Year built: 1968
Utilities & green energy
- Electric: 220 Volts
- Sewer: Private Sewer, Septic Tank
- Water: Well
- Utilities for property: Electricity Connected, Propane Owned
Community & HOA
HOA
- Has HOA: No
Location
- Region: Saint James
Financial & listing details
- Annual tax amount: $2,273
- Date on market: 5/28/2025
- Cumulative days on market: 237 days
- Listing terms: Cash,Conventional,FHA,USDA Loan,VA Loan
- Ownership: Private
- Electric utility on property: Yes
- Road surface type: Asphalt
Price history
| Date | Event | Price |
|---|---|---|
| 2/24/2026 | Sold | -- |
Source:  MARIS #25034767 Report a problem MARIS #25034767 Report a problem | ||
| 1/20/2026 | Pending sale | $485,000$135/sqft |
Source: MARIS #25034767 Report a problem | ||
| 10/25/2025 | Contingent | $485,000$135/sqft |
Source: MARIS #25034767 Report a problem | ||
| 10/4/2025 | Price change | $485,000-2.8%$135/sqft |
Source: MARIS #25034767 Report a problem | ||
| 8/29/2025 | Price change | $499,000-7.6%$139/sqft |
Source: MARIS #25034767 Report a problem | ||
| 8/1/2025 | Listed for sale | $539,900$150/sqft |
Source: MARIS #25034767 Report a problem | ||
| 6/4/2025 | Contingent | $539,900$150/sqft |
Source: MARIS #25034767 Report a problem | ||
| 5/28/2025 | Listed for sale | $539,900$150/sqft |
Source: MARIS #25034767 Report a problem | ||
Public tax history
Tax history is unavailable.
Neighborhood: 65559
Nearby homes
- $455,5004 bd1 ba1.8k sqft17130 State Route F, Saint James, MO 65559Off Market
- $397,4003 bd3 ba2.7k sqft17306 State Route F, Saint James, MO 65559Off Market
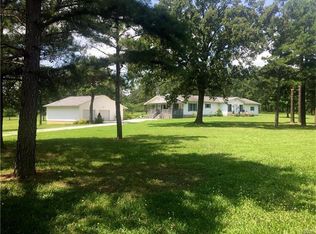
- $386,7003 bd3 ba2.7k sqft17306 State Route F St, Saint James, MO 65559Off Market
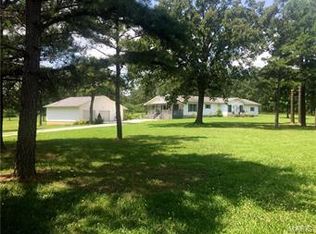
- $333,1003 bd2 ba1.5k sqft17076 State Route F, Saint James, MO 65559Off Market
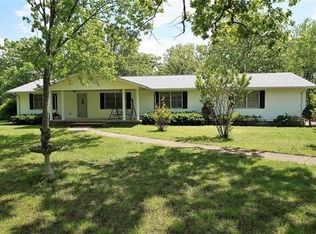
- $334,2003 bd2 ba1.5k sqft17076 State Route F St, Saint James, MO 65559Off Market
- $185,6003 bd1 ba1.3k sqft17322 State Route F, Saint James, MO 65559Off Market
- $216,400-- bd-- ba-- sqft17205 State Route F, Saint James, MO 65559Off Market
- $143,800-- bd1 ba1.7k sqft17230 County Road 3520, Saint James, MO 65559Off Market
Nearby schools
GreatSchools rating
- 5/10Rolla Middle SchoolGrades: 4-6Distance: 8.1 mi
- 5/10Rolla Jr. High SchoolGrades: 7-8Distance: 7.8 mi
- 5/10Rolla Sr. High SchoolGrades: 9-12Distance: 8.8 mi
Schools provided by the listing agent
- Elementary: Mark Twain Elem.
- Middle: Rolla Jr. High
- High: Rolla Sr. High
Source: MARIS. This data may not be complete. We recommend contacting the local school district to confirm school assignments for this home.
- Missouri
- Phelps County
- Rolla
- 65559
- 17130 State Route F St
