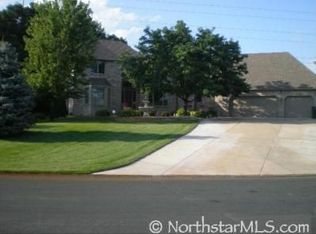
Welcome to this beautiful north Andover home tucked away in a cul-de-sac surrounded by nature on 2.5 acres! This 4 bed, 4 bath 2-story has been lovingly maintained & updated including brand new carpet in all bedrooms & upstairs, upper level full bath with marble vanity & flooring, water heater, HE furnace & A/C. As you enter, you're greeted by a gorgeous decorative etched glass front door & spacious foyer. The main level is perfect for entertaining with a formal dining room, open concept kitchen, cozy living room with gas fireplace, 1/2 bath, access to the deck, plus laundry. The kitchen features a custom island, granite counters & SS appliances! Gleaming hardwood flooring in DR, KI & FR. Lush greenery & privacy from every angle! Upper level features 3 BRs, including the huge primary suite complete with walk-in closet & full bath with soaking tub & separate shower. Each BR is very spacious with generously sized closets! Bring the entertaining downstairs in the family room with wood burning fireplace, 4th bed with private 3/4 bath & storage. More of an outdoor person? You will love this yard! The large deck offers 2 access points including a gate so pets & kids stay within the fenced area. Beyond, you'll enjoy plenty of greenspace complete with a firepit, raised garden beds with trellis & storage shed! Zoned to allow chickens since it's on private well & septic (compliant!). Top-rated Andover School District. So much to love here!
Closed
Zillow last checked:
Listing updated:
Bought with:
Gretchen Shipman
RE/MAX Advantage Plus
Source: NorthstarMLS as distributed by MLS GRID,MLS#: 6657753
Price history
| Date | Event | Price |
|---|---|---|
| 7/21/2025 | Sold | $535,000+1%$198/sqft |
Source:  NorthstarMLS as distributed by MLS GRID #6657753 Report a problem NorthstarMLS as distributed by MLS GRID #6657753 Report a problem | ||
| 6/4/2025 | Pending sale | $529,900$196/sqft |
Source: NorthstarMLS as distributed by MLS GRID #6657753 Report a problem | ||
| 5/29/2025 | Listed for sale | $529,900+60.6%$196/sqft |
Source: NorthstarMLS as distributed by MLS GRID #6657753 Report a problem | ||
| 9/15/2016 | Sold | $329,900+25%$122/sqft |
Source: NorthstarMLS as distributed by MLS GRID #4741730 Report a problem | ||
| 3/22/2013 | Sold | $263,900+1.5%$98/sqft |
Source:  Lake Superior Area Realtors as distributed by MLS GRID #1994035 Report a problem Lake Superior Area Realtors as distributed by MLS GRID #1994035 Report a problem | ||
| 10/25/2012 | Listing removed | $259,900$96/sqft |
Source: RE/MAX Results #4171091 Report a problem | ||
| 10/19/2012 | Price change | $259,900-3.7%$96/sqft |
Source: RE/MAX Results #4171091 Report a problem | ||
| 8/4/2012 | Price change | $269,900-5.3%$100/sqft |
Source: RE/MAX Results #4171091 Report a problem | ||
| 7/12/2012 | Listed for sale | $284,900+11.7%$106/sqft |
Source: RE/MAX Results #4171091 Report a problem | ||
| 4/16/2002 | Sold | $255,000$95/sqft |
Source: Public Record Report a problem | ||
Nearby homes
Get a cash offer in 3 minutes
Find out how much your home could sell for in as little as 3 minutes with a no-obligation cash offer.
Estimated market value
$543,500
