Skip main navigation
Sold for $2,966,500
  • $2,966,500

    17130 W 53rd Avenue, Golden, CO 80403

    5beds
    5,060sqft
    Single Family Residence
    Built in 1981
    2.3 Acres Lot
    $3,036,100 Zestimate®
    $586/sqft
    $6,968 Estimated rent

    Home value

    $3,036,100

    $2.79M - $3.34M

    $6,968/mo

    Zestimate® history
    Loading
    Loading...

    Owner options

    List your home for rent

    $6,968/mo

    Rent Zestimate®

    Find your next renter with Zillow Rental Manager. Plus, with online applications, you can quickly screen prospective tenants – for free.

    Learn more

    $6,968/mo

    Rent Zestimate®

    Refinance and save

    $13,802/mo

    Est. payment

    Refinancing to a lower rate could help reduce your monthly payments and save thousands over the life of the loan.

    See today's rates

    $13,802/mo

    Est. payment

    Explore your selling options

    Work with a Zillow partner agent

    Leverage their expertise and Zillow's premium Showcase listings to get your home seen by more buyers.

    Get started

    List with your own agent

    Get your home in front of millions of buyers by listing it on Zillow.

    Learn how to do it

    Sell it yourself

    Take full control of how buyers see your home on Zillow by listing For Sale by Owner (FSBO).

    List your home

    What's special

    Breathtaking viewsAmazing sunrisesLaundry roomWood floors throughoutMaster bedroom wingGourmet kitchenIce machine
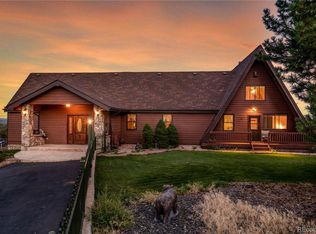
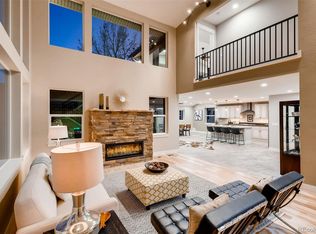
    2.3-acre horse property with 1,575 Sq. Ft. horse / animal barn that has electric and water. 1,320 Sq. Ft. detached 4 car garage / shop (built 2022). BACK ON MARKET DUE TO BUYER BEING UNABLE TO SECURE FINANCING. Amazing 5,060 Sq. Ft. ranch style home with fully finished walk out basement. The home was completely renovated, and a master wing addition added in 2020. This property presents a country living lifestyle with breathtaking views, amazing sunrises and sunsets all viewed from the 2,300 Sq. Ft. of exterior decks and patios. Along with this you are within 10 minutes of Downtown Golden, 20 minutes to Downtown Denver and 20 minutes to Boulder. As you step inside this home you will see that it is perfect for entertaining with its open main level floor plan with gourmet kitchen, amazing kitchen island, dining room and family room. To the right on the main level, you have the enormous mud room / laundry room and the master bedroom wing. To the left on the main level, you have the ½ bath and the kids wing with 3 big ensuite bedrooms. The walkout basement keeps the entertaining theme going with the full wet bar with 2 refrigerators, ice machine & dish washer, media / game room, ½ bath, exercise room / office, finished out with another huge ensuite bedroom. All 5 bedrooms have walk in closets and top-notch finishes. The main level and walkout basement have wood floors throughout. No need to drive to hiking or horse-riding trails when they are just outside your front gate. The property also has 2 tankless water heaters for on demand / endless hot water, 2 septic tanks that are rated for 2 additional bedrooms (septic tank rated for a total of 7 bedrooms). There is plenty of space on the expansive 2.3 acres to let your imagination run wild. Full RV electrical connection. Sprinkler system installed 2023. Floor plans in the photo section. House comes with all tv's.

    Zillow last checked:

    Listing updated:

    Listed by:

    Raymond Tomsick 303-438-8080 raytomsick@me.com,

    Berkshire Hathaway HomeServices RE of the Rockies

    Bought with:

    Andrew Osten, 100087693

    West and Main Homes Inc

    Source: REcolorado as distributed by MLS GRID,MLS#: 9072155MLS Logo

    Facts & features

    Interior

    Bedrooms & bathrooms
    • Bedrooms: 5
    • Bathrooms: 7
    • Full bathrooms: 1
    • 3/4 bathrooms: 4
    • 1/2 bathrooms: 2
    • Main level bathrooms: 5
    • Main level bedrooms: 4
    Primary bedroom
    • Level: Main
    Bedroom
    • Level: Main
    Bedroom
    • Level: Main
    Bedroom
    • Level: Main
    Bedroom
    • Description: Walkout Basement
    • Level: Basement
    Primary bathroom
    • Level: Main
    Bathroom
    • Level: Main
    Bathroom
    • Level: Main
    Bathroom
    • Level: Main
    Bathroom
    • Level: Main
    Bathroom
    • Description: Walkout Basement
    • Level: Basement
    Bathroom
    • Description: Walkout Basement
    • Level: Basement
    Dining room
    • Level: Main
    Family room
    • Level: Main
    Game room
    • Description: Walkout Basement
    • Level: Basement
    Great room
    • Description: Walkout Basement
    • Level: Basement
    Gym
    • Description: Walkout Basement
    • Level: Basement
    Kitchen
    • Level: Main
    Kitchen
    • Description: Walkout Basement
    • Level: Basement
    Laundry
    • Level: Main
    Media room
    • Description: Walkout Basement
    • Level: Basement
    Mud room
    • Level: Main
    Office
    • Description: Walkout Basement
    • Level: Basement
    Utility room
    • Description: Walkout Basement
    • Level: Basement
    Heating
    • Forced Air
    Cooling
    • Central Air
    Appliances
    • Included: Bar Fridge, Convection Oven, Dishwasher, Disposal, Double Oven, Gas Water Heater, Microwave, Oven, Range, Range Hood, Refrigerator, Self Cleaning Oven
    Features
    • Built-in Features, Ceiling Fan(s), Entrance Foyer, Granite Counters, High Ceilings, High Speed Internet, Kitchen Island, Open Floorplan, Pantry, Primary Suite, Smoke Free, Solid Surface Counters, Vaulted Ceiling(s), Walk-In Closet(s), Wet Bar, Wired for Data
    • Flooring: Carpet, Tile, Wood
    • Windows: Double Pane Windows, Window Coverings
    • Basement: Finished
    • Number of fireplaces: 2
    • Fireplace features: Family Room, Gas, Master Bedroom
    Interior area
    • Total structure area: 5,060
    • Total interior livable area: 5,060 sqft
    • Finished area above ground: 2,922
    • Finished area below ground: 1,925

    Property

    Parking
    • Total spaces: 24
    • Parking features: Asphalt, Concrete, Exterior Access Door, Lighted, Oversized, Oversized Door, RV Garage, Storage
    • Garage spaces: 4
    • Details: Off Street Spaces: 20
    Accessibility
    • Accessibility features: Accessible Approach with Ramp
    Features
    • Levels: One
    • Stories: 1
    • Patio & porch: Covered, Deck, Front Porch, Patio
    • Exterior features: Balcony, Dog Run, Fire Pit, Garden, Gas Valve, Lighting, Playground, Private Yard, Rain Gutters
    • Fencing: Fenced,Full
    Lot
    • Size: 2.3 Acres
    • Features: Foothills, Landscaped, Level, Meadow, Sloped, Suitable For Grazing
    • Residential vegetation: Cleared, Grass Hay, Grassed
    Details
    • Parcel number: 151054
    • Zoning: A-2
    • Special conditions: Standard
    • Horses can be raised: Yes
    • Horse amenities: Corral(s), Loafing Shed, Pasture, Tack Room

    Construction

    Type & style
    • Home type: SingleFamily
    • Architectural style: Traditional
    • Property subtype: Single Family Residence
    Materials
    • Brick, Cement Siding, Frame
    • Roof: Spanish Tile
    Condition
    • Updated/Remodeled
    • Year built: 1981

    Utilities & green energy

    • Electric: 220 Volts, 220 Volts in Garage
    • Water: Public
    • Utilities for property: Cable Available, Electricity Connected, Internet Access (Wired), Natural Gas Connected, Phone Available

    Community & HOA

    Community
    • Security: Carbon Monoxide Detector(s), Security Entrance, Smoke Detector(s)
    • Subdivision: North Table Mountain Ranchettes
    HOA
    • Has HOA: No
    Location
    • Region: Golden

    Financial & listing details

    • Price per square foot: $586/sqft
    • Tax assessed value: $2,036,398
    • Annual tax amount: $6,486
    • Date on market: 9/14/2023
    • Listing terms: Cash,Conventional,Jumbo,Other,VA Loan
    • Exclusions: Washer, Dryer, Refrigerator In Garage, Seller's Personal Property.
    • Ownership: Individual
    • Electric utility on property: Yes
    • Road surface type: Dirt, Gravel, Paved

    Price history

    DateEventPrice
    11/20/2023Sold$2,966,500-1.1%$586/sqft
    Source: REcolorado as distributed by MLS GRID #9072155 Report a problem
    10/31/2023Pending sale$2,999,800$593/sqft
    Source: REcolorado as distributed by MLS GRID #9072155 Report a problem
    10/21/2023Price change$2,999,8000%$593/sqft
    Source: REcolorado as distributed by MLS GRID #9072155 Report a problem
    9/24/2023Pending sale$2,999,900$593/sqft
    Source: REcolorado as distributed by MLS GRID #9072155 Report a problem
    9/16/2023Price change$2,999,9000%$593/sqft
    Source: REcolorado as distributed by MLS GRID #9072155 Report a problem
    9/15/2023Price change$3,000,001+0%$593/sqft
    Source: BHHS broker feed #9072155 Report a problem
    9/14/2023Listed for sale$3,000,000+270.4%$593/sqft
    Source: REcolorado as distributed by MLS GRID #9072155 Report a problem
    8/11/2017Sold$810,000-1.8%$160/sqft
    Source: Public Record Report a problem
    6/28/2017Price change$825,000-2.9%$163/sqft
    Source: Golden Real Estate, Inc. #7410911 Report a problem
    6/13/2017Price change$849,500-2.9%$168/sqft
    Source: Golden Real Estate, Inc. #7410911 Report a problem
    5/23/2017Price change$875,000-2.2%$173/sqft
    Source: Golden Real Estate, Inc. #7410911 Report a problem
    5/11/2017Price change$895,000+2.3%$177/sqft
    Source: Golden Real Estate, Inc. #7410911 Report a problem
    3/23/2017Listed for sale$875,000+11.5%$173/sqft
    Source: Owner Report a problem
    2/16/2014Listing removed$784,900$155/sqft
    Source: RE/MAX 100 INC #1235667 Report a problem
    1/3/2014Price change$784,900-1.8%$155/sqft
    Source: RE/MAX 100 INC #1235667 Report a problem
    9/26/2013Listed for sale$799,500+84.6%$158/sqft
    Source: Remax 100, Inc #1306208744 Report a problem
    2/8/1999Sold$433,000$86/sqft
    Source: Public Record Report a problem

    Public tax history

    YearProperty taxesTax assessment
    2025$10,529 +4.5%$127,275 +9.4%
    2024$10,074 +55.3%$116,322
    2023$6,486 -1.7%$116,322 +57.7%
    2022$6,596 -0.8%$73,749 -2.8%
    2021$6,649 $75,872 +29%
    2020$6,649 +32%$58,827
    2019$5,038 +2.1%$58,827 +5.7%
    2018$4,933 $55,668
    2017$4,933 +28%$55,668 +26%
    2016$3,855 $44,195
    2015$3,855 +2.3%$44,195 +8%
    2014$3,767 +8.4%$40,917
    2013$3,477 +2.1%$40,917 +2.7%
    2012$3,407 -15.5%$39,834
    2011$4,033 +0.1%$39,834 -16.3%
    2010$4,029 +1.1%$47,610
    2009$3,985 +0.3%$47,610 +1.4%
    2008$3,975 +16.8%$46,970
    2007$3,403 -1.1%$46,970 +11.1%
    2006$3,442 -4.4%$42,270 -2.1%
    2005$3,599 +10%$43,170
    2004$3,271 +13.3%$43,170
    2003$2,885 +2.1%$43,170 +15.2%
    2002$2,826 +6.6%$37,490 +20.4%
    2001$2,650 -1.9%$31,130
    2000$2,701 $31,130
    Find assessor info on the county website

    Neighborhood: 80403

    Nearby schools

    GreatSchools rating
    Schools provided by the listing agent
    • Elementary: Fairmount
    • Middle: Drake
    • High: Arvada West
    • District: Jefferson County R-1

    Source: REcolorado as distributed by MLS GRID. This data may not be complete. We recommend contacting the local school district to confirm school assignments for this home.

    Get a cash offer in 3 minutes
    Find out how much your home could sell for in as little as 3 minutes with a no-obligation cash offer.
    Estimated market value
    $3,036,100
    Get a cash offer in 3 minutes
    Find out how much your home could sell for in as little as 3 minutes with a no-obligation cash offer.
    Estimated market value
    $3,036,100