Skip main navigation
Sold for $1,995,000
  • Listed by: The Agency • Dennis Chernov • Contact: 818-432-1524
    Bought with: Douglas Elliman
    $1,995,000

    17131 Clemons Dr, Encino, CA 91436

    5beds
    2,389sqft
    Single Family Residence
    Built in 1966
    0.37 Acres Lot
    $2,328,400 Zestimate®
    $835/sqft
    $7,443 Estimated rent

    Home value

    $2,328,400

    $2.14M - $2.56M

    $7,443/mo

    Zestimate® history
    Loading
    Loading...

    Owner options

    List your home for rent

    $7,443/mo

    Rent Zestimate®

    Find your next renter with Zillow Rental Manager. Plus, with online applications, you can quickly screen prospective tenants – for free.

    Learn more

    $7,443/mo

    Rent Zestimate®

    Refinance and save

    $12,797/mo

    Est. payment

    Refinancing to a lower rate could help reduce your monthly payments and save thousands over the life of the loan.

    See today's rates

    $12,797/mo

    Est. payment

    Explore your selling options

    Work with a Zillow partner agent

    Leverage their expertise and Zillow's premium Showcase listings to get your home seen by more buyers.

    Get started

    List with your own agent

    Get your home in front of millions of buyers by listing it on Zillow.

    Learn how to do it

    Sell it yourself

    Take full control of how buyers see your home on Zillow by listing For Sale by Owner (FSBO).

    List your home

    What's special

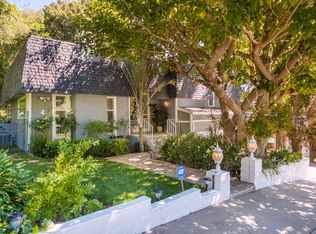
    Welcome to this fully remodeled mid-century home located South of the Boulevard in the award winning Lanai Road School District. Enjoy an open concept floor plan that boasts large windows and skylights that flood the home with warm natural light. The sleek modern kitchen is equipped with high-end stainless steel appliances and a 12 foot walnut breakfast counter. Adjacent is a spacious living room with a cozy stone fireplace and sun-drenched formal dining room. Spread throughout the home you will find five generously sized bedrooms, including a stately primary suite that features a custom walk-in closet and spa-like bathroom, complete with a soaking tub, large shower and dual vanities. The spacious newly built bonus room with custom built-in cabinets and a desk is a great multifunction space, use it as an office, home theater or playroom, the possibilities are endless. Experience complete privacy in the tranquil backyard oasis, surrounded by lush greenery and a peaceful waterfall. This sprawling 15,000+ sf lot offers ample patio/yard space, making it the perfect place to entertain or unwind after a long day. Additional amenities include a laundry room, built-in speakers with three zones that include the main living area/primary suite/backyard, vaulted ceilings throughout and a storage shed on the side of the house. Situated on a quiet cul-de-sac in prime Encino, offering easy access to both the Valley and Westside.

    Zillow last checked:

    Listing updated:

    Listed by:

    Dennis Chernov DRE #01850113 818-355-2461,

    The Agency,

    Camden Whitfield DRE #01992981,

    The Agency

    Bought with:

    Anthony Mian, DRE #02000632

    Douglas Elliman

    Source: CRMLS,MLS#: SR24086924MLS LogoOriginating MLS: California Regional MLS

    Facts & features

    Interior

    Bedrooms & bathrooms
    • Bedrooms: 5
    • Bathrooms: 4
    • Full bathrooms: 4
    • Main level bathrooms: 4
    • Main level bedrooms: 5
    Rooms
    • Room types: Bonus Room, Bedroom, Foyer, Kitchen, Living Room, Primary Bedroom, Other, Dining Room
    Primary bedroom
    • Features: Main Level Primary
    Primary bedroom
    • Features: Primary Suite
    Bedroom
    • Features: Bedroom on Main Level
    Bathroom
    • Features: Bathroom Exhaust Fan, Bathtub, Dual Sinks, Enclosed Toilet, Multiple Shower Heads, Remodeled, Soaking Tub, Separate Shower, Tub Shower
    Kitchen
    • Features: Updated Kitchen
    Other
    • Features: Walk-In Closet(s)
    Heating
    • Central
    Cooling
    • Central Air
    Appliances
    • Included: Dishwasher, Freezer, Gas Range, Refrigerator, Range Hood
    • Laundry: Inside, Laundry Room
    Features
    • Breakfast Bar, Built-in Features, Cathedral Ceiling(s), Separate/Formal Dining Room, High Ceilings, Open Floorplan, Recessed Lighting, Storage, Wired for Sound, Bedroom on Main Level, Entrance Foyer, Main Level Primary, Primary Suite, Walk-In Closet(s)
    • Doors: Sliding Doors
    • Windows: Skylight(s)
    • Has fireplace: Yes
    • Fireplace features: Living Room
    • Common walls with other units/homes: No Common Walls
    Interior area
    • Total interior livable area: 2,389 sqft

    Property

    Parking
    • Total spaces: 2
    • Parking features: Driveway, Garage
    • Attached garage spaces: 2
    Features
    • Levels: One
    • Stories: 1
    • Entry location: Ground Level with Steps
    • Patio & porch: Patio
    • Pool features: None
    • Spa features: None
    • Has view: Yes
    • View description: Hills, Neighborhood, Trees/Woods
    Lot
    • Size: 0.37 Acres
    • Features: 0-1 Unit/Acre
    Details
    • Additional structures: Shed(s)
    • Parcel number: 2292020006
    • Zoning: LARE15
    • Special conditions: Standard

    Construction

    Type & style
    • Home type: SingleFamily
    • Architectural style: Mid-Century Modern
    • Property subtype: Single Family Residence
    Condition
    • New construction: No
    • Year built: 1966

    Utilities & green energy

    • Sewer: Public Sewer
    • Water: Public

    Community & HOA

    Community
    • Features: Mountainous, Suburban
    Location
    • Region: Encino

    Financial & listing details

    • Price per square foot: $835/sqft
    • Tax assessed value: $2,034,900
    • Annual tax amount: $24,744
    • Date on market: 5/2/2024
    • Cumulative days on market: 28 days
    • Listing terms: Cash,Cash to New Loan

    Price history

    DateEventPrice
    8/7/2024Listing removed--
    Source: CLAW #24-415355 Report a problem
    7/15/2024Listed for rent$8,500$4/sqft
    Source: CLAW #24-415355 Report a problem
    7/1/2024Sold$1,995,000-7.2%$835/sqft
    Source: CRMLS #SR24086924 Report a problem
    6/17/2024Pending sale$2,149,000$900/sqft
    Source: CRMLS #SR24086924 Report a problem
    5/31/2024Contingent$2,149,000$900/sqft
    Source: CRMLS #SR24086924 Report a problem
    5/2/2024Listed for sale$2,149,000+18.7%$900/sqft
    Source: CRMLS #SR24086924 Report a problem
    4/27/2021Sold$1,810,000+27%$758/sqft
    Source: CLAW #21705266 Report a problem
    5/6/2015Sold$1,425,000-0.3%$596/sqft
    Source: Public Record Report a problem
    4/4/2015Pending sale$1,429,000$598/sqft
    Source: Represented By #SR15062796 Report a problem
    3/31/2015Price change$1,429,000+2.1%$598/sqft
    Source: Represented By #SR15062796 Report a problem
    3/26/2015Listed for sale$1,399,000+77.5%$586/sqft
    Source: Represented By #SR15062796 Report a problem
    9/9/2014Sold$788,000-4.9%$330/sqft
    Source: CLAW #14770909 Report a problem
    8/20/2014Pending sale$829,000$347/sqft
    Source: Coldwell Banker Residential Brokerage - Beverly Hills South #14-770909 Report a problem
    8/2/2014Price change$829,000-2.4%$347/sqft
    Source: Coldwell Banker Residential Brokerage - Beverly Hills South #14-770909 Report a problem
    6/20/2014Listed for sale$849,000$355/sqft
    Source: Coldwell Banker Residential Brokerage - Beverly Hills South #14-770909 Report a problem

    Public tax history

    YearProperty taxesTax assessment
    2025$24,744 +5.1%$2,034,900 +5.9%
    2024$23,544 +2%$1,920,784 +2%
    2023$23,087 +4.8%$1,883,123 +2%
    2022$22,031 +1%$1,846,200 +16.7%
    2021$21,823 +13.2%$1,582,204 +1%
    2020$19,284 $1,565,982 +2%
    2019$19,284 +4.6%$1,535,278 +2%
    2018$18,437 $1,505,176 +2%
    2017$18,437 +2.4%$1,475,664 +2%
    2016$18,007 +2.3%$1,446,730 +83.6%
    2015$17,602 +156.1%$788,000 +45.9%
    2014$6,872 $540,108 +2.5%
    2012-- $527,126 +2%
    2011-- $516,791 +0.8%
    2010-- $512,929 -0.2%
    2009-- $514,148 +2%
    2008-- $504,067 +2%
    2007-- $494,184 +2%
    2006-- $484,495
    2005-- $484,495 +4%
    2004-- $465,683 +1.9%
    2003-- $457,149 +2%
    2002-- $448,186 +4%
    2000-- $430,784
    Find assessor info on the county website

    Neighborhood: Encino

    Nearby schools

    GreatSchools rating
    Schools provided by the listing agent
    • Elementary: Lanai Road
    • Middle: Portola

    Source: CRMLS. This data may not be complete. We recommend contacting the local school district to confirm school assignments for this home.

    Get a cash offer in 3 minutes
    Find out how much your home could sell for in as little as 3 minutes with a no-obligation cash offer.
    Estimated market value
    $2,328,400
    Get a cash offer in 3 minutes
    Find out how much your home could sell for in as little as 3 minutes with a no-obligation cash offer.
    Estimated market value
    $2,328,400