Skip main navigation
Sold for $18,000
  • $18,000

    17131 Denver St #14, Detroit, MI 48224

    1beds
    600sqft
    Stock Cooperative
    Built in 1959
    -- sqft lot
    $19,000 Zestimate®
    $30/sqft
    $946 Estimated rent

    Home value

    $19,000

    $17,000 - $21,000

    $946/mo

    Zestimate® history
    Loading
    Loading...

    Owner options

    List your home for rent

    $946/mo

    Rent Zestimate®

    Find your next renter with Zillow Rental Manager. Plus, with online applications, you can quickly screen prospective tenants – for free.

    Learn more

    $946/mo

    Rent Zestimate®

    Refinance and save

    $426/mo

    Est. payment

    Refinancing to a lower rate could help reduce your monthly payments and save thousands over the life of the loan.

    See today's rates

    $426/mo

    Est. payment

    Explore your selling options

    Work with a Zillow partner agent

    Leverage their expertise and Zillow's premium Showcase listings to get your home seen by more buyers.

    Get started

    List with your own agent

    Get your home in front of millions of buyers by listing it on Zillow.

    Learn how to do it

    Sell it yourself

    Take full control of how buyers see your home on Zillow by listing For Sale by Owner (FSBO).

    List your home

    What's special

    New blindsSoaking corner tubNew front windowOver sized tv screensCeramic floor and wallsCovered balconyDesigner lightning fixtures
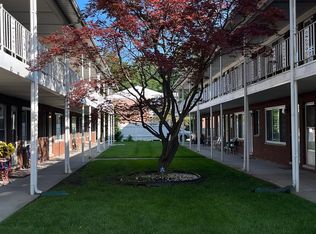
    You're Home. Trendy/Chic Updated Upper Ranch with Covered Balcony. Enter with both New Screen Door and Entry Door. Note New Front Window. Freshly Painted through-Out with soft-tone colors. New Blinds T/O gives Daylight and Sunshine Flowing from Room to Room. Softly Designer Lightning Fixtures give a 2023. Look. Personal Art Galley and Adaptable Shelves reflect Wall Decors. Over Sized TV Screens could be mounted in both Master Bedroom and Relaxing Living Room. Note Living Room furnishings shouts "This is New" Feeling". Refreshed Attached Black Cabinets with Brass Fixtures in Dining area with Bar Heights Table/Chairs. Sparkling Clean White Kitchen Cabinets T/O & All Appliances Remain Fridge/Stove-Oven & New Stainless Steel Sink. Master Bedroom has Ensuite Full Bath with Soaking Corner Tub surrounded by Ceramic Floor and Walls with Brass Fixtures. Both Street Parking & in back of building. Laundry Room (W/D) lower level NO charge to Members. Secured Assigned Personal Storage Area. Taxes-Heat and Insurance included in Monthly Fees. Private Cooperative - No Leasing Options.

    Zillow last checked:

    Listing updated:

    Listed by:

    Aaliyah Salaam 248-914-5008,

    National Realty Centers, Inc

    Bought with:

    Kimberly Hart, 6501453276

    Good Company

    Source: Realcomp II,MLS#: 20240054613MLS Logo

    Facts & features

    Interior

    Bedrooms & bathrooms
    • Bedrooms: 1
    • Bathrooms: 1
    • Full bathrooms: 1
    Heating
    • Natural Gas, Steam
    Cooling
    • Wall Units
    Appliances
    • Included: Dishwasher, Electric Cooktop, Free Standing Refrigerator
    • Laundry: Common Area, Laundry Room
    Features
    • Basement: Common,Unfinished,Walk Out Access,Walk Up Access
    • Has fireplace: No
    Interior area
    • Total interior livable area: 600 sqft
    • Finished area above ground: 600

    Property

    Parking
    • Parking features: No Garage
    Features
    • Levels: One Story Up
    • Stories: 1
    • Entry location: UpperLevelwSteps
    • Patio & porch: Covered, Porch
    • Exterior features: Awnings, Balcony, Lighting, Private Entrance
    Details
    • Parcel number: W21I001696S
    • Special conditions: Short Sale No,Standard

    Construction

    Type & style
    • Home type: Cooperative
    • Architectural style: Contemporary,Ranch
    • Property subtype: Stock Cooperative
    Materials
    • Brick
    • Foundation: Basement, Block, Slab
    • Roof: Asphalt
    Condition
    • New construction: No
    • Year built: 1959
    • Major remodel year: 2023

    Utilities & green energy

    • Sewer: Public Sewer
    • Water: Public
    • Utilities for property: Cable Available

    Community & neighborhood

    Location
    • Region: Detroit
    • Subdivision: COLUMBIA FREUNDS (PLATS)

    HOA & financial

    HOA
    • Has HOA: Yes
    • HOA fee: $350 monthly
    • Services included: Insurance, Maintenance Grounds, Snow Removal, Trash, Water
    • Association phone: 313-640-1788

    Other

    Other facts
    • Listing agreement: Exclusive Right To Sell
    • Listing terms: Cash

    Price history

    DateEventPrice
    1/30/2025Sold$18,000$30/sqft
    Source: Realcomp II #20240054613 Report a problem
    1/21/2025Pending sale$18,000$30/sqft
    Source: Realcomp II #20240054613 Report a problem
    11/3/2024Price change$18,000-18.2%$30/sqft
    Source: Realcomp II #20240054613 Report a problem
    8/12/2024Price change$22,000-11.6%$37/sqft
    Source: Realcomp II #20240054613 Report a problem
    8/1/2024Listed for sale$24,900$42/sqft
    Source: Realcomp II #20240054613 Report a problem
    12/1/2023Listing removed--
    Source: Realcomp II #20230071000 Report a problem
    8/16/2023Listed for sale$24,900$42/sqft
    Source: Realcomp II #20230027947 Report a problem
    6/16/2023Listing removed--
    Source: Realcomp II #20230027947 Report a problem
    5/9/2023Listed for sale$24,900$42/sqft
    Source: Realcomp II #20230027947 Report a problem

    Public tax history

    Tax history is unavailable.

    Neighborhood: East English Village

    Nearby schools

    GreatSchools rating