$25,000 TOWARDS CLOSING ASSISTANCE Subject to the use of one of the builder-approved lenders. Can be used for interest-rate buydowns! Restrictions apply. This is a great opportunity to get in early to the popular, walkable, and amenity-rich new community of Melford Town Center. Perfectly positioned at the junction of Route 50 and 301 in the heart of Bowie, this prime location is minutes from Bowie Town Center and offers a convenient commute to Washington, DC, Annapolis, and Baltimore. Thoughfully designed by by Mid-Atlantic Builders, this two-car garage end-unit townhome boasts a multi-generational suite on the ground level, making it ideal for extended family living. The home features three additional bedrooms, two full bathrooms, and two half bathrooms. From the moment you enter through the covered stoop entrance, you'll be captivated by the meticulous attention to detail, featuring 9-foot ceilings, oak staircases, and stylish black-trimmed Anderson windows throughout. The ground level welcomes you with a spacious open rec room, a private study, and a powder room, in addition to the multi-generational suite, which includes its own living space and a full bathroom, providing comfort and privacy. The massive open-concept kitchen, light-filled living room, dining area, and expansive outdoor deck on the main level make it ideal for relaxing and entertaining. The third level features a luxurious primary owner’s suite with a walk-in closet, two additional bedrooms with a hall bath, and a convenient bedroom-level laundry. Architectural excellence is evident in the varied brick front exteriors, creating both harmony and distinction among the units and within the community. Each unit showcases unique elements such as canopies, window groupings, bays, front gables, and dormers, adding character and visual interest to the streetscape.
Sold for $640,857
$640,857
17131 Hardisty Way, Bowie, MD 20715
4beds
2,463sqft
Townhouse
Built in 2024
2,000 Square Feet Lot
$627,000 Zestimate®
$260/sqft
$3,940 Estimated rent
Home value
$627,000
$596,000 - $658,000
$3,940/mo
Zestimate® history
Owner options
List your home for rent
$3,940/mo
Rent Zestimate®
Find your next renter with Zillow Rental Manager. Plus, with online applications, you can quickly screen prospective tenants – for free.
$3,940/mo
Rent Zestimate®
Refinance and save
$4,108/mo
Est. payment
Refinancing to a lower rate could help reduce your monthly payments and save thousands over the life of the loan.
$4,108/mo
Est. payment
Explore your selling options
Work with a Zillow partner agent
Leverage their expertise and Zillow's premium Showcase listings to get your home seen by more buyers.
Get startedList with your own agent
Get your home in front of millions of buyers by listing it on Zillow.
Learn how to do itSell it yourself
Take full control of how buyers see your home on Zillow by listing For Sale by Owner (FSBO).
List your homeWhat's special
Zillow last checked:
Listing updated:
Listed by:
Eric Lyman 301-231-0010,
Mid-Atlantic Builders Realty, Inc,
Co-Listing Agent: John J Lavery 301-231-0010,
Mid-Atlantic Builders Realty, Inc
Bought with:
Isha Butler
Samson Properties
Source: Bright MLS,MLS#: MDPG2121180
Facts & features
Interior
Bedrooms & bathrooms
- Bedrooms: 4
- Bathrooms: 4
- Full bathrooms: 3
- 1/2 bathrooms: 1
- Main level bathrooms: 1
Basement
- Area: 0
Heating
- Forced Air, ENERGY STAR Qualified Equipment, Natural Gas
Cooling
- Central Air, ENERGY STAR Qualified Equipment, Electric
Appliances
- Included: Built-In Range, Dishwasher, Microwave, ENERGY STAR Qualified Dishwasher, ENERGY STAR Qualified Refrigerator, Energy Efficient Appliances, Oven, Range Hood, Stainless Steel Appliance(s), Water Heater
Features
- Open Floorplan, Kitchen Island, Primary Bath(s), 9'+ Ceilings
- Flooring: Carpet, Luxury Vinyl
- Windows: ENERGY STAR Qualified Windows
- Has basement: No
- Has fireplace: No
Interior area
- Total structure area: 2,463
- Total interior livable area: 2,463 sqft
- Finished area above ground: 2,463
- Finished area below ground: 0
Property
Parking
- Total spaces: 4
- Parking features: Garage Faces Rear, Driveway, Attached, On Street
- Attached garage spaces: 2
- Uncovered spaces: 2
Accessibility
- Accessibility features: None
Features
- Levels: Three
- Stories: 3
- Exterior features: Extensive Hardscape, Sidewalks, Street Lights
- Pool features: None
Lot
- Size: 2,000 Square Feet
Details
- Additional structures: Above Grade, Below Grade
- Parcel number: 17075721130
- Zoning: TACE
- Special conditions: Standard
Construction
Type & style
- Home type: Townhouse
- Architectural style: Traditional,Colonial
- Property subtype: Townhouse
Materials
- Batts Insulation, Brick Front, Fiber Cement, Spray Foam Insulation
- Foundation: Slab
- Roof: Architectural Shingle
Condition
- Excellent
- New construction: Yes
- Year built: 2024
Details
- Builder model: Gramercy
- Builder name: Mid-Atlantic Builderes
Utilities & green energy
- Sewer: Public Sewer
- Water: Public
- Utilities for property: Electricity Available, Natural Gas Available, Water Available, Sewer Available, LTE Internet Service
Green energy
- Energy efficient items: Appliances, Construction, HVAC, Lighting
Community & HOA
Community
- Subdivision: None Available
HOA
- Has HOA: Yes
- Amenities included: Bike Trail, Common Grounds, Jogging Path, Picnic Area, Tot Lots/Playground, Other
- Services included: Common Area Maintenance, Lawn Care Front, Maintenance Grounds, Snow Removal, Trash
- HOA fee: $95 monthly
Location
- Region: Bowie
- Municipality: Bowie
Financial & listing details
- Price per square foot: $260/sqft
- Tax assessed value: $687,400
- Annual tax amount: $257
- Date on market: 8/2/2024
- Listing agreement: Exclusive Agency
- Listing terms: FHA,VA Loan,Conventional,Cash
- Ownership: Fee Simple
Price history
| Date | Event | Price |
|---|---|---|
| 10/29/2024 | Sold | $640,857$260/sqft |
Source:  Bright MLS #MDPG2121180 Report a problem Bright MLS #MDPG2121180 Report a problem | ||
| 10/22/2024 | Pending sale | $640,857$260/sqft |
Source: Bright MLS #MDPG2121180 Report a problem | ||
| 9/30/2024 | Contingent | $640,857$260/sqft |
Source: Bright MLS #MDPG2121180 Report a problem | ||
| 8/2/2024 | Listed for sale | $640,857$260/sqft |
Source: Bright MLS #MDPG2121180 Report a problem | ||
| 6/5/2024 | Listing removed | $640,857$260/sqft |
Source:  Mid-Atlantic Builders Report a problem Mid-Atlantic Builders Report a problem | ||
| 3/2/2024 | Listed for sale | $640,857$260/sqft |
Source: Mid-Atlantic Builders Report a problem | ||
Public tax history
| Year | Property taxes | Tax assessment |
|---|---|---|
| 2025 | -- | $616,400 -11.8% |
| 2024 | $9,662 +3655% | $699,133 +3638.7% |
| 2023 | $257 | $18,700 |
Find assessor info on the county website
Neighborhood: 20715
Nearby homes
- $616,977-- bd3 ba1.9k sqft17123 Hardisty Way, Bowie, MD 20715Sold
- $643,9553 bd4 ba2.4k sqft17125 Hardisty Way, Bowie, MD 20715Sold
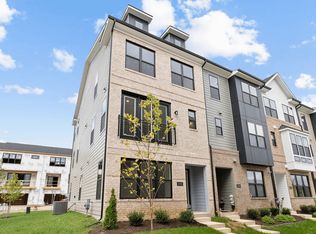
- $624,968-- bd3 ba1.9k sqft17121 Hardisty Way, Bowie, MD 20715Sold
- $618,3493 bd4 ba-- sqft17133 Hardisty Way, Bowie, MD 20715Sold
- $627,247-- bd3 ba1.9k sqft17119 Hardisty Way, Bowie, MD 20715Sold
- $629,6413 bd4 ba2.4k sqft17135 Hardisty Way, Bowie, MD 20715Sold
- $641,155-- bd3 ba1.9k sqft17117 Hardisty Way, Bowie, MD 20715Sold
- $620,7314 bd4 ba-- sqft17137 Hardisty Way, Bowie, MD 20715Sold
Nearby schools
GreatSchools rating
- 7/10Yorktown Elementary SchoolGrades: K-5Distance: 2.5 mi
- 6/10Samuel Ogle Middle SchoolGrades: 6-8Distance: 3 mi
- 4/10Bowie High SchoolGrades: 9-12Distance: 2.3 mi
Schools provided by the listing agent
- District: Prince George's County Public Schools
Source: Bright MLS. This data may not be complete. We recommend contacting the local school district to confirm school assignments for this home.
Get a cash offer in 3 minutes
Find out how much your home could sell for in as little as 3 minutes with a no-obligation cash offer.
Estimated market value
$627,000
Get a cash offer in 3 minutes
Find out how much your home could sell for in as little as 3 minutes with a no-obligation cash offer.
Estimated market value
$627,000
- Maryland
- Prince Georges County
- Bowie
- 20715
- 17131 Hardisty Way
Nearby cities
Nearby neighborhoods
Nearby zip codes
Other Bowie Topics
