Skip main navigation
Active
  • $509,900

    17131 N State Road 1, Spencerville, IN 46788

    4beds
    2,344sqft
    : 
    Loading
    Get pre-qualified
    Single Family Residence
    Built in 1969
    2.21 Acres Lot
    $493,500 Zestimate®
    $--/sqft
    $-- HOA

    What's special

    Gourmet custom kitchenLarge windowsAll brick homeGranite countertopsRecessed lightingWalk in pantryOrnate island
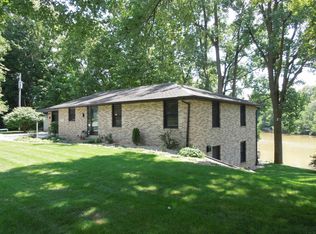
    Welcome Home!!, This great country property is within minutes of Parkview Hospital, and the Dupont area, and close to Leo Cedarville Parks, and much more!! The four bedroom, 2 1/2 bath ranch, all brick home is absolutely ready for new owners, situated on a corner lot with just over two acres and a NEWLY installed and inspected septic hooked to Leo Cedarville Regional Sewer. The setting also includes a 24 x 22 pole barn, and lean-to with concrete floor and electricity. The gourmet custom kitchen is just beautiful, solid cherry cabinetry, granite countertops, an ornate island, custom tile backslash, walk in pantry, plus a wall of pull outs, this kitchen is an absolute dream! Also, the large open dining room adjacent to kitchen is a great gathering place. The open concept 33 x28 great room with patio doors going out to the custom stamped concrete patio, large windows and recessed lighting has numerous options for the space. There are custom blinds for the windows and patio doors. The bedrooms all have ample space, and all have closet systems, plus, A full bath off bedrooms has been updated The Master ensuite has a walk in closet full bath, & updated lighting. The laundry area is located off of the back entry way, with a half bath there as well, and al large shelving area for coats, shoes and more, to keep everything organized as you come in the door, and so convenient if you have been working outside or just sitting out enjoying the day! Come check it out!
    6 days
    |
    860
    |
    57
    |

    Zillow last checked:

    Listing updated:

    Listed by:

    Marcia A Goff Off:260-432-0531,

    Coldwell Banker Real Estate Gr

    Source: IRMLS,MLS#: 202627768MLS Logo

    Loading...

      Facts & features

      Interior

      Bedrooms & bathrooms
      • Bedrooms: 4
      • Bathrooms: 3
      • Full bathrooms: 2
      • 1/2 bathrooms: 1
      • Main level bedrooms: 4
      Bedroom 1
      • Level: Main
      Bedroom 2
      • Level: Main
      Dining room
      • Level: Main
      • Area: 240
      • Dimensions: 15 x 16
      Family room
      • Level: Main
      • Area: 561
      • Dimensions: 33 x 17
      Kitchen
      • Level: Main
      • Area: 225
      • Dimensions: 15 x 15
      Heating
      • Natural Gas, Forced Air
      Cooling
      • Central Air
      Appliances
      • Included: Range/Oven Hk Up Gas/Elec, Electric Water Heater, Water Softener Owned
      • Laundry: Electric Dryer Hookup
      Features
      • 1st Bdrm En Suite, Entrance Foyer, Kitchen Island, Open Floorplan, Pantry
      • Has basement: No
      • Attic: Pull Down Stairs
      • Has fireplace: No
      Interior area
      • Total structure area: 2,344
      • Total interior livable area: 2,344 sqft
      • Finished area above ground: 2,344
      • Finished area below ground: 0

      Property

      Parking
      • Total spaces: 2
      • Parking features: Attached, Garage Door Opener
      • Attached garage spaces: 2
      Features
      • Levels: One
      • Stories: 1
      • Patio & porch: Patio
      • Exterior features: Play/Swing Set
      Lot
      • Size: 2.21 Acres
      • Dimensions: 200 x 400
      • Features: Corner Lot
      Details
      • Parcel number: 020311200018.000042

      Construction

      Type & style
      • Home type: SingleFamily
      • Architectural style: Ranch
      • Property subtype: Single Family Residence
      Materials
      • Brick
      • Foundation: Slab
      Condition
      • New construction: No
      • Year built: 1969

      Utilities & green energy

      • Sewer: Septic Tank
      • Water: Well

      Community & HOA

      Community
      • Subdivision: None
      Location
      • Region: Spencerville

      Financial & listing details

      • Tax assessed value: $339,500
      • Annual tax amount: $2,783
      • Date on market: 7/11/2026
      • Listing terms: Cash,Conventional

        Estimated market value

        $493,500

        $469,000 - $518,000

        $2,628/mo

        Price history

        DateEventPrice
        7/11/2026Listed for sale$509,900+636.8%
        Source: IRMLS #202627768 Report a problem
        3/17/2014Sold$69,200-7.6%$30/sqft
        Source: Public Record Report a problem
        8/24/2013Listing removed$74,900$32/sqft
        Source: iseemedia #201303574 Report a problem
        8/10/2013Price change$74,900-6.3%$32/sqft
        Source: iseemedia #201303574 Report a problem
        7/13/2013Price change$79,900-5.9%$34/sqft
        Source: iseemedia #201303574 Report a problem
        6/15/2013Listed for sale$84,900$36/sqft
        Source: iseemedia #201303574 Report a problem

        Public tax history

        YearProperty taxesTax assessment
        2025$2,743 +17%$339,500 +9.8%
        2024$2,344 +17.8%$309,300 +5.4%
        2023$1,989 +8.2%$293,400 +17%
        2022$1,838 +2%$250,800 +13.9%
        2021$1,801 +12.6%$220,100 +3.6%
        2020$1,599 +11.6%$212,500 +1.2%
        2019$1,433 +6.5%$210,000 +12%
        2018$1,346 +9%$187,500 +8.9%
        2017$1,235 +7.7%$172,100 +6.6%
        2016$1,147 +4.6%$161,500 +9.1%
        2014$1,096 -63.1%$148,000 -15.5%
        2013$2,970 +3%$175,100 +1.2%
        2011$2,884 $173,000 -3.2%
        2010-- $178,700 -0.3%
        2007-- $179,200 +19.6%
        2005-- $149,800
        2004-- $149,800 +132.6%
        2001-- $64,400 +200.1%
        1999-- $21,460
        Find assessor info on the county website

        Monthly payment

        Est. payment

        Payment breakdown

        Explore the cost of this home by adjusting the details. Changes won't be saved.
        All calculations are estimates and provided by Zillow, Inc. for informational purposes only. Actual amounts may vary.
        HOA fees may include property taxes on listings classified as Co-Ops. Contact the listing agent and/or owner for fee details.
        Mortgage interest rates are dependent on a number of factors, including credit score, down payment, and repayment length. Interest rate data provided by Zillow Group Marketplace, Inc. as of 1/1/1970 from various mortgage lenders with which we have lead or other similar arrangements; the Estimated Payment is an average of those rates.
        See how much you could borrow to make a competitive offer.

        Climate risks

        Neighborhood: 46788

        Getting around

        0 / 100
        Car-Dependent
        25 / 100
        Somewhat Bikeable

        Nearby schools

        GreatSchools rating
        Schools provided by the listing agent
        • Elementary: Cedarville
        • Middle: Leo
        • High: Leo
        • District: East Allen County

        Source: IRMLS. This data may not be complete. We recommend contacting the local school district to confirm school assignments for this home.

        A local agent can set up tours, give advice and negotiate with sellers.

        Browse local experts

        Similar homes