Discover your dream detached villa-style townhome with 3 bedrooms, 3 bathrooms, and exclusive dock access to Mitchell Lake. Enjoy two inviting fireplaces, a stunning sun room, lots of built in's, granite countertops, tons of natural light, and remote controlled patio screens off the walk-out basement. Laundry and primary bedroom are located on the main floor! With new composite deck, gutters with Gutter Helmet and a new Carrier furnace/AC this home has it all. This small 12 unit association offers a sense of community with shared fire pits, canoe/paddle board storage racks and dock maintenance. Don't blink, this beautiful villa won't last long!
Closed
$695,000
17131 Terrey Pine Dr, Eden Prairie, MN 55347
3beds
3,004sqft
Townhouse Detached
Built in 2005
7,405 Square Feet Lot
$752,700 Zestimate®
$231/sqft
$3,268 Estimated rent
Home value
$752,700
$715,000 - $790,000
$3,268/mo
Zestimate® history
Owner options
List your home for rent
$3,268/mo
Rent Zestimate®
Find your next renter with Zillow Rental Manager. Plus, with online applications, you can quickly screen prospective tenants – for free.
$3,268/mo
Rent Zestimate®
Refinance and save
$4,700/mo
Est. payment
Refinancing to a lower rate could help reduce your monthly payments and save thousands over the life of the loan.
$4,700/mo
Est. payment
Explore your selling options
Work with a Zillow partner agent
Leverage their expertise and Zillow's premium Showcase listings to get your home seen by more buyers.
Get startedList with your own agent
Get your home in front of millions of buyers by listing it on Zillow.
Learn how to do itSell it yourself
Take full control of how buyers see your home on Zillow by listing For Sale by Owner (FSBO).
List your homeWhat's special
Zillow last checked:
Listing updated:
Listed by:
Brian D Scates 612-877-2100,
Scates Real Estate, LLC
Bought with:
Brian D Scates
Scates Real Estate, LLC
Source: NorthstarMLS as distributed by MLS GRID,MLS#: 6457221
Facts & features
Interior
Bedrooms & bathrooms
- Bedrooms: 3
- Bathrooms: 3
- Full bathrooms: 1
- 3/4 bathrooms: 1
- 1/2 bathrooms: 1
Bedroom
- Level: Main
- Area: 208 Square Feet
- Dimensions: 16x13
Bedroom 2
- Level: Lower
- Area: 182 Square Feet
- Dimensions: 14x13
Bedroom 3
- Level: Lower
- Area: 196 Square Feet
- Dimensions: 14x14
Deck
- Level: Main
- Area: 144 Square Feet
- Dimensions: 12x12
Dining room
- Level: Main
Family room
- Level: Lower
- Area: 576 Square Feet
- Dimensions: 24x24
Kitchen
- Level: Main
- Area: 210 Square Feet
- Dimensions: 15x14
Living room
- Level: Main
- Area: 408 Square Feet
- Dimensions: 24x17
Office
- Level: Main
- Area: 156 Square Feet
- Dimensions: 13x12
Patio
- Level: Lower
Porch
- Level: Main
- Area: 156 Square Feet
- Dimensions: 13x12
Heating
- Forced Air
Cooling
- Central Air
Appliances
- Included: Air-To-Air Exchanger, Cooktop, Dishwasher, Disposal, Dryer, Microwave, Refrigerator, Wall Oven, Washer
- Laundry: Main Level, In Unit
Features
- Basement: Drain Tiled,Drainage System,Sump Pump,Walk-Out Access
- Number of fireplaces: 2
- Fireplace features: Family Room, Gas, Living Room
Interior area
- Total structure area: 3,004
- Total interior livable area: 3,004 sqft
- Finished area above ground: 1,791
- Finished area below ground: 1,213
Property
Parking
- Total spaces: 3
- Parking features: Attached, Concrete, Garage Door Opener, Insulated Garage
- Attached garage spaces: 3
- Has uncovered spaces: Yes
Accessibility
- Accessibility features: None
Features
- Levels: One
- Stories: 1
- Patio & porch: Patio
- Has view: Yes
- View description: Lake
- Has water view: Yes
- Water view: Lake
- Waterfront features: Deeded Access, Dock, Lake Front
Lot
- Size: 7,405 Square Feet
- Dimensions: N57 x 132 x 61 x 143
- Features: Tree Coverage - Light
Details
- Foundation area: 1791
- Parcel number: 0811622340066
- Zoning description: Residential-Single Family
Construction
Type & style
- Home type: Townhouse
- Property subtype: Townhouse Detached
Materials
- Roof: Asphalt
Condition
- New construction: No
- Year built: 2005
Utilities & green energy
- Gas: Natural Gas
- Sewer: City Sewer/Connected
- Water: City Water/Connected
Community & HOA
Community
- Subdivision: Terrey Pine Villas
HOA
- Has HOA: Yes
- Amenities included: Boat Dock
- Services included: Dock, Sanitation, Shared Amenities, Lawn Care
- HOA fee: $245 monthly
- HOA name: THPA Association
- HOA phone: 612-618-4609
Location
- Region: Eden Prairie
Financial & listing details
- Price per square foot: $231/sqft
- Tax assessed value: $673,500
- Annual tax amount: $7,046
- Date on market: 11/10/2023
- Cumulative days on market: 28 days
Price history
| Date | Event | Price |
|---|---|---|
| 1/11/2024 | Sold | $695,000-4.7%$231/sqft |
Source:  NorthstarMLS as distributed by MLS GRID #6457221 Report a problem NorthstarMLS as distributed by MLS GRID #6457221 Report a problem | ||
| 12/14/2023 | Pending sale | $729,000$243/sqft |
Source: NorthstarMLS as distributed by MLS GRID #6457221 Report a problem | ||
| 11/16/2023 | Listed for sale | $729,000+42.9%$243/sqft |
Source: NorthstarMLS as distributed by MLS GRID #6457221 Report a problem | ||
| 6/24/2013 | Sold | $510,000-4.7%$170/sqft |
Source:  Lake Superior Area Realtors as distributed by MLS GRID #1965065 Report a problem Lake Superior Area Realtors as distributed by MLS GRID #1965065 Report a problem | ||
| 9/22/2012 | Listed for sale | $535,000-5.3%$178/sqft |
Source: Coldwell Banker Burnet - Edina Regional #4193444 Report a problem | ||
| 7/14/2006 | Sold | $565,000$188/sqft |
Source: Public Record Report a problem | ||
Public tax history
| Year | Property taxes | Tax assessment |
|---|---|---|
| 2025 | $8,194 +8.5% | $673,500 +3% |
| 2024 | $7,549 +7.1% | $654,000 +2.2% |
| 2023 | $7,046 -3.3% | $639,800 +6.8% |
| 2022 | $7,285 +0.7% | $599,000 +4% |
| 2021 | $7,233 -1% | $576,100 |
| 2020 | $7,308 +1% | $576,100 +2% |
| 2019 | $7,233 -1% | $564,900 +6.6% |
| 2018 | $7,308 +10.4% | $530,000 +7% |
| 2017 | $6,622 +0.7% | $495,100 |
| 2016 | $6,577 -0.8% | $495,100 +2% |
| 2015 | $6,630 -2% | $485,400 |
| 2014 | $6,768 -2.3% | $485,400 |
| 2013 | $6,928 +2.7% | $485,400 |
| 2012 | $6,746 +1.6% | $485,400 -2% |
| 2011 | $6,642 -2% | $495,200 -7.9% |
| 2010 | $6,775 +1.2% | $537,600 -3.1% |
| 2009 | $6,695 +171.9% | $555,000 +311.1% |
| 2006 | $2,462 +24.3% | $135,000 +35% |
| 2005 | $1,981 +75.8% | $100,000 +133.1% |
| 2004 | $1,127 | $42,900 |
Find assessor info on the county website
Neighborhood: 55347
Nearby homes
- $730,0003 bd3 ba1.7k sqft17119 Terrey Pine Dr, Eden Prairie, MN 55347Off Market
- $699,0003 bd3 ba-- sqft17143 Terrey Pine Dr, Eden Prairie, MN 55347Sold
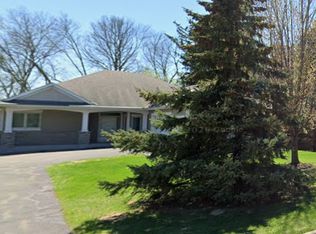
- $761,0003 bd3 ba3k sqft17107 Terrey Pine Dr, Eden Prairie, MN 55347Off Market
- $762,6003 bd3 ba3.2k sqft17095 Terrey Pine Dr, Eden Prairie, MN 55347Off Market
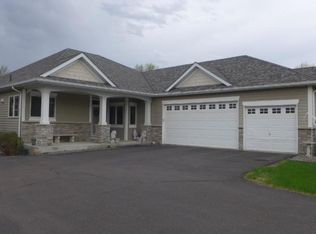
- $825,0005 bd4 ba3.3k sqft17155 Terrey Pine Dr, Eden Prairie, MN 55347Off Market
- $721,2003 bd3 ba3k sqft17083 Terrey Pine Dr, Eden Prairie, MN 55347Off Market
- $784,7004 bd3 ba3.6k sqft17071 Terrey Pine Dr, Eden Prairie, MN 55347Off Market
- $696,2003 bd3 ba1.8k sqft17059 Terrey Pine Dr, Eden Prairie, MN 55347Off Market
Nearby schools
GreatSchools rating
- 8/10Prairie View Elementary SchoolGrades: PK-5Distance: 1 mi
- 7/10Central Middle SchoolGrades: 6-8Distance: 1 mi
- 10/10Eden Prairie High SchoolGrades: 9-12Distance: 0.8 mi
Get a cash offer in 3 minutes
Find out how much your home could sell for in as little as 3 minutes with a no-obligation cash offer.
Estimated market value
$752,700
Get a cash offer in 3 minutes
Find out how much your home could sell for in as little as 3 minutes with a no-obligation cash offer.
Estimated market value
$752,700
- Minnesota
- Hennepin County
- Eden Prairie
- 55347
- 17131 Terrey Pine Dr
Nearby cities
Nearby zip codes
Other Eden Prairie Topics
