Fabulous completely updated (2023) Beverly Hills brick ranch on large private fenced lot in great location - walk/bike to downtown Birmingham! Bright open-flow floor plan with gorgeous modern finishes & fixtures throughout! Stunning chefs kitchen features Quartz counters, custom range hood, backsplash, pot filler, open shelves, all new stainless appliances (included!) and massive breakfast bar that opens to family room. Huge Family Room with Quartz hearth fireplace, wood beamed cathedral ceiling & new HW floors. Expansive Primary Suite features luxury custom spa-like full bath w/oversize shower, vaulted ceiling & closet w/ built-ins & barn doors. 2nd Primary closet could easily be converted to laundry space. Access to private deck & backyard from family room sliding doorwall and also from Primary Suite. Full bath with Porcelain tile floors, built in LED lighting & bluetooth sound system. Finished lower level adds 900+ square feet including 2nd family room w/fireplace, 1/2 bath, office/bedroom LVP floors & loads of storage. Exceptional craftsmanship shows throughout - all new custom mill work including new floor moldings, window framing & custom wood cladding. Newly finished hardwood floors throughout main floor & new recessed lighting. Brick paver walkways & landscaping beds. Whole house Generac generator, newer windows throughout & newer roof. Highly desirable neighborhood with sidewalks located near downtown Birmingham, parks, schools, shopping, restaurants, OLQM & Birmingham schools! Property contains 2 parcels.
Sold for $670,000
$670,000
17132 Buckingham Ave, Beverly Hills, MI 48025
3beds
2,917sqft
Single Family Residence
Built in 1951
0.25 Acres Lot
$746,400 Zestimate®
$230/sqft
$3,460 Estimated rent
Home value
$746,400
$709,000 - $791,000
$3,460/mo
Zestimate® history
Owner options
List your home for rent
$3,460/mo
Rent Zestimate®
Find your next renter with Zillow Rental Manager. Plus, with online applications, you can quickly screen prospective tenants – for free.
$3,460/mo
Rent Zestimate®
Refinance and save
$4,390/mo
Est. payment
Refinancing to a lower rate could help reduce your monthly payments and save thousands over the life of the loan.
$4,390/mo
Est. payment
Explore your selling options
Work with a Zillow partner agent
Leverage their expertise and Zillow's premium Showcase listings to get your home seen by more buyers.
Get startedList with your own agent
Get your home in front of millions of buyers by listing it on Zillow.
Learn how to do itSell it yourself
Take full control of how buyers see your home on Zillow by listing For Sale by Owner (FSBO).
List your homeWhat's special
Gorgeous modern finishesLarge private fenced lotPrivate deckPot fillerMassive breakfast barNew hw floorsNew custom mill work
Zillow last checked:
Listing updated:
Listed by:
Jackie Selinsky 248-935-1533,
Good Company
Bought with:
Molly Henneghan, 6501329083
Max Broock, REALTORS®-Birmingham
Source: Realcomp II,MLS#: 20230076133
Facts & features
Interior
Bedrooms & bathrooms
- Bedrooms: 3
- Bathrooms: 3
- Full bathrooms: 2
- 1/2 bathrooms: 1
Primary bedroom
- Level: Entry
- Dimensions: 20 x 11
Bedroom
- Level: Entry
- Dimensions: 13 x 10
Bedroom
- Level: Entry
- Dimensions: 12 x 11
Primary bathroom
- Level: Entry
- Dimensions: 10 x 8
Other
- Level: Entry
- Dimensions: 7 x 7
Other
- Level: Basement
- Dimensions: 5 x 4
Dining room
- Level: Entry
- Dimensions: 9 x 10
Family room
- Level: Entry
- Dimensions: 20 x 16
Kitchen
- Level: Entry
- Dimensions: 13 x 11
Laundry
- Level: Basement
- Dimensions: 12 x 12
Living room
- Level: Entry
- Dimensions: 15 x 14
Heating
- Forced Air, Natural Gas
Cooling
- Central Air
Appliances
- Included: Dishwasher, Disposal, Free Standing Gas Oven, Free Standing Refrigerator, Range Hood, Stainless Steel Appliances
- Laundry: Laundry Room
Features
- High Speed Internet, Sound System
- Basement: Finished,Full
- Has fireplace: Yes
- Fireplace features: Basement, Family Room
Interior area
- Total interior livable area: 2,917 sqft
- Finished area above ground: 1,967
- Finished area below ground: 950
Property
Parking
- Total spaces: 2
- Parking features: Two Car Garage, Attached, Electricityin Garage, Garage Door Opener
- Garage spaces: 2
Features
- Levels: One
- Stories: 1
- Entry location: GroundLevel
- Patio & porch: Covered, Deck, Porch
- Pool features: None
- Fencing: Back Yard,Fencing Allowed
Lot
- Size: 0.25 Acres
- Dimensions: 80.00 x 135.00
Details
- Parcel number: 2401130016
- Special conditions: Short Sale No,Standard
Construction
Type & style
- Home type: SingleFamily
- Architectural style: Ranch
- Property subtype: Single Family Residence
Materials
- Brick
- Foundation: Basement, Block
- Roof: Asphalt
Condition
- New construction: No
- Year built: 1951
- Major remodel year: 2023
Utilities & green energy
- Electric: Generator
- Sewer: Public Sewer
- Water: Public
- Utilities for property: Cable Available
Community & HOA
Community
- Subdivision: REX HUMPHREY'S ECO CITY SUB
HOA
- Has HOA: No
Location
- Region: Beverly Hills
Financial & listing details
- Price per square foot: $230/sqft
- Tax assessed value: $114,900
- Annual tax amount: $4,538
- Date on market: 9/15/2023
- Cumulative days on market: 9 days
- Listing agreement: Exclusive Right To Sell
- Listing terms: Cash,Conventional
- Exclusions: Exclusion(s) Do Not Exist
Price history
| Date | Event | Price |
|---|---|---|
| 10/4/2023 | Sold | $670,000+4.9%$230/sqft |
Source:  Realcomp II #20230076133 Report a problem Realcomp II #20230076133 Report a problem | ||
| 9/18/2023 | Pending sale | $639,000$219/sqft |
Source: Realcomp II #20230076133 Report a problem | ||
| 9/15/2023 | Listed for sale | $639,000+52.1%$219/sqft |
Source: Realcomp II #20230076133 Report a problem | ||
| 5/8/2023 | Sold | $420,000-2.1%$144/sqft |
Source: Realcomp II #20230027124 Report a problem | ||
| 4/17/2023 | Pending sale | $429,000$147/sqft |
Source: Realcomp II #20230027124 Report a problem | ||
| 4/12/2023 | Price change | $429,000-10.6%$147/sqft |
Source: Realcomp II #20230027124 Report a problem | ||
| 3/30/2023 | Listed for sale | $479,777$164/sqft |
Source: Realcomp II #20230023491 Report a problem | ||
Public tax history
| Year | Property taxes | Tax assessment |
|---|---|---|
| 2025 | $5,893 +50.7% | $235,530 +3.6% |
| 2024 | $3,910 +31.8% | $227,390 +22.2% |
| 2023 | $2,967 -2% | $186,090 +5.1% |
| 2022 | $3,027 -1.3% | $177,020 +3.4% |
| 2021 | $3,067 | $171,270 +2.6% |
| 2020 | -- | $166,890 +4.3% |
| 2019 | $4,431 +46.8% | $159,940 +7.6% |
| 2018 | $3,018 -31.3% | $148,630 |
| 2017 | $4,394 | $148,630 +7.8% |
| 2016 | $4,394 | $137,900 +6.9% |
| 2015 | -- | $129,030 +13.6% |
| 2014 | -- | $113,570 +17.8% |
| 2011 | -- | $96,420 -8.3% |
| 2010 | $4,217 -5.8% | $105,140 -13.6% |
| 2009 | $4,475 | $121,650 |
Find assessor info on the county website
Neighborhood: 48025
Nearby homes
- $35,5202,701 Square Feet17132 Buckingham Ave, Beverly Hills, MI 48025Off Market
- $420,4003 bd1 ba1.4k sqft17154 Buckingham Ave, Beverly Hills, MI 48025Off Market
- $466,9003 bd2 ba1.2k sqft17174 Buckingham Ave, Beverly Hills, MI 48025Off Market
- $390,0003 bd2 ba2.3k sqft17124 Buckingham Ave, Beverly Hills, MI 48025Sold
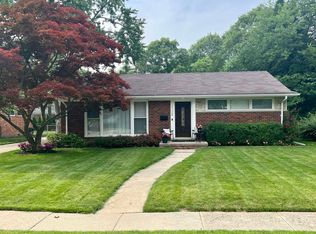
- $684,9003 bd1 ba1.3k sqft17137 Birwood Ave, Beverly Hills, MI 48025Off Market
- $560,0003 bd2 ba2.1k sqft17161 Birwood Ave, Beverly Hills, MI 48025Sold
- $477,0002 bd2 ba2.3k sqft17186 Buckingham Ave, Beverly Hills, MI 48025Sold
- $458,4003 bd2 ba1.5k sqft17123 Birwood Ave, Beverly Hills, MI 48025Off Market
Nearby schools
GreatSchools rating
- 9/10Beverly Elementary SchoolGrades: K-5Distance: 0.7 mi
- 9/10Berkshire Middle SchoolGrades: 6-8Distance: 2.2 mi
- 8/10Wylie E. Groves High SchoolGrades: 9-12Distance: 1.6 mi
Get a cash offer in 3 minutes
Find out how much your home could sell for in as little as 3 minutes with a no-obligation cash offer.
Estimated market value
$746,400
Get a cash offer in 3 minutes
Find out how much your home could sell for in as little as 3 minutes with a no-obligation cash offer.
Estimated market value
$746,400
- Michigan
- Oakland County
- Beverly Hills
- 48025
- 17132 Buckingham Ave
Nearby cities
Nearby zip codes
Other Beverly Hills Topics
