Skip main navigation
For sale
  • Listed by: First American Financial Group • Paul Jamali • Contact: 714-785-3388
    Price cut: $160K (6/11)
    $2,990,000

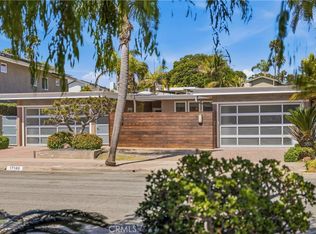
    17132 Edgewater Ln, Huntington Beach, CA 92649

    4beds
    3,265sqft
    : 
    Loading
    Get pre-qualified
    Single Family Residence
    Built in 1964
    7,169 Square Feet Lot
    $2,891,100 Zestimate®
    $916/sqft
    $-- HOA

    What's special

    Sparkling poolFresh finishesPrivate backyard oasisResort-style backyardPartial harbor viewRelaxing jacuzziOpen light-filled floor plan
    Welcome to this newly remodeled 4-bedroom, 3.5-bath home in Huntington Beach, offering a coastal lifestyle with a partial harbor view and a resort-style backyard. Step inside to an open, light-filled floor plan featuring fresh finishes, updated flooring, and a spacious great room that flows seamlessly to the outdoors. The modern kitchen anchors the main level with ample counter space and storage, ideal for everyday living and entertaining. Outside, enjoy a private backyard oasis complete with sparkling pool, relaxing jacuzzi, and a custom wood-burning pizza oven perfect for gatherings year-round. The side yard includes custom-built sheds that provide excellent storage or flexible hobby space, keeping the rest of the property neat and organized. With approximately 50 fully paid-off solar panels, this home offers the benefits of energy efficiency and potential savings on utility costs. All of this is set in a desirable Huntington Beach location close to the harbor, beaches, shops, and dining.
    55 days
    |
    586
    |
    25
    |

    Zillow last checked:

    Listing updated:

    Listed by:

    Paul Jamali DRE #01346590 714-785-3388,

    First American Financial Group

    Source: CRMLS,MLS#: PW26104254MLS LogoOriginating MLS: California Regional MLS

    Loading...

      Facts & features

      Interior

      Bedrooms & bathrooms
      • Bedrooms: 4
      • Bathrooms: 4
      • Full bathrooms: 3
      • 1/2 bathrooms: 1
      Rooms
      • Room types: Bedroom, Laundry, Living Room, Other, Dining Room
      Bedroom
      • Features: All Bedrooms Up
      Kitchen
      • Features: Granite Counters, Kitchen Island, Kitchen/Family Room Combo, Remodeled, Self-closing Cabinet Doors, Self-closing Drawers, Updated Kitchen
      Other
      • Features: Walk-In Closet(s)
      Heating
      • Central, ENERGY STAR Qualified Equipment, Fireplace(s)
      Cooling
      • Central Air, ENERGY STAR Qualified Equipment
      Appliances
      • Included: Dishwasher, Gas Range, Gas Water Heater, Microwave, Water Heater, Washer
      • Laundry: Electric Dryer Hookup, Gas Dryer Hookup, Inside, Laundry Room
      Features
      • Breakfast Bar, Breakfast Area, Ceiling Fan(s), Crown Molding, Cathedral Ceiling(s), Separate/Formal Dining Room, Eat-in Kitchen, Granite Counters, High Ceilings, Open Floorplan, Recessed Lighting, Storage, Wired for Sound, All Bedrooms Up, Walk-In Closet(s)
      • Flooring: Wood
      • Windows: Double Pane Windows, ENERGY STAR Qualified Windows, Screens
      • Has fireplace: Yes
      • Fireplace features: Gas, Living Room
      • Common walls with other units/homes: 2+ Common Walls
      Interior area
      • Total interior livable area: 3,265 sqft

      Property

      Parking
      • Total spaces: 2
      • Parking features: Direct Access, Driveway, Garage
      • Attached garage spaces: 2
      Features
      • Levels: Two
      • Stories: 2
      • Entry location: Main Floor
      • Exterior features: Fire Pit
      • Has private pool: Yes
      • Pool features: Heated, In Ground, Permits, Private
      • Has spa: Yes
      • Spa features: In Ground, Permits, Private
      • Fencing: Wood
      • Has view: Yes
      • View description: Harbor, Peek-A-Boo
      • Has water view: Yes
      • Water view: Harbor
      Lot
      • Size: 7,169 Square Feet
      • Features: Back Yard, Front Yard, Garden, Landscaped, Paved, Sprinkler System, Street Level
      Details
      • Parcel number: 17829202
      • Special conditions: Standard

      Construction

      Type & style
      • Home type: SingleFamily
      • Property subtype: Single Family Residence
      • Attached to another structure: Yes
      Materials
      • Foundation: Slab
      • Roof: Tile
      Condition
      • Turnkey
      • New construction: No
      • Year built: 1964

      Utilities & green energy

      • Electric: Standard
      • Sewer: Public Sewer
      • Water: Public
      • Utilities for property: Cable Available, Electricity Connected, Natural Gas Connected, Phone Available, Sewer Connected, Water Connected
      Green energy
      • Energy efficient items: Appliances, Lighting, Thermostat, Water Heater, Windows
      • Energy generation: Solar

      Community & HOA

      Community
      • Features: Biking, Fishing, Golf, Park, Street Lights, Sidewalks, Water Sports
      • Security: Prewired, Security System, Carbon Monoxide Detector(s), Smoke Detector(s)
      Location
      • Region: Huntington Beach

      Financial & listing details

      • Price per square foot: $916/sqft
      • Tax assessed value: $1,438,408
      • Annual tax amount: $16,026
      • Date on market: 5/15/2026
      • Cumulative days on market: 56 days
      • Listing terms: Cash,Cash to New Loan,Conventional,Fannie Mae,Freddie Mac
      • Inclusions: Washer and Dryer
      • Road surface type: Paved

        Estimated market value

        $2,891,100

        $2.75M - $3.04M

        $7,895/mo

        Price history

        DateEventPrice
        6/11/2026Price change$2,990,000-5.1%$916/sqft
        Source: CRMLS #PW26104254 Report a problem
        5/15/2026Listed for sale$3,150,000+235.1%$965/sqft
        Source: CRMLS #PW26104254 Report a problem
        10/28/2010Sold$940,000-5.9%$288/sqft
        Source: Public Record Report a problem
        5/26/2010Price change$999,000-2.9%$306/sqft
        Source: First Team Real Estate #S603350 Report a problem
        5/5/2010Price change$1,029,000-6.4%$315/sqft
        Source: First Team Real Estate #S603350 Report a problem
        2/6/2010Listed for sale$1,099,000+95.9%$337/sqft
        Source: First Team Real Estate #S603350 Report a problem
        1/18/2001Sold$561,000$172/sqft
        Source: Public Record Report a problem

        Public tax history

        YearProperty taxesTax assessment
        2025$16,026 +1.7%$1,438,408 +2%
        2024$15,758 +2.3%$1,410,204 +2%
        2023$15,407 +1.4%$1,382,553 +2%
        2022$15,188 +1.9%$1,355,445 +2%
        2021$14,907 +1.1%$1,328,868 +1%
        2020$14,740 $1,315,243 +2%
        2019$14,740 +1.8%$1,289,454 +2%
        2018$14,475 +4%$1,264,171 +2%
        2017$13,918 $1,239,384 +2%
        2016$13,918 +3.8%$1,215,083 +1.5%
        2015$13,409 +3.6%$1,196,832 +2%
        2014$12,948 $1,173,388 +0.5%
        2013-- $1,168,085 +14.1%
        2012-- $1,023,843 +8.9%
        2011-- $940,000 +32.5%
        2010-- $709,373 -0.2%
        2009-- $711,059 +2%
        2008-- $697,117 +2%
        2007-- $683,449 +2%
        2006-- $670,049 +10.5%
        2005-- $606,452 +2%
        2004-- $594,561 +1.9%
        2003-- $583,664 +2%
        2002-- $572,220 +296.7%
        2001$1,545 +2.2%$144,231 +2%
        2000$1,512 $141,403

        Find assessor info on the county website

        Monthly payment

        Est. payment

        Payment breakdown

        Explore the cost of this home by adjusting the details. Changes won't be saved.
        All calculations are estimates and provided by Zillow, Inc. for informational purposes only. Actual amounts may vary.
        HOA fees may include property taxes on listings classified as Co-Ops. Contact the listing agent and/or owner for fee details.
        Mortgage interest rates are dependent on a number of factors, including credit score, down payment, and repayment length. Interest rate data provided by Zillow Group Marketplace, Inc. as of 1/1/1970 from various mortgage lenders with which we have lead or other similar arrangements; the Estimated Payment is an average of those rates.
        See how much you could borrow to make a competitive offer.

        Climate risks

        Neighborhood: Huntington Harbour

        Getting around

        53 / 100
        Somewhat Walkable
        35 / 100
        Some Transit
        56 / 100
        Bikeable

        Nearby schools

        GreatSchools rating
        Schools provided by the listing agent
        • Elementary: Ocean View
        • Middle: Marine View
        • High: Marina

        Source: CRMLS. This data may not be complete. We recommend contacting the local school district to confirm school assignments for this home.

        A local agent can set up tours, give advice and negotiate with sellers.

        Browse local experts

        Similar homes

        Skip to the end of the carouselSkip to the beginning of the carousel
            • Local buyer's agents are ready to help