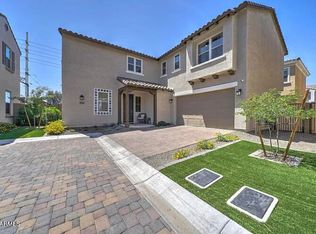
4 BD 3 BA 2610 SQ. FT 2 STORY HOME IN VILLAS AT TRELLIS IN PHOENIX. ALL APPLIANCES INCLUDED, GRANITE COUNTERTOPS IN KITCHEN, UPGRADED TILE, GAS STOVE, UPGRADED SHOWER IN MASTER, COMMUNITY POOL.
Sold for $560,000
$560,000
17132 N 9th Pl, Phoenix, AZ 85022
4beds
2,610sqft
Single Family Residence
Built in ----
-- sqft lot
$555,600 Zestimate®
$215/sqft
$2,965 Estimated rent
Home value
$555,600
$528,000 - $583,000
$2,965/mo
Zestimate® history
Owner options
List your home for rent
$2,965/mo
Rent Zestimate®
Find your next renter with Zillow Rental Manager. Plus, with online applications, you can quickly screen prospective tenants – for free.
$2,965/mo
Rent Zestimate®
Refinance and save
$3,473/mo
Est. payment
Refinancing to a lower rate could help reduce your monthly payments and save thousands over the life of the loan.
$3,473/mo
Est. payment
Explore your selling options
Work with a Zillow partner agent
Leverage their expertise and Zillow's premium Showcase listings to get your home seen by more buyers.
Get startedList with your own agent
Get your home in front of millions of buyers by listing it on Zillow.
Learn how to do itSell it yourself
Take full control of how buyers see your home on Zillow by listing For Sale by Owner (FSBO).
List your homeWhat's special
Gas stoveCommunity poolGranite countertops in kitchenUpgraded shower in masterUpgraded tileAll appliances included
Zillow last checked:
Listing updated:
Source: Zillow Rentals
Facts & features
Interior
Bedrooms & bathrooms
- Bedrooms: 4
- Bathrooms: 3
- Full bathrooms: 3
Appliances
- Included: Dryer, Refrigerator, Washer
- Laundry: In Unit
Interior area
- Total interior livable area: 2,610 sqft
Property
Parking
- Details: Contact manager
Features
- Exterior features: All Appliances, Community Parks, Gated Community, Lots Of Tile, Upstairs Loft
- Pool features: Pool
Details
- Parcel number: 21413561
Construction
Type & style
- Home type: SingleFamily
- Property subtype: Single Family Residence
Community & HOA
Community
- Features: Gated, Pool
- Security: Gated Community
- Deposit fee: $2,695
Location
- Region: Phoenix
Financial & listing details
- Price per square foot: $215/sqft
- Tax assessed value: $494,800
- Annual tax amount: $2,731
- Date on market: 7/31/2026
- Lease term: Contact For Details
Price history
| Date | Event | Price |
|---|---|---|
| 10/8/2026 | Listing removed | $2,695$1/sqft |
Source: Zillow Rentals Report a problem | ||
| 8/1/2026 | Listed for rent | $2,695$1/sqft |
Source: Zillow Rentals Report a problem | ||
| 7/31/2024 | Listing removed | -- |
Source: Zillow Rentals Report a problem | ||
| 7/26/2024 | Price change | $2,695-10%$1/sqft |
Source: Zillow Rentals Report a problem | ||
| 6/5/2024 | Price change | $2,995-6.3%$1/sqft |
Source: Zillow Rentals Report a problem | ||
| 5/25/2024 | Listed for rent | $3,195+6.5%$1/sqft |
Source: Zillow Rentals Report a problem | ||
| 5/9/2024 | Sold | $560,000+31.1%$215/sqft |
Source: Public Record Report a problem | ||
| 2/26/2024 | Listing removed | -- |
Source: Zillow Rentals Report a problem | ||
| 1/18/2024 | Listed for rent | $2,999$1/sqft |
Source: Zillow Rentals Report a problem | ||
| 9/6/2019 | Sold | $427,000-0.5%$164/sqft |
Source: ARMLS #5926068 Report a problem | ||
| 9/3/2019 | Pending sale | $429,000$164/sqft |
Source: Realty ONE Group #5926068 Report a problem | ||
| 7/30/2019 | Listed for sale | $429,000$164/sqft |
Source: Realty ONE Group #5926068 Report a problem | ||
| 7/29/2019 | Pending sale | $429,000$164/sqft |
Source: Realty ONE Group #5926068 Report a problem | ||
| 7/27/2019 | Price change | $429,000-1.4%$164/sqft |
Source: Realty ONE Group #5926068 Report a problem | ||
| 7/17/2019 | Price change | $435,000-1.1%$167/sqft |
Source: Realty ONE Group #5926068 Report a problem | ||
| 5/15/2019 | Listed for sale | $440,000+13.7%$169/sqft |
Source: Realty ONE Group #5926068 Report a problem | ||
| 1/19/2018 | Sold | $386,863$148/sqft |
Source: Public Record Report a problem | ||
Public tax history
| Year | Property taxes | Tax assessment |
|---|---|---|
| 2025 | $2,731 +2.6% | $49,480 -3% |
| 2024 | $2,661 +21% | $51,010 +106.7% |
| 2023 | $2,199 -1.1% | $24,680 -26.5% |
| 2022 | $2,222 +1.9% | $33,570 +7.6% |
| 2021 | $2,182 -0.4% | $31,210 +1.9% |
| 2020 | $2,191 +228.1% | $30,620 +8.6% |
| 2019 | $668 | $28,200 +703.6% |
| 2017 | $668 | $3,509 |
Find assessor info on the county website
Neighborhood: Deer Valley
Nearby homes
- $560,0004 bd3 ba2.6k sqft17132 N 9th Pl W, Phoenix, AZ 85022Sold
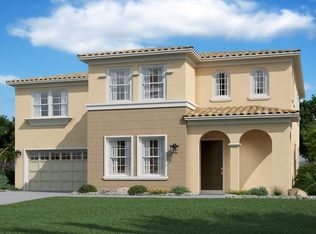
- $516,300-- bd3 ba2.1k sqft17136 N 9th Pl, Phoenix, AZ 85022Off Market
- $540,3003 bd3 ba2.6k sqft17152 N 9th Pl, Phoenix, AZ 85022Off Market
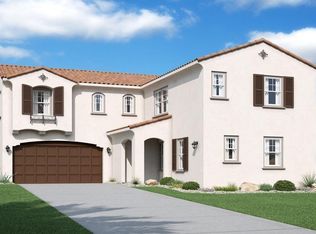
- $552,800-- bd3 ba2.6k sqft17128 N 9th Pl, Phoenix, AZ 85022Off Market
- $497,4004 bd4 ba2.1k sqft17148 N 9th Pl, Phoenix, AZ 85022Off Market
- $494,7003 bd3 ba2.1k sqft17124 N 9th Pl, Phoenix, AZ 85022Off Market
- $512,5003 bd3 ba2.1k sqft17140 N 9th Pl, Phoenix, AZ 85022Off Market
- $544,6004 bd3 ba2.6k sqft17156 N 9th Pl, Phoenix, AZ 85022Off Market
Nearby schools
GreatSchools rating
- 4/10Echo Mountain Intermediate SchoolGrades: PK-6Distance: 1.2 mi
- 4/10North Canyon High SchoolGrades: 7-12Distance: 1.4 mi
- 2/10Echo Mountain Primary SchoolGrades: PK-6Distance: 1.2 mi
Get a cash offer in 3 minutes
Find out how much your home could sell for in as little as 3 minutes with a no-obligation cash offer.
Estimated market value
$555,600
Get a cash offer in 3 minutes
Find out how much your home could sell for in as little as 3 minutes with a no-obligation cash offer.
Estimated market value
$555,600
- Arizona
- Maricopa County
- Phoenix
- 85022
- Deer Valley
- 17132 N 9th Pl
