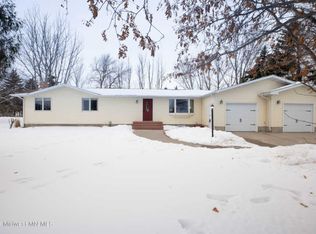
Welcome to this charming bi-level home in the desirable River Oaks community , located near the picturesque Ottertail River in Fergus Falls! Set on a spacious 1-acre lot, the incredible backyard takes center stage, offering a sprawling, private retreat complete with a handy outbuilding and endless possibilities for outdoor living. The main level features three bedrooms , including a large primary bedroom with a private full bathroom. Enjoy a welcoming eat-in kitchen that comes fully equipped with a refrigerator, range, and dishwasher that includes a convenient dining area. Step outside to relax or entertain on the home's deck while overlooking the expansive yard! Downstairs, the cozy family room highlights a classic wood-burning fireplace. The property also boasts central air , a compliant private septic system , a concrete driveway , and an oversized two-car garage complete with a workbench.
Closed
Zillow last checked:
Listing updated:
Bought with:
Amy L Olinger
ALO Realty Advisors
Source: NorthstarMLS as distributed by MLS GRID,MLS#: 7054601
Price history
| Date | Event | Price |
|---|---|---|
| 9/13/2026 | Pending sale | $264,900+4.5%$139/sqft |
Source:  NorthstarMLS as distributed by MLS GRID #7054601 Report a problem NorthstarMLS as distributed by MLS GRID #7054601 Report a problem | ||
| 9/11/2026 | Sold | $253,500-4.3%$133/sqft |
Source: NorthstarMLS as distributed by MLS GRID #7054601 Report a problem | ||
| 6/4/2026 | Price change | $264,900-1.5%$139/sqft |
Source: NorthstarMLS as distributed by MLS GRID #7054601 Report a problem | ||
| 5/1/2026 | Price change | $269,000-3.6%$141/sqft |
Source: NorthstarMLS as distributed by MLS GRID #7054601 Report a problem | ||
| 4/15/2026 | Listed for sale | $279,000+16.3%$146/sqft |
Source: NorthstarMLS as distributed by MLS GRID #7054601 Report a problem | ||
| 3/27/2024 | Sold | $240,000-4%$126/sqft |
Source: NorthstarMLS as distributed by MLS GRID #6465318 Report a problem | ||
| 3/7/2024 | Pending sale | $249,900$131/sqft |
Source: NorthstarMLS as distributed by MLS GRID #6465318 Report a problem | ||
| 1/30/2024 | Price change | $249,900-5.7%$131/sqft |
Source: NorthstarMLS as distributed by MLS GRID #6465318 Report a problem | ||
| 1/2/2024 | Price change | $265,000-5.4%$139/sqft |
Source: NorthstarMLS as distributed by MLS GRID #6465318 Report a problem | ||
| 12/2/2023 | Listed for sale | $280,000+66.7%$147/sqft |
Source: NorthstarMLS as distributed by MLS GRID #6465318 Report a problem | ||
| 11/2/2018 | Sold | $168,000$88/sqft |
Source: NorthstarMLS as distributed by MLS GRID #6061871 Report a problem | ||
| 9/10/2018 | Listed for sale | $168,000$88/sqft |
Source: Century 21 Vista, Inc. #20-24639 Report a problem | ||
Nearby homes
- $304,4004 bd3 ba2.3k sqft17116 River Oaks Blvd, Fergus Falls, MN 56537Off Market
- $333,900-- bd1 ba988 sqft17140 River Oaks Blvd, Fergus Falls, MN 56537Off Market
- $280,400-- bd1 ba1k sqft17104 River Oaks Blvd, Fergus Falls, MN 56537Off Market
- $224,1003 bd1 ba1.2k sqft17094 River Oaks Blvd, Fergus Falls, MN 56537Off Market
Sell for more on Zillow
Get a Zillow Showcase℠ listing at no additional cost and you could sell for .
$253,500
2% more
+$5,070
With Zillow Showcase(estimated)
$258,570
