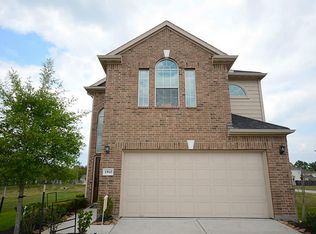
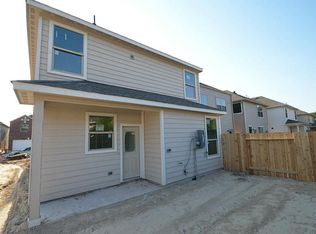
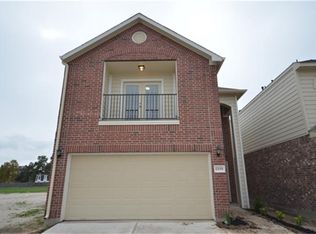
The Keswick Floor plan with Exterior Elevation B. This home design has 3 Bedrooms - 2 Baths an Upstairs Master Suite with Separate Tub & Shower and Dual Vanity, 42'' Kitchen Cabinets with Tile Backsplash and Built-In Microwave Listing Firm: Angel Webb Realty, LLC
This property is not currently displayed as for sale or rent on Zillow. This may be different from what's on other websites or public sources.