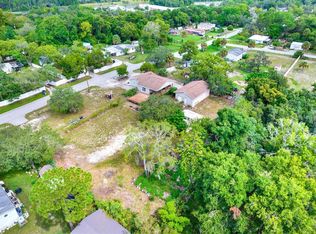
Nestled in the heart of Hudson, a rare 1960s BOMB SHELTER BUNKER HOME has hit the REAL ESTATE market! This property offers a blend of historical significance and modern functionality, making it a “must-see” for history enthusiasts, modern day survivalists or those seeking a distinctive 3 bedroom 2 bath home with a UNIQUE below ground living space. Additional stand alone concrete block, 3 car garage with office/workshop. 2 Extra “Tiny Home” potential sheds with water and electric. Fruit trees, home grown vegetation garden and small farm ready, brings this home to a self-sustainable off the grid possibility or a gardeners delight! Septic system and 2 wells convey on this property. Built during the Cold War era of 1963, the bomb shelter bunker is constructed with 4 feet of reinforced concrete and addition 1 foot of charcoal filter walls, 22 feet below ground directly under the main house. It’s design provides a fascinating glimpse into the past as a unique guest room, a wine cellar, an airbnb or entertaining family and guests. The possibilities are endless to your imagination! The bunker home retains many of its original features, providing a sense of stepping back in time with a potion of an “original periscope” that remains for its historical significance. Heavy-duty steel doors add both security and value, “hidden in plain sight” in the 3rd bedroom. A covered porch constructed with the ability to enclose for additional living space. A vintage, yet functional, air filtration system designed to keep occupants safe in case of a nuclear event. One of the few remaining bomb shelter bunker homes from the 1960s, this property offers a rare opportunity to own a piece of history. Hudson, Florida, is known for its scenic beauty and friendly community. The area has Beautiful Beaches: Just a short drive away, pristine beaches perfect for relaxation. Outdoor Activities: Numerous parks for hiking, fishing, and boating opportunities. Local Amenities: Convenient access to shopping, dining, and healthcare facilities. This UNIQUE home in Hudson, Florida, is more than just a residence, it's a conversation piece and a testament to a time in history. With its blend of historical features and modern comforts, it offers a one-of-a-kind living experience. Don’t miss the chance to own this extraordinary property today!
Sold for $256,500
Street View
$256,500
17134 HARMONY DRIVE, HUDSON, FL 34667
3beds
1,208sqft
Single Family Residence
Built in 1963
0.4 Acres Lot
$262,200 Zestimate®
$212/sqft
$1,980 Estimated rent
Home value
$262,200
$249,000 - $275,000
$1,980/mo
Zestimate® history
Owner options
List your home for rent
$1,980/mo
Rent Zestimate®
Find your next renter with Zillow Rental Manager. Plus, with online applications, you can quickly screen prospective tenants – for free.
$1,980/mo
Rent Zestimate®
Refinance and save
$1,762/mo
Est. payment
Refinancing to a lower rate could help reduce your monthly payments and save thousands over the life of the loan.
$1,762/mo
Est. payment
Explore your selling options
Work with a Zillow partner agent
Leverage their expertise and Zillow's premium Showcase listings to get your home seen by more buyers.
Get startedList with your own agent
Get your home in front of millions of buyers by listing it on Zillow.
Learn how to do itSell it yourself
Take full control of how buyers see your home on Zillow by listing For Sale by Owner (FSBO).
List your homeWhat's special
Zillow last checked:
Listing updated:
Listed by:
Karen Brown, PA 352-397-9822,
BHHS FLORIDA PROPERTIES GROUP 727-835-3110,
John Fangio 352-232-4343,
BHHS FLORIDA PROPERTIES GROUP
Bought with:
Al Vermeire, 3331777
HOMAN REALTY GROUP INC
Source: Stellar MLS,MLS#: U8247458 Originating MLS: West Pasco
Originating MLS: West Pasco
Facts & features
Interior
Bedrooms & bathrooms
- Bedrooms: 3
- Bathrooms: 2
- Full bathrooms: 1
- 1/2 bathrooms: 1
Rooms
- Room types: Utility Room
Primary bedroom
- Features: Built-in Closet
- Level: First
- Dimensions: 10x17
Bedroom 2
- Features: Built-in Closet
- Level: First
- Dimensions: 9x13
Bedroom 3
- Features: Built-in Closet
- Level: First
- Dimensions: 7x13
Basement
- Level: Basement
- Dimensions: 185x34
Den
- Level: First
- Dimensions: 10x12
Kitchen
- Features: Pantry
- Level: First
- Dimensions: 8x13
Living room
- Level: First
- Dimensions: 13x15
Heating
- Central, Electric
Cooling
- Central Air
Appliances
- Included: Dryer, Electric Water Heater, Microwave, Range, Refrigerator, Washer
- Laundry: Inside, Laundry Closet
Features
- Kitchen/Family Room Combo, Primary Bedroom Main Floor, Split Bedroom
- Flooring: Concrete, Laminate, Tile
- Basement: Bath/Stubbed,Finished,Interior Entry
- Has fireplace: No
Interior area
- Total structure area: 1,208
- Total interior livable area: 1,208 sqft
Property
Parking
- Total spaces: 4
- Parking features: Driveway, Garage Door Opener, Oversized, Workshop in Garage
- Garage spaces: 4
- Has uncovered spaces: Yes
- Details: Garage Dimensions: 23x38
Accessibility
- Accessibility features: Accessible Approach with Ramp, Accessible Full Bath
Features
- Levels: One
- Stories: 1
- Patio & porch: Covered, Deck, Rear Porch
- Exterior features: Garden, Storage
- Fencing: Chain Link
Lot
- Size: 0.4 Acres
- Dimensions: 100 x 175
- Features: Rolling Slope, Unincorporated
- Residential vegetation: Mature Landscaping
Details
- Additional structures: Other, Shed(s), Storage, Workshop
- Additional parcels included: LOT 42 does not convey
- Parcel number: 0724170010000000410
- Zoning: AR
- Special conditions: None
Construction
Type & style
- Home type: SingleFamily
- Property subtype: Single Family Residence
Materials
- Wood Frame
- Foundation: Slab
- Roof: Shingle
Condition
- New construction: No
- Year built: 1963
Utilities & green energy
- Sewer: Septic Tank
- Water: Well
- Utilities for property: Cable Connected, Electricity Available
Community & HOA
Community
- Pet fee: $0 monthly
- Subdivision: HOLIDAY ESTATES
HOA
- Has HOA: No
Location
- Region: Hudson
Financial & listing details
- Price per square foot: $212/sqft
- Tax assessed value: $153,274
- Annual tax amount: $1,457
- Date on market: 6/21/2024
- Cumulative days on market: 41 days
- Listing terms: Cash,Conventional
- Ownership: Fee Simple
- Total actual rent: 0
- Electric utility on property: Yes
- Road surface type: Asphalt
Price history
| Date | Event | Price |
|---|---|---|
| 9/6/2024 | Sold | $256,500-3.2%$212/sqft |
Source:  Stellar MLS #U8247458 Report a problem Stellar MLS #U8247458 Report a problem | ||
| 8/16/2024 | Pending sale | $265,000$219/sqft |
Source: Stellar MLS #U8247458 Report a problem | ||
| 8/7/2024 | Listing removed | -- |
Source: Stellar MLS #U8247458 Report a problem | ||
| 8/2/2024 | Pending sale | $265,000$219/sqft |
Source: Stellar MLS #U8247458 Report a problem | ||
| 6/21/2024 | Listed for sale | $265,000+54.1%$219/sqft |
Source: Stellar MLS #U8247458 Report a problem | ||
| 11/23/2021 | Sold | $172,000$142/sqft |
Source: Public Record Report a problem | ||
| 5/11/2021 | Listing removed | -- |
Source: Stellar MLS #W7828352 Report a problem | ||
| 1/29/2021 | Sold | $172,000-25.2%$142/sqft |
Source: Stellar MLS #W7828352 Report a problem | ||
| 11/27/2020 | Pending sale | $230,000$190/sqft |
Source: TROPIC SHORES REALTY LLC #W7828352 Report a problem | ||
| 11/12/2020 | Listed for sale | $230,000$190/sqft |
Source: TROPIC SHORES REALTY LLC #W7828352 Report a problem | ||
Public tax history
| Year | Property taxes | Tax assessment |
|---|---|---|
| 2024 | $1,246 -14.5% | $102,260 |
| 2023 | $1,457 +12.4% | $102,260 -8.1% |
| 2022 | $1,297 +104.2% | $111,226 +86.7% |
| 2021 | $635 -70.2% | $59,590 +1.4% |
| 2020 | $2,133 +0.4% | $58,770 +2.3% |
| 2019 | $2,124 | $57,450 +1.9% |
| 2018 | $2,124 +2.6% | $56,387 |
| 2017 | $2,070 +241% | $56,387 +4.2% |
| 2016 | $607 +5.9% | $54,091 +0.7% |
| 2015 | $573 +3.6% | $53,715 -1.7% |
| 2014 | $553 | $54,622 +4% |
| 2013 | -- | $52,501 +0.4% |
| 2012 | -- | $52,302 -3% |
| 2011 | -- | $53,921 -13.9% |
| 2010 | -- | $62,650 +9.1% |
| 2009 | -- | $57,411 -42.1% |
| 2008 | -- | $99,091 -5.3% |
| 2007 | -- | $104,602 +3.4% |
| 2006 | -- | $101,142 +30.9% |
| 2005 | -- | $77,287 +26.3% |
| 2004 | -- | $61,200 +88.2% |
| 2003 | -- | $32,517 -0.3% |
| 2002 | -- | $32,628 +10.5% |
| 2000 | -- | $29,538 |
| 1999 | -- | $29,538 |
Find assessor info on the county website
Neighborhood: 34667
Nearby homes
- $50,0000.402 Acres17126 Harmony Dr #41, Hudson, FL 34667Sold
- $89,700-- bd2 ba960 sqft17206 Harmony Dr, Hudson, FL 34667Off Market
- $214,3003 bd2 ba1.6k sqft17120 Harmony Dr, Hudson, FL 34667Off Market

- $122,7002 bd1 ba900 sqft17135 Harmony Dr, Hudson, FL 34667Off Market

- $188,5003 bd2 ba1.1k sqft17218 Harmony Dr, Hudson, FL 34667Off Market
- $94,300-- bd2 ba1k sqft17201 Harmony Dr, Hudson, FL 34667Off Market
- $144,3003 bd2 ba1.5k sqft17129 Harmony Dr, Hudson, FL 34667Off Market
- $134,900-- bd2 ba960 sqft10102 Saranac Trl, Hudson, FL 34667Off Market
Nearby schools
GreatSchools rating
- 5/10Shady Hills Elementary SchoolGrades: K-5Distance: 6.1 mi
- 4/10Crews Lake K-8 SchoolGrades: 6-8Distance: 6.4 mi
- 4/10Hudson High SchoolGrades: 6,9-12Distance: 2.9 mi
Schools provided by the listing agent
- Elementary: Shady Hills Elementary-PO
- Middle: Crews Lake Middle-PO
- High: Hudson High-PO
Source: Stellar MLS. This data may not be complete. We recommend contacting the local school district to confirm school assignments for this home.
Get a cash offer in 3 minutes
Find out how much your home could sell for in as little as 3 minutes with a no-obligation cash offer.
Estimated market value
$262,200
Get a cash offer in 3 minutes
Find out how much your home could sell for in as little as 3 minutes with a no-obligation cash offer.
Estimated market value
$262,200
- Florida
- Pasco County
- Hudson
- 34667
- 17134 HARMONY DRIVE
Nearby cities
Nearby zip codes
Other Hudson Topics
