Skip main navigation
Sold
  • $570,000

    17134 Little Eagle Creek Ave, Westfield, IN 46074

    3beds
    1,936sqft
    Residential, Single Family Residence
    Built in 1974
    1.2 Acres Lot
    $573,500 Zestimate®
    $294/sqft
    $2,176 Estimated rent

    Home value

    $573,500

    $545,000 - $602,000

    $2,176/mo

    Zestimate® history
    Loading
    Loading...

    Owner options

    List your home for rent

    $2,176/mo

    Rent Zestimate®

    Find your next renter with Zillow Rental Manager. Plus, with online applications, you can quickly screen prospective tenants – for free.

    Learn more

    $2,176/mo

    Rent Zestimate®

    Refinance and save

    $2,837/mo

    Est. payment

    Refinancing to a lower rate could help reduce your monthly payments and save thousands over the life of the loan.

    See today's rates

    $2,837/mo

    Est. payment

    Explore your selling options

    Work with a Zillow partner agent

    Leverage their expertise and Zillow's premium Showcase listings to get your home seen by more buyers.

    Get started

    List with your own agent

    Get your home in front of millions of buyers by listing it on Zillow.

    Learn how to do it

    Sell it yourself

    Take full control of how buyers see your home on Zillow by listing For Sale by Owner (FSBO).

    List your home

    What's special

    Cozy wood-burning fireplaceSurrounded by woodsRustic sunroomWildlife is abundantBasketball courtLined with wildflowersAbundant closet storage
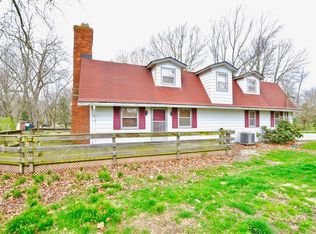
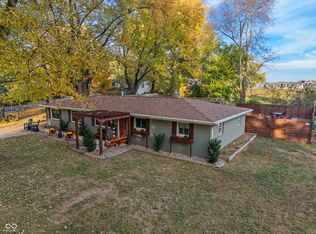
    Experience the perfect blend of peaceful country living and everyday convenience in this one-of-a-kind Westfield retreat on 1.2 acres -just minutes from the heart of town. The home is tucked along Little Eagle Creek Avenue, one of Westfield's most scenic winding roads, offering a picturesque drive home every day. Located just minutes from Grand Park, Skylake water park (opening summer 2026), schools, downtown restaurants and shopping. Inside, you'll find 3 bedrooms, 2 bathrooms, a spacious bonus room that could serve as an office/game room/extra bedroom, abundant closet storage, hardwood floors upstairs, and a cozy wood-burning fireplace that adds charm while helping to heat the home. The rustic sunroom is the perfect spot to enjoy morning coffee while overlooking nature. Step outside and unwind to the peaceful sound of a flowing creek, lined with wildflowers and surrounded by woods ready to explore. Wildlife is abundant, creating a truly serene setting. A mini barn with overhang provides extra storage or hobby space, while the deck with an outdoor fireplace is ideal for relaxing evenings or entertaining guests under the stars. This property offers space, privacy, and freedom with no HOA. Recent updates include a new roof, water softener, freshly painted exterior, and flooring throughout the first floor. The home also features Blink security cameras, an underground dog fence, basketball court, and appliances (stove and refrigerator). This is a rare opportunity to enjoy privacy, nature, and modern comforts-without sacrificing proximity to everything Westfield has to offer."

    Zillow last checked:

    Listing updated:

    Listed by:

    Chad Hughes 317-223-5375,

    H & H Realty

    Bought with:

    Tim Retzinger

    Indy Custom Real Estate,LLC

    Source: MIBOR as distributed by MLS GRID,MLS#: 22086602MLS Logo

    Facts & features

    Interior

    Bedrooms & bathrooms
    • Bedrooms: 3
    • Bathrooms: 2
    • Full bathrooms: 2
    • Main level bathrooms: 1
    Primary bedroom
    • Level: Upper
    • Area: 320 Square Feet
    • Dimensions: 16x20
    Bedroom 2
    • Level: Upper
    • Area: 156 Square Feet
    • Dimensions: 12x13
    Bedroom 3
    • Level: Upper
    • Area: 144 Square Feet
    • Dimensions: 12x12
    Dining room
    • Level: Main
    • Area: 120 Square Feet
    • Dimensions: 10x12
    Kitchen
    • Features: Tile-Ceramic
    • Level: Main
    • Area: 130 Square Feet
    • Dimensions: 10x13
    Laundry
    • Features: Tile-Ceramic
    • Level: Main
    • Area: 24 Square Feet
    • Dimensions: 3x8
    Living room
    • Level: Main
    • Area: 384 Square Feet
    • Dimensions: 16x24
    Heating
    • Heat Pump
    Cooling
    • Central Air
    Appliances
    • Included: Dishwasher, Electric Water Heater, Exhaust Fan, Electric Oven, Refrigerator
    • Laundry: Connections All
    Features
    • Attic Access, Double Vanity, Hardwood Floors, Pantry, Walk-In Closet(s)
    • Flooring: Hardwood
    • Has basement: No
    • Attic: Access Only
    • Number of fireplaces: 1
    • Fireplace features: Living Room
    Interior area
    • Total structure area: 1,936
    • Total interior livable area: 1,936 sqft

    Property

    Parking
    • Total spaces: 2
    • Parking features: Attached
    • Attached garage spaces: 2
    Features
    • Levels: Two
    • Stories: 2
    • Patio & porch: Covered, Deck, Porch
    • Exterior features: Storage, Basketball Court, Gutter Guards, Outdoor Kitchen
    • Fencing: Fenced,Partial,Privacy
    • Has view: Yes
    • View description: Creek/Stream, Trees/Woods
    • Has water view: Yes
    • Water view: Creek/Stream
    • Waterfront features: Creek, Pond, Water View
    Lot
    • Size: 1.2 Acres
    • Features: Rural - Not Subdivision, Mature Trees, Wooded
    Details
    • Parcel number: 290905000018000014
    • Special conditions: None,Flood Insurance Required,Flood Plain
    • Horse amenities: None

    Construction

    Type & style
    • Home type: SingleFamily
    • Architectural style: Traditional
    • Property subtype: Residential, Single Family Residence
    Materials
    • Wood With Stone
    • Foundation: Block
    Condition
    • Updated/Remodeled
    • New construction: No
    • Year built: 1974

    Utilities & green energy

    • Electric: 200+ Amp Service
    • Sewer: Septic Tank
    • Water: Well, Private
    • Utilities for property: Electricity Connected

    Community & HOA

    Community
    • Security: Fire Alarm
    • Subdivision: No Subdivision
    HOA
    • Has HOA: No
    Location
    • Region: Westfield

    Financial & listing details

    • Price per square foot: $294/sqft
    • Tax assessed value: $237,800
    • Annual tax amount: $1,798
    • Date on market: 3/6/2026
    • Cumulative days on market: 110 days
    • Electric utility on property: Yes

    Price history

    DateEventPrice
    6/29/2026Sold$570,000-4.2%$294/sqft
    Source: MIBOR as distributed by MLS GRID #22086602 Report a problem
    6/18/2026Pending sale$594,900$307/sqft
    Source: MIBOR as distributed by MLS GRID #22086602 Report a problem
    6/12/2026Price change$594,900-3.3%$307/sqft
    Source: MIBOR as distributed by MLS GRID #22086602 Report a problem
    6/1/2026Price change$614,900-3.2%$318/sqft
    Source: MIBOR as distributed by MLS GRID #22086602 Report a problem
    5/20/2026Price change$634,900-3.1%$328/sqft
    Source: MIBOR as distributed by MLS GRID #22086602 Report a problem
    5/6/2026Price change$654,900-3%$338/sqft
    Source: MIBOR as distributed by MLS GRID #22086602 Report a problem
    4/27/2026Price change$674,900-2.9%$349/sqft
    Source: MIBOR as distributed by MLS GRID #22086602 Report a problem
    4/21/2026Price change$694,900-2.1%$359/sqft
    Source: MIBOR as distributed by MLS GRID #22086602 Report a problem
    4/11/2026Price change$709,900-2.7%$367/sqft
    Source: MIBOR as distributed by MLS GRID #22086602 Report a problem
    3/26/2026Price change$729,900-1.4%$377/sqft
    Source: MIBOR as distributed by MLS GRID #22086602 Report a problem
    3/20/2026Price change$739,900-1.3%$382/sqft
    Source: MIBOR as distributed by MLS GRID #22086602 Report a problem
    3/6/2026Listed for sale$749,900+400.3%$387/sqft
    Source: MIBOR as distributed by MLS GRID #22086602 Report a problem
    10/13/2011Listing removed$149,900$77/sqft
    Source: RE/MAX Legends Group #21124603 Report a problem
    7/24/2011Price change$149,900-6.3%$77/sqft
    Source: RE/MAX Legends Group #21124603 Report a problem
    6/18/2011Price change$159,900-5.9%$83/sqft
    Source: RE/MAX Legends Group #21124603 Report a problem
    5/29/2011Listed for sale$169,900$88/sqft
    Source: RE/MAX Legends Group #21124603 Report a problem

    Public tax history

    YearProperty taxesTax assessment
    2025$1,992 +11.8%$237,800 +13.6%
    2024$1,782 +7.5%$209,300 +6.7%
    2023$1,659 +2%$196,100 +9.1%
    2022$1,626 +10.3%$179,700 +8.8%
    2021$1,474 -10.6%$165,200 +8.8%
    2020$1,650 -4%$151,800 -3.9%
    2019$1,718 +13.5%$158,000 +4.2%
    2018$1,514 +1%$151,700 +4%
    2017$1,500 +2.3%$145,800 +2.2%
    2016$1,467 -5.2%$142,700 +3.3%
    2014$1,547 +0.4%$138,100 +0.8%
    2013$1,541 +1.9%$137,000 +0.2%
    2012$1,513 -8.7%$136,700 -6.7%
    2011$1,657 -51.1%$146,500 -3.3%
    2010$3,390 +8.5%$151,500 -2.9%
    2009$3,124 +71.3%$156,100 +105.7%
    2002$1,823 -0.5%$75,900 +200%
    2001$1,833 $25,300
    Find assessor info on the county website

    Neighborhood: 46074

    Nearby schools

    GreatSchools rating
    Schools provided by the listing agent
    • Middle: Westfield Middle School
    • High: Westfield High School

    Source: MIBOR as distributed by MLS GRID. This data may not be complete. We recommend contacting the local school district to confirm school assignments for this home.

    Get a cash offer in 3 minutes
    Find out how much your home could sell for in as little as 3 minutes with a no-obligation cash offer.
    Estimated market value
    $573,500
    Get a cash offer in 3 minutes
    Find out how much your home could sell for in as little as 3 minutes with a no-obligation cash offer.
    Estimated market value
    $573,500