Skip main navigation
Sold for $165,000
  • $165,000

    17134 Ward Ave, Detroit, MI 48235

    3beds
    1,889sqft
    Single Family Residence
    Built in 1936
    6,098.4 Square Feet Lot
    $165,800 Zestimate®
    $87/sqft
    $1,698 Estimated rent

    Home value

    $165,800

    $153,000 - $181,000

    $1,698/mo

    Zestimate® history
    Loading
    Loading...

    Owner options

    List your home for rent

    $1,698/mo

    Rent Zestimate®

    Find your next renter with Zillow Rental Manager. Plus, with online applications, you can quickly screen prospective tenants – for free.

    Learn more

    $1,698/mo

    Rent Zestimate®

    Refinance and save

    $1,197/mo

    Est. payment

    Refinancing to a lower rate could help reduce your monthly payments and save thousands over the life of the loan.

    See today's rates

    $1,197/mo

    Est. payment

    Explore your selling options

    Work with a Zillow partner agent

    Leverage their expertise and Zillow's premium Showcase listings to get your home seen by more buyers.

    Get started

    List with your own agent

    Get your home in front of millions of buyers by listing it on Zillow.

    Learn how to do it

    Sell it yourself

    Take full control of how buyers see your home on Zillow by listing For Sale by Owner (FSBO).

    List your home

    What's special

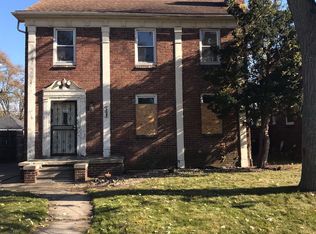
    Cozy kitchen nookAdditional half bathroomDesignated laundry areaThree generously sized bedrooms

    Welcome to this charming Detroit west side colonial, full of potential and opportunity! Perfect as a primary residence or an investment property, this home features a spacious living room, a cozy kitchen nook, and an open-concept kitchen that flows seamlessly into the dining room, ideal for entertaining. Enjoy additional living space with the enclosed back porch, perfect for relaxing year-round. Upstairs, you’ll find three generously sized bedrooms and a full bathroom with a tub and shower. The basement features ample storage, a designated laundry area, and a finished room perfect for entertaining or relaxing, along with an additional half bathroom for added convenience. Outside, the huge backyard provides endless possibilities for outdoor enjoyment, gardening, or future enhancements. Don’t miss the chance to make this versatile property your own! Land Contract 25% down/ 10% Interest

    Zillow last checked:

    Listing updated:

    Listed by:

    Cairo Eaddy 888-501-7085,

    EXP Realty Main

    Bought with:

    Sade Harper, 6501381423

    EXP Realty Main

    Source: Realcomp II,MLS#: 20251056025MLS Logo

    Facts & features

    Interior

    Bedrooms & bathrooms
    • Bedrooms: 3
    • Bathrooms: 2
    • Full bathrooms: 1
    • 1/2 bathrooms: 1
    Primary bedroom
    • Level: Second
    • Area: 169
    • Dimensions: 13 X 13
    Bedroom
    • Level: Second
    • Area: 104
    • Dimensions: 13 X 8
    Bedroom
    • Level: Second
    • Area: 99
    • Dimensions: 11 X 9
    Other
    • Level: Second
    • Area: 44
    • Dimensions: 11 X 4
    Other
    • Level: Basement
    • Area: 21
    • Dimensions: 3 X 7
    Other
    • Level: Entry
    • Area: 42
    • Dimensions: 6 X 7
    Dining room
    • Level: Entry
    • Area: 121
    • Dimensions: 11 X 11
    Flex room
    • Level: Basement
    • Area: 250
    • Dimensions: 25 X 10
    Kitchen
    • Level: Entry
    • Area: 88
    • Dimensions: 8 X 11
    Living room
    • Level: Entry
    • Area: 180
    • Dimensions: 18 X 10
    Heating
    • Forced Air, Natural Gas
    Features
    • Basement: Partially Finished
    • Has fireplace: Yes
    • Fireplace features: Basement, Living Room
    Interior area
    • Total interior livable area: 1,889 sqft
    • Finished area above ground: 1,430
    • Finished area below ground: 459

    Property

    Parking
    • Parking features: No Garage
    Features
    • Levels: Two
    • Stories: 2
    • Entry location: GroundLevel
    • Pool features: None
    Lot
    • Size: 6,098 sqft
    • Dimensions: 40 x 149.5
    Details
    • Parcel number: W22I024938S
    • Special conditions: Short Sale No,Standard

    Construction

    Type & style
    • Home type: SingleFamily
    • Architectural style: Colonial
    • Property subtype: Single Family Residence
    Materials
    • Brick
    • Foundation: Basement, Poured
    Condition
    • New construction: No
    • Year built: 1936

    Utilities & green energy

    • Sewer: Public Sewer
    • Water: Public

    Community & neighborhood

    Location
    • Region: Detroit
    • Subdivision: COLLEGE PARK MANOR

    Other

    Other facts
    • Listing agreement: Exclusive Right To Sell
    • Listing terms: Cash,Contract,Conventional,FHA,Va Loan

    Price history

    DateEventPrice
    5/1/2026Sold$165,000+0.9%$87/sqft
    Source: Realcomp II #20251056025 Report a problem
    4/23/2026Pending sale$163,500$87/sqft
    Source: Realcomp II #20251056025 Report a problem
    2/27/2026Price change$163,500-3.5%$87/sqft
    Source: Realcomp II #20251056025 Report a problem
    12/13/2025Price change$169,500-10.3%$90/sqft
    Source: Realcomp II #20251056025 Report a problem
    11/23/2025Listed for sale$189,000$100/sqft
    Source: Realcomp II #20251056025 Report a problem

    Public tax history

    Tax history is unavailable.

    Neighborhood: Schulze

    Nearby schools

    GreatSchools rating
    Get a cash offer in 3 minutes
    Find out how much your home could sell for in as little as 3 minutes with a no-obligation cash offer.
    Estimated market value
    $165,800
    Get a cash offer in 3 minutes
    Find out how much your home could sell for in as little as 3 minutes with a no-obligation cash offer.
    Estimated market value
    $165,800