Skip main navigation
Sold
  • Listed by: COMPASS • Jerome Slobojan
    Bought with: RSVP Brokers ERA
    $950,000

    17135 164th Way SE, Renton, WA 98058

    4beds
    3,836sqft
    Single Family Residence
    Built in 2003
    5,357 Square Feet Lot
    $944,800 Zestimate®
    $248/sqft
    $4,377 Estimated rent

    Home value

    $944,800

    $898,000 - $992,000

    $4,377/mo

    Zestimate® history
    Loading
    Loading...

    Owner options

    List your home for rent

    $4,377/mo

    Rent Zestimate®

    Find your next renter with Zillow Rental Manager. Plus, with online applications, you can quickly screen prospective tenants – for free.

    Learn more

    $4,377/mo

    Rent Zestimate®

    Refinance and save

    $6,195/mo

    Est. payment

    Refinancing to a lower rate could help reduce your monthly payments and save thousands over the life of the loan.

    See today's rates

    $6,195/mo

    Est. payment

    Explore your selling options

    Work with a Zillow partner agent

    Leverage their expertise and Zillow's premium Showcase listings to get your home seen by more buyers.

    Get started

    List with your own agent

    Get your home in front of millions of buyers by listing it on Zillow.

    Learn how to do it

    Sell it yourself

    Take full control of how buyers see your home on Zillow by listing For Sale by Owner (FSBO).

    List your home

    What's special

    Two-sided fireplaceAdjacent covered deckSeparate office or gymBuilt-in deskHomework nookLarge recreation roomRefinished hardwoods
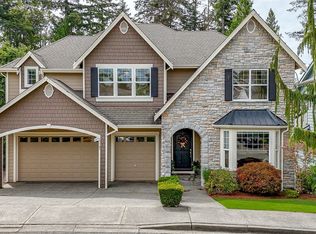
    Welcome to Woodside! This beautifully updated 4-bedroom home, 3,716 finished sq. ft. offers exceptional space and versatility. Recent improvements include refinished hardwoods, new roof, new 96% efficiency furnace, and A/C for comfort. The beautifully remodeled kitchen is the heart of the home, featuring quartz countertops, a large island w/induction cooktop, Butler's pantry, breakfast nook, built-in desk, ample cabinetry, and generous workspace. The adjacent covered deck is one of the home's standout features, providing a comfortable outdoor living space that can be enjoyed year-round while overlooking the peaceful greenbelt. The remodeled bathrooms include a spa-inspired primary suite with a two-sided fireplace, relaxing soaker tub, oversized walk-in shower, and spacious walk-in closet. Three additional large bedrooms, homework nook and an upstairs utility room complete the upper level. The fully finished walkout lower level offers incredible flexibility with a large recreation room plus a separate office or gym, making it ideal for today's lifestyle. Whether you need a home office, fitness space, media room, or area for guests, this level adapts to your needs. Step outside to the full-width concrete patio and enjoy the privacy and tranquility of the lush greenbelt backdrop. Located in the desirable Woodside community, this move-in-ready home combines quality updates, flexible living spaces, and an outstanding location close to parks, shopping, dining, and commuter routes.

    Zillow last checked:

    Listing updated:

    Listed by:

    Jerome Slobojan,

    COMPASS

    Bought with:

    Deborah Nourai, 114620

    RSVP Brokers ERA

    Source: NWMLS as distributed by MLS GRID,MLS#: 2565281MLS Logo

    Facts & features

    Interior

    Bedrooms & bathrooms
    • Bedrooms: 4
    • Bathrooms: 3
    • Full bathrooms: 2
    • 1/2 bathrooms: 1
    • Main level bathrooms: 1
    Primary bedroom
    • Level: Second
    Bedroom
    • Level: Second
    Bedroom
    • Level: Second
    Bedroom
    • Level: Second
    Bathroom full
    • Level: Second
    Bathroom full
    • Level: Second
    Other
    • Level: Main
    Bonus room
    • Level: Lower
    Den office
    • Level: Lower
    Dining room
    • Level: Main
    Entry hall
    • Level: Main
    Family room
    • Level: Main
    Kitchen with eating space
    • Level: Main
    Living room
    • Level: Main
    Utility room
    • Level: Second
    Heating
    • Fireplace, 90%+ High Efficiency, Forced Air, Electric, Natural Gas
    Cooling
    • 90%+ High Efficiency, Forced Air
    Appliances
    • Included: Dishwasher, Disposal, Dryer, Microwave, Refrigerator, Stove(s)/Range(s), Washer, Dishwasher(s), Dryer(s), Garbage Disposal, Microwave(s), Refrigerator(s), Washer(s), Water Heater: Natural Gas, Water Heater Location: Basement Utility Rm
    Features
    • Bath Off Primary, Dining Room, High Tech Cabling
    • Flooring: Ceramic Tile, Hardwood, Carpet
    • Doors: French Doors
    • Windows: Dbl Pane/Storm Window, Skylight(s)
    • Basement: Finished
    • Number of fireplaces: 2
    • Fireplace features: Gas, Main Level: 1, Upper Level: 1, Fireplace
    Interior area
    • Total structure area: 3,836
    • Total interior livable area: 3,836 sqft

    Property

    Parking
    • Total spaces: 3
    • Parking features: Attached Garage
    • Has attached garage: Yes
    • Covered spaces: 3
    Features
    • Levels: Two
    • Stories: 2
    • Entry location: Main
    • Patio & porch: Bath Off Primary, Dbl Pane/Storm Window, Dining Room, Fireplace, Fireplace (Primary Bedroom), French Doors, High Tech Cabling, Skylight(s), Vaulted Ceiling(s), Walk-In Closet(s), Water Heater
    • Has view: Yes
    • View description: Territorial
    Lot
    • Size: 5,357 Square Feet
    • Features: Curbs, Paved, Sidewalk, Cable TV, Deck, High Speed Internet, Patio
    • Topography: Partial Slope,Terraces
    • Residential vegetation: Garden Space, Wooded
    Details
    • Parcel number: 9558020100
    • Special conditions: Standard

    Construction

    Type & style
    • Home type: SingleFamily
    • Architectural style: Craftsman,2 Stories w/Bsmnt
    • Property subtype: Single Family Residence
    Materials
    • Cement Planked, Stone, Wood Siding, Cement Plank
    • Foundation: Poured Concrete
    • Roof: Composition
    Condition
    • Very Good
    • Year built: 2003
    • Major remodel year: 2003

    Utilities & green energy

    • Electric: Company: Puget Sound Energy
    • Sewer: Sewer Connected, Company: Cedar River
    • Water: Public, Company: Cedar River
    • Utilities for property: Comcast, Xfinity

    Community & HOA

    Community
    • Subdivision: Fairwood
    HOA
    • Services included: Common Area Maintenance
    • HOA fee: $59 monthly
    Location
    • Region: Renton

    Financial & listing details

    • Price per square foot: $248/sqft
    • Tax assessed value: $998,000
    • Annual tax amount: $10,826
    • Date on market: 8/6/2026
    • Listing terms: Conventional
    • Inclusions: Dishwasher(s), Dryer(s), Garbage Disposal, Microwave(s), Refrigerator(s), Stove(s)/Range(s), Washer(s)

    Price history

    DateEventPrice
    9/24/2026Sold$950,000-0.9%$248/sqft
    Source: NWMLS as distributed by MLS GRID #2565281 Report a problem
    9/10/2026Pending sale$959,000$250/sqft
    Source: NWMLS as distributed by MLS GRID #2565281 Report a problem
    8/6/2026Listed for sale$959,000+139.8%$250/sqft
    Source: NWMLS as distributed by MLS GRID #2565281 Report a problem
    10/25/2012Sold$400,000$104/sqft
    Source: NWMLS as distributed by MLS GRID #299601 Report a problem
    6/12/2012Pending sale$400,000$104/sqft
    Source: Windermere Real Estate/West Campus, Inc. #299601 Report a problem
    6/8/2012Listed for sale$400,000$104/sqft
    Source: Windermere Real Estate/West Campus, Inc. #299601 Report a problem
    2/27/2012Pending sale$400,000$104/sqft
    Source: Windermere Real Estate/West Campus, Inc. #299601 Report a problem
    12/3/2011Price change$400,000-16.7%$104/sqft
    Source: Windermere Real Estate/West Campus, Inc. #299601 Report a problem
    8/23/2011Price change$479,950-3.8%$125/sqft
    Source: RE/MAX PERFORMANCE PLUS #213189 Report a problem
    5/18/2011Price change$499,000-2.2%$130/sqft
    Source: RE/MAX PERFORMANCE PLUS #213189 Report a problem
    4/29/2011Listed for sale$510,000+27.8%$133/sqft
    Source: RE/MAX PERFORMANCE PLUS #213189 Report a problem
    3/20/2003Sold$399,000$104/sqft
    Source: NWMLS as distributed by MLS GRID #23003728 Report a problem

    Public tax history

    YearProperty taxesTax assessment
    2025$10,826 +13.3%$998,000 +9.4%
    2024$9,558 -0.3%$912,000 +5.1%
    2023$9,586 -7.9%$868,000 -11%
    2022$10,409 +15.1%$975,000 +34.1%
    2021$9,040 +7.5%$727,000 +15.6%
    2020$8,414 +3.5%$629,000 +2.9%
    2019$8,130 +4.3%$611,000 +0.3%
    2018$7,797 -1.4%$609,000 +8.6%
    2017$7,908 +14.9%$561,000 +11.5%
    2016$6,884 $503,000 -0.4%
    2015$6,884 $505,000 +14%
    2014$6,884 $443,000 +13.3%
    2013$6,884 $391,000 +12.7%
    2012-- $347,000 -11%
    2011-- $390,000 -9.7%
    2010-- $432,000
    2009-- $432,000 -2.7%
    2007-- $444,000 +6.7%
    2006-- $416,000 +3%
    2005-- $404,000
    Find assessor info on the county website

    Neighborhood: Fairwood

    Nearby schools

    GreatSchools rating
    Schools provided by the listing agent
    • Elementary: Ridgewood Elem
    • Middle: Northwood Jnr High
    • High: Kentridge High

    Source: NWMLS as distributed by MLS GRID. This data may not be complete. We recommend contacting the local school district to confirm school assignments for this home.

    Get a cash offer in 3 minutes
    Find out how much your home could sell for in as little as 3 minutes with a no-obligation cash offer.
    Estimated market value
    $944,800
    Get a cash offer in 3 minutes
    Find out how much your home could sell for in as little as 3 minutes with a no-obligation cash offer.
    Estimated market value
    $944,800