Skip main navigation
Off market
  • $733,100

    17135 E 42nd St S, Tulsa, OK 74134

    5beds
    4,507sqft
    SingleFamily
    Built in 2015
    9,757 Square Feet Lot
    $733,100 Zestimate®
    $163/sqft
    $4,937 Estimated rent

    Home value

    $733,100

    $696,000 - $770,000

    $4,937/mo

    Zestimate® history
    Loading
    Loading...

    Owner options

    List your home for rent

    $4,937/mo

    Rent Zestimate®

    Find your next renter with Zillow Rental Manager. Plus, with online applications, you can quickly screen prospective tenants – for free.

    Learn more

    $4,937/mo

    Rent Zestimate®

    Refinance and save

    $5,351/mo

    Est. payment

    Refinancing to a lower rate could help reduce your monthly payments and save thousands over the life of the loan.

    See today's rates

    $5,351/mo

    Est. payment

    Explore your selling options

    Work with a Zillow partner agent

    Leverage their expertise and Zillow's premium Showcase listings to get your home seen by more buyers.

    Get started

    List with your own agent

    Get your home in front of millions of buyers by listing it on Zillow.

    Learn how to do it

    Sell it yourself

    Take full control of how buyers see your home on Zillow by listing For Sale by Owner (FSBO).

    List your home

    What's special

    New heated poolBeautiful landscaping throughoutSafe storm shelterOutdoor kitchenHuge game roomGame roomBeautiful stucco home

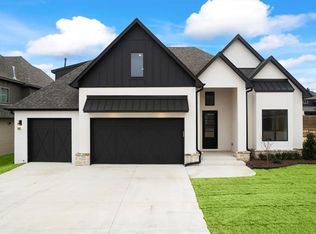
    This house has it all; award-winning 5 bed/4.5 bath/3 car garage Trinity plan by Southern Homes. Located in Sunset Hills, this house is located next to plenty of shopping and amenities. Beautiful stucco home that features 4500+ sq ft, with high ceilings, huge study, beautiful open kitchen w/large island, all high-end Frigidaire Gallery appliance: 5 burner stove top, double ovens, and side by side fridge/freezer units, butlers pantry w/wine fridge and walk-in pantry. A mother-in-law suite is downstairs with its own bathroom, desk area and closet, Master suite features tray ceiling, desk area upscale bathroom and huge walk-in closet. Upstairs you’ll find huge game room, media room and two other bedrooms with walk-in closets and bathrooms. Plenty of access to attic space for additional storage behind one room. Outdoors the backyard boasts an extended A-frame COVERED patio, w/fireplace, outdoor kitchen, pergola extension and be the first to enjoy and create memories in your NEW heated pool with spa (completed Mar 22’). Beautiful landscaping throughout, comes with sprinkler system and landscape lighting all overlooking neighborhood pond and fountain. All upgrades included: Family Safe storm shelter under staircase (fits 4-6 people), in kitchen all high-end Frigidaire Gallery Fridge/all Freezer, water filtration system, under cabinet lighting, exotic granite, study w/built in desk/bookcases, upgraded media room and game room (bar and shelving), real hardwood floors, blinds throughout, whole house water softener, UV germ A/C, SMART home/LED features and security camera system! Prewired for security and sound (security cameras negotiable).

    This property is off market, which means it's not currently listed for sale or rent on Zillow. This may be different from what's available on other websites or public sources.

    Facts & features

    Interior

    Bedrooms & bathrooms
    • Bedrooms: 5
    • Bathrooms: 5
    • Full bathrooms: 4
    • 1/2 bathrooms: 1
    Heating
    • Other, Gas
    Cooling
    • Central
    Appliances
    • Included: Dishwasher, Garbage disposal, Microwave, Range / Oven, Refrigerator
    Features
    • Flooring: Tile, Carpet, Hardwood
    • Has fireplace: Yes
    Interior area
    • Total interior livable area: 4,507 sqft

    Property

    Parking
    • Total spaces: 3
    • Parking features: Garage - Attached
    Features
    • Exterior features: Other, Brick
    • Has spa: Yes
    • On waterfront: Yes
    Lot
    • Size: 9,757 Square Feet
    Details
    • Parcel number: 87723942670690

    Construction

    Type & style
    • Home type: SingleFamily
    Materials
    • Stone
    • Foundation: Slab
    • Roof: Composition
    Condition
    • Year built: 2015

    Community & HOA

    Community
    • Features: On Site Laundry Available
    HOA
    • Has HOA: Yes
    • HOA fee: $750 monthly
    Location
    • Region: Tulsa

    Financial & listing details

    • Price per square foot: $163/sqft
    • Tax assessed value: $642,919
    • Annual tax amount: $9,484

    Price history

    DateEventPrice
    5/3/2022Sold$655,000-4.4%$145/sqft
    Source: Public Record Report a problem
    4/2/2022Pending sale$685,000$152/sqft
    Source: Owner Report a problem
    3/14/2022Listed for sale$685,000+41.2%$152/sqft
    Source: Owner Report a problem
    4/4/2016Sold$485,000$108/sqft
    Source: Public Record Report a problem

    Public tax history

    YearProperty taxesTax assessment
    2025$9,484 +8.2%$70,721 +5%
    2024$8,768 -7.4%$67,353 -9.4%
    2023$9,467 +33.7%$74,360 +39.4%
    2022$7,080 -1%$53,350
    2021$7,153 +0.4%$53,350
    2020$7,123 -3.6%$53,350
    2019$7,389 +0%$53,350
    2018$7,388 +1.3%$53,350
    2017$7,296 +582.5%$53,350 +573.6%
    2016$1,069 $7,920 +1275%
    2015$1,069 $576
    Find assessor info on the county website

    Neighborhood: Lynn Lane

    Nearby schools

    GreatSchools rating
    Get pre-qualified for a loan
    At Zillow Home Loans, we can pre-qualify you in as little as 5 minutes with no impact to your credit score.

    An equal housing lender. NMLS #10287.

    Sell for more on Zillow
    Get a Zillow Showcase℠ listing at no additional cost and you could sell for .
    $733,100
    2% more
    +$14,662
    With Zillow Showcase(estimated)
    $747,762
