Move right into this 3-bedroom, 3-bathroom home with a 2-car garage, built in 2023.
The moment you walk into this immaculate Lila model home you are captivated by the exquisite dimmable lighting-including in the elegant tray ceilings-setting the perfect ambiance in every room.
Entertainers love the Lila for its large, centrally located kitchen. The wide waterfall quartz island overlooks the great room and dining area with open views out to the lanai with slider windows across the back of this home. Electric blinds and floor to ceiling curtains, all impact windows and doors invite natural light.
All custom kitchen cabinets feature soft-close mechanisms and lower cabinets have convenient rollouts for easy access. Under, upper and in-cabinet kitchen lighting are eye catching. A large walk-in pantry with custom shelving offers plenty of space for organized storage. The gourmet kitchen is equipped with a built-in wall oven and microwave, along with a refrigerator/freezer for seamless, high-end functionality.
A sleek, wall-mounted tv sits above a contemporary electric fireplace, combining entertainment and warmth in a clean, space-saving design. A striking full wood decor wall adds warmth and character, complete with sconces, mirrors, floating shelves and a built-in cabinet perfect for both style and storage.
Luxury vinyl plank flooring throughout, provides both durability and elegance in every room.
The master suite enchants with large windows adorned with custom roller shades, creating a serene retreat. The upgraded master bathroom offers a spa-like retreat with a frameless glass enclosure dual his and hers sink vanity, full wall mirror, and elegant countertops. For the fashion-forward homeowner, the master closet is equipped with custom closets tailored to meet every storage need ensuring organization and elegance.
The first bedroom includes a private en-suite bathroom with frameless shower doors and a built-in bench as well as a custom closet.
The second bedroom has been thoughtfully converted into a home gym, featuring a Tonal system that replaces an entire gym's worth of strength training and cardio equipment-all in one compact, high-tech setup.
A well-appointed laundry room provides upper cabinet storage, a washer/dryer, and a utility sink.
The spacious 2-car garage boasts epoxy flooring, an EV charger, motorized storage lift, refrigerator/freezer, storage cabinets, and attic access. This home blends comfort, function and style in every detail.
Step outside to the patio, where relaxation awaits in the form of an outdoor kitchen, mini fridge and grill with circulating fans in the screened lanai. The large-fenced yard sits along the canal.
PGA Verano offers a dynamic resort-style living experience, featuring extensive amenities such as a 27-court pickleball facility, scenic walking paths, both indoor and outdoor pools, multiple fitness centers, a sauna, dog park, tennis courts and a variety of social clubs and activities. HOA dues cover basic cable, internet, alarm monitoring, security, lawn care, and maintenance of common areas, along with access to all amenity centers. Golf enthusiasts will appreciate the cart path to the PGA Golf Club with optional membership and varying availability.
Experience luxury living at its finest in the meticulously designed home. Schedule a showing today and make your dream home a reality.
Sold for $755,000
$755,000
17135 SW Ambrose Way, Port St Lucie, FL 34986
3beds
2,188sqft
Single Family Residence
Built in 2023
7,405 Square Feet Lot
$731,300 Zestimate®
$345/sqft
$3,700 Estimated rent
Home value
$731,300
$651,000 - $819,000
$3,700/mo
Zestimate® history
Owner options
List your home for rent
$3,700/mo
Rent Zestimate®
Find your next renter with Zillow Rental Manager. Plus, with online applications, you can quickly screen prospective tenants – for free.
$3,700/mo
Rent Zestimate®
Refinance and save
$6,037/mo
Est. payment
Refinancing to a lower rate could help reduce your monthly payments and save thousands over the life of the loan.
$6,037/mo
Est. payment
Explore your selling options
Work with a Zillow partner agent
Leverage their expertise and Zillow's premium Showcase listings to get your home seen by more buyers.
Get startedList with your own agent
Get your home in front of millions of buyers by listing it on Zillow.
Learn how to do itSell it yourself
Take full control of how buyers see your home on Zillow by listing For Sale by Owner (FSBO).
List your homeWhat's special
Zillow last checked:
Listing updated:
Listed by:
Laurie Pearl 631-988-9442,
Real Broker, LLC
Bought with:
Jennifer Leen, 3352453
RE/MAX Gold
Jennifer Leen, 3352453
RE/MAX Gold
Source: BeachesMLS,MLS#: R11092173 Originating MLS: BeachesMLS
Originating MLS: BeachesMLSFacts & features
Interior
Bedrooms & bathrooms
- Bedrooms: 3
- Bathrooms: 3
- Full bathrooms: 3
- Main level bathrooms: 3
- Main level bedrooms: 3
Primary bedroom
- Level: Main
- Area: 282.36
- Dimensions: 15.6 X 18.1
Kitchen
- Level: Main
- Area: 195.88
- Dimensions: 16.6 X 11.8
Living room
- Level: Main
- Area: 241.6
- Dimensions: 16 X 15.1
Heating
- Central, Electric
Cooling
- Central Air, Ceiling Fan(s), Electric
Appliances
- Included: Cooktop, Dryer, Dishwasher, Electric Range, Electric Water Heater, Free-Standing Freezer, Disposal, Ice Maker, Microwave, Oven, Refrigerator, Water Heater, Washer
- Laundry: Inside
Features
- Built-in Features, Closet Cabinetry, Cathedral Ceiling(s), Dual Sinks, Kitchen/Dining Combo, Living/Dining Room, Custom Mirrors, Main Level Primary, Pantry, Storage, Vaulted Ceiling(s), Walk-In Closet(s)
- Flooring: Vinyl
- Windows: Blinds, Drapes, Storm Window(s)
- Has fireplace: Yes
- Fireplace features: Decorative
- Furnished: Yes
Interior area
- Total structure area: 2,981
- Total interior livable area: 2,188 sqft
Property
Parking
- Total spaces: 2
- Parking features: Attached, Garage, Garage Door Opener
- Attached garage spaces: 2
Features
- Levels: One
- Stories: 1
- Entry location: Entry Level Living Area Y
- Patio & porch: Patio, Screened
- Exterior features: Built-in Barbecue, Barbecue, Outdoor Kitchen, Outdoor Living Area, Tennis Court(s)
- Pool features: Association
- Fencing: Fenced
- On waterfront: Yes
- Waterfront features: Canal Front
Lot
- Size: 7,405 Square Feet
- Features: Sprinklers Automatic, < 1/4 Acre
Details
- Parcel number: 333350400460003
- Zoning: Planne
Construction
Type & style
- Home type: SingleFamily
- Property subtype: Single Family Residence
Materials
- Block, Concrete
- Roof: Barrel
Condition
- Resale
- New construction: No
- Year built: 2023
Details
- Builder model: Lila
- Builder name: Kolter Homes
Utilities & green energy
- Electric: 3 Phase
- Utilities for property: Cable Available
Community & HOA
Community
- Features: Home Owners Association, Gated, Street Lights, Sidewalks
- Security: Security System Owned, Fire Alarm, Gated with Guard, Gated Community, Smoke Detector(s), Security Guard
- Subdivision: VERANO PUD NO 1 PLAT NO 11
HOA
- Has HOA: Yes
- Amenities included: Basketball Court, Bocce Court, Billiard Room, Clubhouse, Dog Park, Fitness Center, Indoor Pool, Pickleball, Pool, Recreation Facilities, Sauna, Sidewalks, Tennis Court(s), Trail(s)
- Services included: Cable TV, Maintenance Grounds, Recreation Facilities, Security
- HOA fee: $589 monthly
- HOA phone: 772-345-1880
Location
- Region: Port Saint Lucie
Financial & listing details
- Price per square foot: $345/sqft
- Tax assessed value: $531,300
- Annual tax amount: $13,598
- Date on market: 5/21/2025
- Cumulative days on market: 41 days
- Listing terms: Cash,Conventional,FHA,VA Loan
Price history
| Date | Event | Price |
|---|---|---|
| 7/18/2025 | Sold | $755,000-5.5%$345/sqft |
Source:  BeachesMLS #R11092173 Report a problem BeachesMLS #R11092173 Report a problem | ||
| 7/2/2025 | Pending sale | $799,000$365/sqft |
Source: BeachesMLS #RX-11092173 Report a problem | ||
| 7/2/2025 | Listed for sale | $799,000$365/sqft |
Source: BeachesMLS #RX-11092173 Report a problem | ||
| 7/1/2025 | Pending sale | $799,000$365/sqft |
Source: BeachesMLS #RX-11092173 Report a problem | ||
| 6/15/2025 | Price change | $799,000-5.9%$365/sqft |
Source: BeachesMLS #RX-11092173 Report a problem | ||
| 5/21/2025 | Listed for sale | $849,000+29.2%$388/sqft |
Source: BeachesMLS #RX-11092173 Report a problem | ||
| 3/4/2024 | Sold | $656,900$300/sqft |
Source: BeachesMLS #R10924858 Report a problem | ||
| 2/5/2024 | Pending sale | $656,900$300/sqft |
Source: BeachesMLS #RX-10924858 Report a problem | ||
| 10/4/2023 | Listed for sale | $656,900$300/sqft |
Source: BeachesMLS #RX-10924858 Report a problem | ||
Public tax history
| Year | Property taxes | Tax assessment |
|---|---|---|
| 2025 | $12,889 -5.2% | $531,300 +6.8% |
| 2024 | $13,598 +405.6% | $497,515 +1032.7% |
| 2023 | $2,690 +2.3% | $43,923 +10% |
| 2022 | $2,630 +12% | $39,930 +10% |
| 2021 | $2,348 +150.2% | $36,300 +10% |
| 2020 | $938 | $33,000 -20.1% |
| 2019 | $938 -6.1% | $41,300 |
| 2018 | $999 +8.5% | $41,300 |
| 2017 | $921 +4.1% | $41,300 +19% |
| 2016 | $885 +10% | $34,700 -0.9% |
| 2015 | $804 +3.2% | $35,000 +75% |
| 2014 | $779 | $20,000 |
Find assessor info on the county website
Neighborhood: Verano
Nearby homes
- $658,9003 bd3 ba2.1k sqft17139 SW Ambrose Way, Port Saint Lucie, FL 34986Sold
- $612,9002 bd2 ba1.9k sqft17131 SW Ambrose Way, Port Saint Lucie, FL 34986Sold
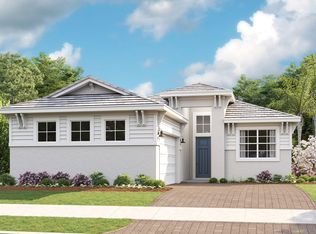
- $669,9003 bd3 ba2.2k sqft17143 SW Ambrose Way, Port Saint Lucie, FL 34986Sold
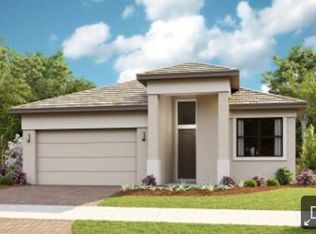
- $759,9903 bd3 ba3.1k sqft17127 SW Ambrose Way, Port Saint Lucie, FL 34986Sold
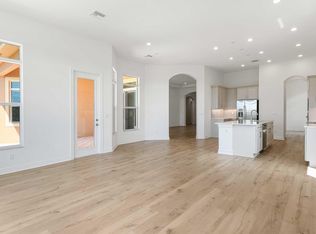
- $573,5003 bd4 ba2.5k sqft21822 SW Tivolo Way, Port St Lucie, FL 34986Off Market
- $469,8003 bd3 ba2.1k sqft22038 SW Tivolo Way, Port St Lucie, FL 34986Off Market
- $408,4002 bd2 ba1.6k sqft17147 SW Ambrose Way, Pt Saint Lucie, FL 34986Off Market
- $650,0002 bd2 ba1.6k sqft17147 SW Ambrose Way, Port Saint Lucie, FL 34986Sold
Nearby schools
GreatSchools rating
- 5/10Manatee Academy K-8Grades: K-8Distance: 2.2 mi
- 4/10Fort Pierce Central High SchoolGrades: 9-12Distance: 8 mi
- 7/10Allapattah Flats K-8Grades: PK-8Distance: 2.3 mi
Get a cash offer in 3 minutes
Find out how much your home could sell for in as little as 3 minutes with a no-obligation cash offer.
Estimated market value
$731,300
Get a cash offer in 3 minutes
Find out how much your home could sell for in as little as 3 minutes with a no-obligation cash offer.
Estimated market value
$731,300
- Florida
- Saint Lucie County
- Port Saint Lucie
- 34986
- Verano
- 17135 SW Ambrose Way
Nearby cities
Nearby neighborhoods
Nearby zip codes
Other Port Saint Lucie Topics
- Apartments for Rent in 34986
- Houses for Sale in 34986
- Houses for Rent in 34986
- 34986 Real Estate
- Port Saint Lucie Condos
- Houses for Sale in Port Saint Lucie
- Newest Listings in Port Saint Lucie
- Port Saint Lucie Home Values
- Port Saint Lucie Real Estate Agents
- Port Saint Lucie Refinance
- Port Saint Lucie Mortgage Rates
