Skip main navigation
Off market
  • $1,750,400

    17135 Sweet Bay Ct, Yorba Linda, CA 92886

    5beds
    2,994sqft
    SingleFamily
    Built in 2004
    5,305 Square Feet Lot
    $1,750,400 Zestimate®
    $585/sqft
    $6,336 Estimated rent

    Home value

    $1,750,400

    $1.66M - $1.86M

    $6,336/mo

    Zestimate® history
    Loading
    Loading...

    Owner options

    List your home for rent

    $6,336/mo

    Rent Zestimate®

    Find your next renter with Zillow Rental Manager. Plus, with online applications, you can quickly screen prospective tenants – for free.

    Learn more

    $6,336/mo

    Rent Zestimate®

    Refinance and save

    $11,194/mo

    Est. payment

    Refinancing to a lower rate could help reduce your monthly payments and save thousands over the life of the loan.

    See today's rates

    $11,194/mo

    Est. payment

    Explore your selling options

    Work with a Zillow partner agent

    Leverage their expertise and Zillow's premium Showcase listings to get your home seen by more buyers.

    Get started

    List with your own agent

    Get your home in front of millions of buyers by listing it on Zillow.

    Learn how to do it

    Sell it yourself

    Take full control of how buyers see your home on Zillow by listing For Sale by Owner (FSBO).

    List your home

    What's special

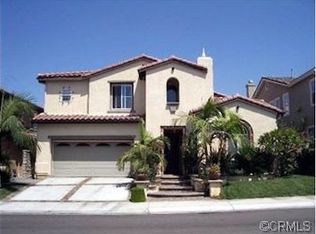
    Prepare to fall in love with this elegant and comfortable estate located on a cul de sac in a golf course community. From the moment you enter you will be wowed by travertine floors with a custom mosaic, soaring two story ceilings, custom decorator paint, upgraded crown moldings, lighting, wood flooring and baseboards. This home has no detailed spared! Downstairs bedroom and full bath is perfect for in-laws or graduates. Upstairs Master bedroom suite shows like a picture in LUXE magazine and boasts a retreat area, walk in closet, and spa like master bathroom with tub and custom travertine shower. Plenty of room with two additional bedrooms upstairs and one more being used as an office. Gorgeous kitchen with granite covered island which is open to large family room with fireplace. Upstairs laundry completes this well thought out floorplan. Entertain in a custom backyard with built in outdoor kitchen and custom hardscape all this is walking distance to parks, schools and the future downtown center. This is model home perfect and ready for the most discerning buyer who appreciates comfort and class.

    This property is not currently displayed as for sale or rent on Zillow. This may be different from what's on other websites or public sources.
    Facts & features

    Interior

    Bedrooms & bathrooms
    • Bedrooms: 5
    • Bathrooms: 3
    • Full bathrooms: 3
    Heating
    • Other
    Cooling
    • Central
    Appliances
    • Included: Dishwasher, Garbage disposal, Microwave, Range / Oven
    • Laundry: Individual Room, On Upper Level
    Features
    • Recessed Lighting, High Ceilings (9 Feet+), Open Floor Plan, Granite Counters, Two Story Ceilings, Crown Moldings, Copper Plumbing Full
    • Flooring: Carpet, Hardwood, Laminate
    • Doors: Sliding Glass Door(s)
    • Windows: Shutters, Custom Covering, Screens, Casement Windows
    • Has fireplace: Yes
    • Common walls with other units/homes: No Common Walls
    Interior area
    • Total interior livable area: 2,994 sqft

    Property

    Parking
    • Total spaces: 3
    • Parking features: Garage - Attached
    Features
    • Levels: Two
    • Exterior features: Stucco
    • Fencing: Block
    Lot
    • Size: 5,305 Square Feet
    • Features: Back Yard, Cul-De-Sac, Sprinklers In Rear, Sprinklers In Front, Park Nearby
    Details
    • Parcel number: 32232141
    • Special conditions: Standard

    Construction

    Type & style
    • Home type: SingleFamily
    • Architectural style: Traditional
    Materials
    • Roof: Tile
    Condition
    • Turnkey
    • Year built: 2004

    Utilities & green energy

    • Electric: 220V In Garage
    • Water: Public

    Community & HOA

    HOA
    • Has HOA: Yes
    • HOA fee: $309 monthly
    Location
    • Region: Yorba Linda

    Financial & listing details

    • Price per square foot: $585/sqft
    • Tax assessed value: $1,194,718
    • Annual tax amount: $13,980

    Price history

    DateEventPrice
    2/26/2018Sold$1,050,000-2.8%$351/sqft
    Source: Public Record Report a problem
    1/15/2018Pending sale$1,080,000$361/sqft
    Source: First Team Real Estate #PW17213980 Report a problem
    9/15/2017Listed for sale$1,080,000+23.4%$361/sqft
    Source: First Team Real Estate #PW17213980 Report a problem
    11/26/2013Sold$875,000-5.8%$292/sqft
    Source: Public Record Report a problem
    11/26/2013Pending sale$929,000$310/sqft
    Source: Berkshire Hathaway Homeservice #NP13096372 Report a problem
    10/23/2013Price change$929,000-2.1%$310/sqft
    Source: Prudential California Realty #NP13096372 Report a problem
    5/24/2013Listed for sale$949,000+63.5%$317/sqft
    Source: Prudential California Realty #NP13096372 Report a problem
    5/10/2013Listing removed$3,750$1/sqft
    Source: Prudential California Realty #NP13084135 Report a problem
    5/8/2013Listed for rent$3,750$1/sqft
    Source: Prudential California Realty #NP13084135 Report a problem
    2/10/2003Sold$580,500$194/sqft
    Source: Public Record Report a problem

    Public tax history

    YearProperty taxesTax assessment
    2025$13,980 +2.3%$1,194,718 +2%
    2024$13,664 +1.8%$1,171,293 +2%
    2023$13,424 +1.1%$1,148,327 +2%
    2022$13,277 +1.9%$1,125,811 +2%
    2021$13,034 +0.7%$1,103,737 +1%
    2020$12,949 $1,092,420 +2%
    2019$12,949 +3.7%$1,071,000 +13.6%
    2018$12,485 +14.6%$942,697 +2%
    2017$10,893 -0.7%$924,213 +2%
    2016$10,970 +2.8%$906,092 +1.5%
    2015$10,673 +4.1%$892,482 +2%
    2014$10,253 $875,000 +28.3%
    2013-- $682,245 +2%
    2012-- $668,868 +2%
    2011-- $655,753 +0.8%
    2010-- $650,853 -0.2%
    2009-- $652,400 +2%
    2008-- $639,608 +2%
    2007-- $627,067 +2%
    2006-- $614,772 +2%
    2005-- $602,718 +2%
    2004-- $590,900 +16.9%
    2003-- $505,633
    Find assessor info on the county website

    Neighborhood: 92886

    Nearby schools

    GreatSchools rating
    Schools provided by the listing agent
    • Elementary: Lake View
    • Middle: Yorba Linda
    • High: Eldorado
    • District: Placentia-Yorba Linda Unified

    Source: The MLS. This data may not be complete. We recommend contacting the local school district to confirm school assignments for this home.

    Get a cash offer in 3 minutes
    Find out how much your home could sell for in as little as 3 minutes with a no-obligation cash offer.
    Estimated market value
    $1,750,400
    Get a cash offer in 3 minutes
    Find out how much your home could sell for in as little as 3 minutes with a no-obligation cash offer.
    Estimated market value
    $1,750,400