COME LIVE THE FLORIDA DREAM! — A RARE OPPORTUNITY to save on a nearly new construction single family attached townhome just 1.8 miles from the white sands of Nokomis Beach! This 2023-built, energy-efficient single family attached townhome in Spencer Cove offers 3 bedrooms, 2.5 bathrooms, a versatile loft, 1-car extra-wide garage, and 1,539 sq. ft. of thoughtfully designed living space with serene preserve views. Enjoy luxury upgrades, including custom linen blackout window treatments, modern ceiling fans, a side-by-side Frigidaire refrigerator with water filtration, and an extended backyard patio. The kitchen features white shaker cabinets, quartz countertops, and large-format tile flooring throughout the main living areas. The spacious primary suite includes dual vanities, a walk-in shower, and a large walk-in closet. Additional features include a separate laundry room, flexible upstairs loft ideal for a home office or media area, and a private patio perfect for morning coffee or evening relaxation. Built for efficiency and comfort with foam insulation, built-in dehumidifier, Carrier Infinity A/C system, and smart home technology—including centralized Wi-Fi, app-controlled HVAC, keyless entry, and garage access. This home also comes with a 10-year transferable builder warranty for added peace of mind and long-term value. Located in a non-flood zone (X Zone, 13+ ft elevation) and zoned for top-rated schools (Laurel Nokomis, Pine View, Venice High). Spencer Cove is a quiet, boutique community of just 72 single family attached homes offering low HOA fees ($218/month), pet-friendly policies, and monthly rental flexibility (12x/year)—ideal for full-time living, seasonal use, or investment. Convenient to Publix, Legacy Trail, Oscar Scherer State Park, Sarasota Memorial Hospital, downtown Venice, Costco, Target, and more. Ride your e-bike or golf cart to the beach—this is Gulf Coast living at its best! Schedule your private showing today!
Sold for $325,000
$325,000
17136 BLOWFISH DRIVE, NOKOMIS, FL 34275
3beds
1,539sqft
Townhouse
Built in 2023
1,600 Square Feet Lot
$313,500 Zestimate®
$211/sqft
$2,226 Estimated rent
Home value
$313,500
$282,000 - $348,000
$2,226/mo
Zestimate® history
Owner options
List your home for rent
$2,226/mo
Rent Zestimate®
Find your next renter with Zillow Rental Manager. Plus, with online applications, you can quickly screen prospective tenants – for free.
$2,226/mo
Rent Zestimate®
Refinance and save
$2,341/mo
Est. payment
Refinancing to a lower rate could help reduce your monthly payments and save thousands over the life of the loan.
$2,341/mo
Est. payment
Explore your selling options
Work with a Zillow partner agent
Leverage their expertise and Zillow's premium Showcase listings to get your home seen by more buyers.
Get startedList with your own agent
Get your home in front of millions of buyers by listing it on Zillow.
Learn how to do itSell it yourself
Take full control of how buyers see your home on Zillow by listing For Sale by Owner (FSBO).
List your homeWhat's special
Modern ceiling fansSeparate laundry roomQuartz countertopsBuilt-in dehumidifierSmart home technologySpacious primary suiteLarge-format tile flooring
Zillow last checked:
Listing updated:
Listed by:
Wesley Hoggard 941-724-4459,
PREMIER SOTHEBYS INTL REALTY 941-412-3323
Bought with:
Wesley Hoggard, 3416904
PREMIER SOTHEBYS INTL REALTY
Source: Stellar MLS,MLS#: A4640009 Originating MLS: Venice
Originating MLS: Venice
Facts & features
Interior
Bedrooms & bathrooms
- Bedrooms: 3
- Bathrooms: 3
- Full bathrooms: 2
- 1/2 bathrooms: 1
Primary bedroom
- Features: Walk-In Closet(s)
- Level: Second
- Area: 156 Square Feet
- Dimensions: 13x12
Bedroom 1
- Features: Built-in Closet
- Level: Second
- Area: 101.75 Square Feet
- Dimensions: 9.25x11
Bedroom 2
- Features: Built-in Closet
- Level: Second
- Area: 101.75 Square Feet
- Dimensions: 9.25x11
Kitchen
- Level: First
- Area: 150 Square Feet
- Dimensions: 15x10
Living room
- Level: First
- Area: 285 Square Feet
- Dimensions: 19x15
Heating
- Central
Cooling
- Central Air
Appliances
- Included: Dishwasher, Disposal, Dryer, Electric Water Heater, Exhaust Fan, Microwave, Range, Range Hood, Refrigerator, Washer
- Laundry: Electric Dryer Hookup, Laundry Room, Upper Level, Washer Hookup
Features
- Living Room/Dining Room Combo
- Flooring: Carpet, Tile
- Doors: Outdoor Grill
- Has fireplace: No
Interior area
- Total structure area: 1,876
- Total interior livable area: 1,539 sqft
Property
Parking
- Total spaces: 1
- Parking features: Garage
- Garage spaces: 1
Features
- Levels: Two
- Stories: 2
- Exterior features: Irrigation System, Outdoor Grill, Sidewalk
Lot
- Size: 1,600 Square Feet
Details
- Parcel number: 0171010030
- Zoning: RMF2
- Special conditions: None
Construction
Type & style
- Home type: Townhouse
- Property subtype: Townhouse
Materials
- Block
- Foundation: Slab
- Roof: Shingle
Condition
- Completed
- New construction: No
- Year built: 2023
Details
- Builder model: Calistoga I
- Builder name: Meritage Homes
Utilities & green energy
- Sewer: Public Sewer
- Water: Public
- Utilities for property: Cable Available, Electricity Available, Fiber Optics, Sewer Connected, Underground Utilities, Water Connected
Community & HOA
Community
- Features: Community Mailbox, Irrigation-Reclaimed Water, Sidewalks
- Pet fee: $0 monthly
- Subdivision: SPENCER COVE
HOA
- Has HOA: Yes
- Services included: Reserve Fund, Insurance, Maintenance Structure, Maintenance Grounds, Manager
- HOA fee: $218 monthly
- HOA name: Home River Group/sharon gastelbon
Location
- Region: Nokomis
Financial & listing details
- Price per square foot: $211/sqft
- Tax assessed value: $262,200
- Annual tax amount: $3,845
- Date on market: 2/12/2025
- Cumulative days on market: 147 days
- Listing terms: Cash,Conventional,FHA
- Ownership: Fee Simple
- Total actual rent: 29400
- Electric utility on property: Yes
- Road surface type: Asphalt
Price history
| Date | Event | Price |
|---|---|---|
| 8/8/2025 | Sold | $325,000$211/sqft |
Source:  Stellar MLS #A4640009 Report a problem Stellar MLS #A4640009 Report a problem | ||
| 7/11/2025 | Pending sale | $325,000$211/sqft |
Source: Stellar MLS #A4640009 Report a problem | ||
| 6/29/2025 | Price change | $325,000+4.8%$211/sqft |
Source: Stellar MLS #A4640009 Report a problem | ||
| 6/13/2025 | Price change | $310,000-1.6%$201/sqft |
Source: Stellar MLS #A4640009 Report a problem | ||
| 5/28/2025 | Price change | $315,000-3.1%$205/sqft |
Source: Stellar MLS #A4640009 Report a problem | ||
| 5/21/2025 | Price change | $325,000+3.2%$211/sqft |
Source: Stellar MLS #A4640009 Report a problem | ||
| 4/30/2025 | Price change | $315,000-3.1%$205/sqft |
Source: Stellar MLS #A4640009 Report a problem | ||
| 4/4/2025 | Price change | $325,000-3%$211/sqft |
Source: Stellar MLS #A4640009 Report a problem | ||
| 2/22/2025 | Price change | $335,000-1.2%$218/sqft |
Source: Stellar MLS #A4640009 Report a problem | ||
| 2/12/2025 | Listed for sale | $339,000-21%$220/sqft |
Source: Stellar MLS #A4640009 Report a problem | ||
| 7/11/2024 | Listing removed | $429,000$279/sqft |
Source: Stellar MLS #A4592001 Report a problem | ||
| 4/12/2024 | Listed for sale | $429,000+1.7%$279/sqft |
Source: Stellar MLS #A4592001 Report a problem | ||
| 3/4/2024 | Listing removed | -- |
Source: Zillow Rentals Report a problem | ||
| 1/26/2024 | Listing removed | -- |
Source: Stellar MLS #A4592001 Report a problem | ||
| 1/25/2024 | Price change | $2,400-4%$2/sqft |
Source: Stellar MLS #A4592075 Report a problem | ||
| 1/17/2024 | Price change | $422,000-6.2%$274/sqft |
Source: Stellar MLS #A4592001 Report a problem | ||
| 1/8/2024 | Price change | $450,000+5.9%$292/sqft |
Source: Stellar MLS #A4592001 Report a problem | ||
| 12/10/2023 | Listed for rent | $2,500$2/sqft |
Source: Stellar MLS #A4592075 Report a problem | ||
| 12/9/2023 | Listed for sale | $425,000+14.3%$276/sqft |
Source: Stellar MLS #A4592001 Report a problem | ||
| 2/1/2023 | Sold | $371,700$242/sqft |
Source: Public Record Report a problem | ||
Public tax history
| Year | Property taxes | Tax assessment |
|---|---|---|
| 2025 | $3,669 -4.6% | $262,200 -4.8% |
| 2024 | $3,846 +427.3% | $275,400 +719.6% |
| 2023 | $729 | $33,600 |
| 2022 | -- | -- |
Find assessor info on the county website
Neighborhood: 34275
Nearby homes
- $297,2003 bd2 ba1.4k sqft17132 Blowfish Dr, Nokomis, FL 34275Off Market

- $275,8003 bd3 ba1.4k sqft17128 Blowfish Dr, Nokomis, FL 34275Off Market
- $286,5003 bd2 ba1.5k sqft17144 Blowfish Dr, Nokomis, FL 34275Off Market
- $282,0003 bd3 ba1.5k sqft17148 Blowfish Dr, Nokomis, FL 34275Sold
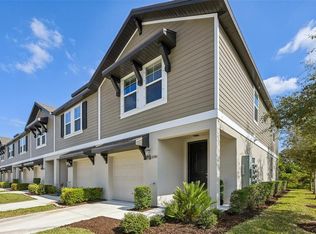
- $1,9503 bd3 ba1.5k sqft17124 Blowfish Dr, Nokomis, FL 34275For Rent
- $293,6003 bd3 ba1.4k sqft17120 Blowfish Dr, Nokomis, FL 34275Off Market
- $301,9003 bd3 ba1.4k sqft17151 Blowfish Dr, Nokomis, FL 34275Off Market
- $310,3003 bd2 ba1.5k sqft17155 Blowfish Dr, Nokomis, FL 34275Off Market
Nearby schools
GreatSchools rating
- 8/10Laurel Nokomis SchoolGrades: PK-8Distance: 1.5 mi
- 7/10Venice Senior High SchoolGrades: 9-12Distance: 2.5 mi
Schools provided by the listing agent
- Elementary: Laurel Nokomis Elementary
- Middle: Laurel Nokomis Middle
- High: Venice Senior High
Source: Stellar MLS. This data may not be complete. We recommend contacting the local school district to confirm school assignments for this home.
Get a cash offer in 3 minutes
Find out how much your home could sell for in as little as 3 minutes with a no-obligation cash offer.
Estimated market value
$313,500
Get a cash offer in 3 minutes
Find out how much your home could sell for in as little as 3 minutes with a no-obligation cash offer.
Estimated market value
$313,500
- Florida
- Sarasota County
- Nokomis
- 34275
- 17136 BLOWFISH DRIVE
Nearby cities
Nearby zip codes
Other Nokomis Topics
