Bright and inviting, this 2-bedroom, 1-bath townhome offers comfortable living at an approachable price point. Fresh carpet and large windows create a welcoming atmosphere in the living room, complete with a cozy fireplace for added character. The eat-in kitchen features durable LVP flooring, a clean and functional layout, and convenient exterior access. Upstairs, the primary bedroom is filled with natural light and features vaulted ceilings, a skylight, private patio access, and a bright, airy feel. A second upper-level bedroom also includes vaulted ceilings, skylight details, and generous natural light. The full bathroom offers LVP flooring, vaulted ceilings, and a full tub. A main-level stackable laundry area adds everyday convenience. Listed at $199,900, this townhome combines comfort, functionality, and thoughtful features throughout.
Sold for $205,897
$205,897
17136 E Tennessee Drive, Aurora, CO 80017
2beds
908sqft
Townhouse
Built in 1983
-- sqft lot
$199,900 Zestimate®
$227/sqft
$1,808 Estimated rent
Home value
$199,900
$190,000 - $210,000
$1,808/mo
Zestimate® history
Owner options
List your home for rent
$1,808/mo
Rent Zestimate®
Find your next renter with Zillow Rental Manager. Plus, with online applications, you can quickly screen prospective tenants – for free.
$1,808/mo
Rent Zestimate®
Refinance and save
$1,626/mo
Est. payment
Refinancing to a lower rate could help reduce your monthly payments and save thousands over the life of the loan.
$1,626/mo
Est. payment
Explore your selling options
Work with a Zillow partner agent
Leverage their expertise and Zillow's premium Showcase listings to get your home seen by more buyers.
Get startedList with your own agent
Get your home in front of millions of buyers by listing it on Zillow.
Learn how to do itSell it yourself
Take full control of how buyers see your home on Zillow by listing For Sale by Owner (FSBO).
List your homeWhat's special
Cozy fireplacePrivate patio accessVaulted ceilingsBright and invitingMain-level stackable laundry areaGenerous natural lightFull tub
Zillow last checked:
Listing updated:
Listed by:
Harvey & Guy Homes Team 720-702-3847 Team@HarveyGuyHomes.com,
RE/MAX of Cherry Creek
Bought with:
Cindy Rengers, 100045178
Madison & Company Properties
Source: REcolorado as distributed by MLS GRID,MLS#: 3667995
Facts & features
Interior
Bedrooms & bathrooms
- Bedrooms: 2
- Bathrooms: 1
- Full bathrooms: 1
Bedroom
- Description: Vaulted Ceilings, Skylight, Carpet, Patio Access, Bright And Airy
- Features: Primary Suite
- Level: Upper
- Area: 121 Square Feet
- Dimensions: 11 x 11
Bedroom
- Description: Carpet, Natural Light, Skylight, Vaulted Ceilings
- Level: Upper
- Area: 117 Square Feet
- Dimensions: 9 x 13
Bathroom
- Description: Full Tub, Vaulted Ceilings, Lvp Flooring
- Level: Upper
- Area: 36 Square Feet
- Dimensions: 6 x 6
Kitchen
- Description: Eat In, Exterior Access, Lvp Floors, Clean
- Level: Main
- Area: 176 Square Feet
- Dimensions: 11 x 16
Laundry
- Description: Stackable
- Level: Main
Living room
- Description: Fresh Carpet, Fireplace, Large Windows
- Level: Main
- Area: 176 Square Feet
- Dimensions: 11 x 16
Heating
- Forced Air
Cooling
- None
Appliances
- Included: Dishwasher, Disposal, Dryer, Microwave, Oven, Washer
Features
- Eat-in Kitchen, Entrance Foyer, Open Floorplan, Vaulted Ceiling(s)
- Flooring: Carpet, Vinyl, Wood
- Windows: Skylight(s)
- Basement: Crawl Space
- Number of fireplaces: 1
- Fireplace features: Living Room
- Common walls with other units/homes: 2+ Common Walls
Interior area
- Total structure area: 908
- Total interior livable area: 908 sqft
- Finished area above ground: 908
Property
Parking
- Total spaces: 1
- Details: Reserved Spaces: 1
Features
- Levels: Two
- Stories: 2
Details
- Parcel number: 032376643
- Special conditions: Standard
Construction
Type & style
- Home type: Townhouse
- Property subtype: Townhouse
- Attached to another structure: Yes
Materials
- Brick, Vinyl Siding
- Foundation: Concrete Perimeter
- Roof: Composition
Condition
- Year built: 1983
Utilities & green energy
- Sewer: Public Sewer
- Water: Public
- Utilities for property: Cable Available, Electricity Connected
Community & HOA
Community
- Subdivision: Copper Ridge
HOA
- Has HOA: Yes
- Services included: Maintenance Grounds, Maintenance Structure, Road Maintenance, Snow Removal, Trash, Water
- HOA fee: $358 monthly
- HOA name: Stepping Stones at Copper Ridge
- HOA phone: 303-337-0963
Location
- Region: Aurora
Financial & listing details
- Price per square foot: $227/sqft
- Tax assessed value: $248,930
- Annual tax amount: $1,674
- Date on market: 5/28/2026
- Listing terms: 1031 Exchange,Cash,Conventional,FHA,VA Loan
- Exclusions: Sellers Personal Property
- Ownership: Corporation/Trust
- Electric utility on property: Yes
Price history
| Date | Event | Price |
|---|---|---|
| 7/6/2026 | Sold | $205,897+3%$227/sqft |
Source:  REcolorado as distributed by MLS GRID #3667995 Report a problem REcolorado as distributed by MLS GRID #3667995 Report a problem | ||
| 6/9/2026 | Pending sale | $199,900$220/sqft |
Source: REcolorado as distributed by MLS GRID #3667995 Report a problem | ||
| 5/28/2026 | Listed for sale | $199,900-12.7%$220/sqft |
Source: REcolorado as distributed by MLS GRID #3667995 Report a problem | ||
| 9/14/2021 | Sold | $229,000+69.6%$252/sqft |
Source: Public Record Report a problem | ||
| 12/30/2015 | Sold | $135,000+170%$149/sqft |
Source: Public Record Report a problem | ||
| 6/15/2013 | Listing removed | $50,000$55/sqft |
Source: MI SOLUTION REALTY #1135939 Report a problem | ||
| 10/12/2012 | Listed for sale | $50,000-58.2%$55/sqft |
Source: MI SOLUTION REALTY #1135939 Report a problem | ||
| 9/20/2002 | Sold | $119,500$132/sqft |
Source: Public Record Report a problem | ||
Public tax history
| Year | Property taxes | Tax assessment |
|---|---|---|
| 2025 | $1,245 +3.1% | $15,558 +19.7% |
| 2024 | $1,208 -12.5% | $12,994 -22.8% |
| 2023 | $1,380 -3.1% | $16,840 +22.6% |
| 2022 | $1,424 | $13,740 -2.8% |
| 2021 | -- | $14,136 +1.7% |
| 2020 | $1,447 +34% | $13,893 |
| 2019 | $1,080 | $13,893 +36.1% |
| 2018 | $1,080 +15% | $10,210 |
| 2017 | $939 | $10,210 +56% |
| 2016 | -- | $6,543 |
| 2015 | -- | $6,543 +43.7% |
| 2014 | $593 +38.4% | $4,553 +24.1% |
| 2013 | $429 | $3,670 |
| 2012 | -- | $3,670 |
| 2011 | $395 +1.1% | $3,670 -24.8% |
| 2010 | $391 -30.9% | $4,880 |
| 2009 | $566 | $4,880 -31% |
| 2008 | -- | $7,068 |
| 2007 | -- | $7,068 -18.5% |
| 2006 | -- | $8,669 |
| 2005 | -- | $8,669 +9.7% |
| 2002 | $607 +21.4% | $7,900 +24.8% |
| 2001 | $500 | $6,330 |
Find assessor info on the county website
Neighborhood: Tollgate Overlook
Nearby homes
- $167,8001 bd1 ba600 sqft17138 E Tennessee Dr, Aurora, CO 80017Off Market

- $228,0002 bd2 ba916 sqft17128 E Tennessee Dr, Aurora, CO 80017Off Market
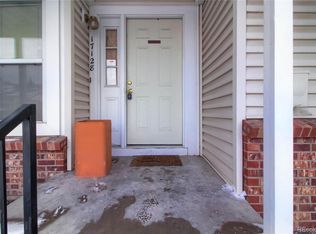
- $205,8001 bd1 ba688 sqft17126 E Tennessee Dr, Aurora, CO 80017Off Market
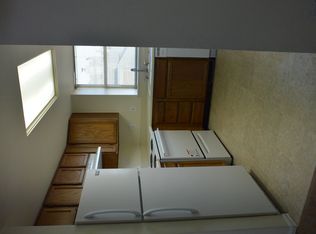
- $257,9002 bd1 ba940 sqft17146 E Tennessee Dr, Aurora, CO 80017For Sale

- $279,5002 bd1 ba940 sqft17148 E Tennessee Dr, Aurora, CO 80017Sold
- $208,9001 bd1 ba655 sqft1010 S Pitkin St, Aurora, CO 80017Off Market
- $195,7001 bd1 ba648 sqft1020 S Pitkin St, Aurora, CO 80017Off Market
- $242,4002 bd2 ba914 sqft17158 E Tennessee Dr, Aurora, CO 80017Off Market
Nearby schools
GreatSchools rating
- 5/10Arkansas Elementary SchoolGrades: PK-5Distance: 0.4 mi
- 2/10Mrachek Middle SchoolGrades: 6-8Distance: 1.2 mi
- 2/10Gateway High SchoolGrades: 9-12Distance: 1.6 mi
Schools provided by the listing agent
- Elementary: Arkansas
- Middle: Mrachek
- High: Gateway
- District: Adams-Arapahoe 28J
Source: REcolorado as distributed by MLS GRID. This data may not be complete. We recommend contacting the local school district to confirm school assignments for this home.
Get a cash offer in 3 minutes
Find out how much your home could sell for in as little as 3 minutes with a no-obligation cash offer.
Estimated market value
$199,900
Get a cash offer in 3 minutes
Find out how much your home could sell for in as little as 3 minutes with a no-obligation cash offer.
Estimated market value
$199,900
- Colorado
- Arapahoe County
- Aurora
- 80017
- Tollgate Overlook
- 17136 E Tennessee Drive
Nearby cities
Nearby neighborhoods
Nearby zip codes
Other Aurora Topics
