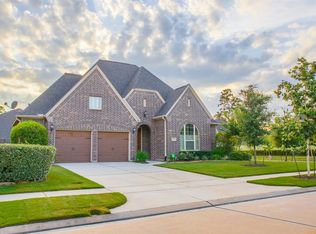
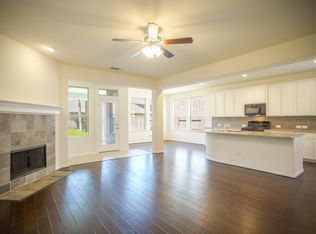
Gorgeous 5-bed, 4-bath home with primary suite and a second bedroom down in Harper's Preserve, Conroe. Built 2014, 3,939 sqft on a 9,095 sqft corner lot, 3-car tandem garage. Granite kitchen with gas cooktop, island, breakfast bar, walk-in pantry, open to family room with gas log fireplace. Primary bath has separate shower, soaking tub, double sinks. Upstairs: 3 bedrooms, 2 baths, game room, media room. Recently painted downstairs cabinets and media room. Whole-house water softener, purification, and reverse osmosis system. Fenced backyard with in-ground pool, attached spa, rock fountain, new LED pool light, and new pool controller with app control. Covered patio, sprinkler system. Near Hwy 242 and I-45, close to The Woodlands. Zoned to Conroe ISD: Suchma Elementary, Irons Junior High, Oak Ridge High School.
Pending
$599,999
17136 Knoll Dale Trl, Conroe, TX 77385
5beds
3,939sqft
Single Family Residence
Built in 2014
9,095 Square Feet Lot
$584,000 Zestimate®
$152/sqft
$167/mo HOA
What's special
Gas log fireplaceGranite kitchenOpen to family roomCovered patioSoaking tubFenced backyardGame room
- 76 days
- 231
- 24
Zillow last checked:
Listing updated:
Listed by:
Rigoberto Villarreal TREC #0615442 281-599-6548,
Keller Williams Signature
Source: HAR,MLS#: 95802290
Facts & features
Interior
Bedrooms & bathrooms
- Bedrooms: 5
- Bathrooms: 4
- Full bathrooms: 4
Rooms
- Room types: Family Room, Media Room, Utility Room
Primary bedroom
- Level: First
- Area: 352
- Dimensions: 22x16
Bedroom
- Level: Second
- Area: 140
- Dimensions: 14x10
Bedroom
- Level: Second
- Area: 140
- Dimensions: 14x10
Bedroom
- Level: Second
- Area: 140
- Dimensions: 14x10
Bedroom
- Level: First
- Area: 126
- Dimensions: 14x09
Other
- Level: First
- Area: 130
- Dimensions: 13x10
Other
- Level: First
Other
- Level: Second
Other
- Level: Second
Breakfast
- Level: First
- Area: 130
- Dimensions: 13x10
Dining room
- Level: First
- Area: 140
- Dimensions: 14x10
Family room
- Level: First
- Area: 408
- Dimensions: 24x17
Game room
- Level: Second
- Area: 513
- Dimensions: 27x19
Kitchen
- Level: First
- Area: 170
- Dimensions: 17x10
Media room
- Level: Second
- Area: 238
- Dimensions: 17x14
Primary bath
- Level: First
Utility room
- Level: First
- Area: 45
- Dimensions: 09x05
Heating
- Natural Gas, Zoned
Cooling
- Ceiling Fan(s), Electric, Zoned
Appliances
- Included: Disposal, Electric Oven, Microwave, Gas Cooktop, Dishwasher
- Laundry: Electric Dryer Hookup, Gas Dryer Hookup, Washer Hookup
Features
- High Ceilings, 2 Bedrooms Down, En-Suite Bath, Primary Bed - 1st Floor, Split Plan, Walk-In Closet(s)
- Flooring: Carpet, Tile
- Windows: Insulated/Low-E windows, Window Coverings
- Number of fireplaces: 1
- Fireplace features: Gas, Gas Log
Interior area
- Total structure area: 3,939
- Total interior livable area: 3,939 sqft
Video & virtual tour
Property
Parking
- Total spaces: 3
- Parking features: Attached, Tandem, Garage Door Opener
- Attached garage spaces: 3
Features
- Stories: 2
- Patio & porch: Covered, Patio/Deck
- Exterior features: Sprinkler System
- Has private pool: Yes
- Pool features: In Ground, Pool/Spa Combo
- Has spa: Yes
- Spa features: Spa/Hot Tub
- Fencing: Back Yard
Lot
- Size: 9,095 Square Feet
- Features: Back Yard, Corner Lot, Subdivided, 0 Up To 1/4 Acre
Details
- Parcel number: 426661
Construction
Type & style
- Home type: SingleFamily
- Architectural style: Traditional
- Property subtype: Single Family Residence
Materials
- Brick, Cement Siding
- Foundation: Slab
- Roof: Composition
Condition
- New construction: No
- Year built: 2014
Details
- Builder name: Highland Homes
Utilities & green energy
- Water: Water District
Green energy
- Energy efficient items: Thermostat, HVAC
Community & HOA
Community
- Subdivision: Harpers Preserve
HOA
- Has HOA: Yes
- HOA fee: $1,998 annually
Location
- Region: Conroe
Financial & listing details
- Price per square foot: $152/sqft
- Tax assessed value: $537,000
- Annual tax amount: $13,573
- Date on market: 6/20/2026
- Listing terms: Cash,Conventional,FHA,VA Loan
- Exclusions: None
- Road surface type: Concrete, Curbs, Gutters
Estimated market value
$584,000
$555,000 - $613,000
$3,220/mo
Price history
| Date | Event | Price |
|---|---|---|
| 8/27/2026 | Pending sale | $599,999$152/sqft |
Source:  HAR #95802290 Report a problem HAR #95802290 Report a problem | ||
| 6/20/2026 | Listed for sale | $599,999-0.9%$152/sqft |
Source: HAR #95802290 Report a problem | ||
| 8/28/2023 | Listing removed | -- |
Source: HAR #52051460 Report a problem | ||
| 8/11/2023 | Pending sale | $605,500$154/sqft |
Source: HAR #52051460 Report a problem | ||
| 8/4/2023 | Listed for sale | $605,500$154/sqft |
Source: HAR #52051460 Report a problem | ||
Public tax history
| Year | Property taxes | Tax assessment |
|---|---|---|
| 2025 | $6,641 -7.1% | $537,000 -1.2% |
| 2024 | $7,151 -3.5% | $543,612 -3.1% |
| 2023 | $7,413 | $560,870 +0.8% |
| 2022 | -- | $556,240 +20% |
| 2021 | $7,839 +7.5% | $463,530 +10% |
| 2020 | $7,291 -8.3% | $421,390 -6.4% |
| 2019 | $7,954 -39.2% | $450,050 +6.1% |
| 2018 | $13,078 -0.2% | $424,290 |
| 2017 | $13,100 -16.4% | $424,290 -11.9% |
| 2016 | $15,670 +1180.7% | $481,650 +10% |
| 2015 | $1,224 | $437,860 +1109.2% |
| 2014 | $1,224 | $36,210 +33.3% |
| 2013 | -- | $27,160 |
Find assessor info on the county website
Monthly payment
Est. payment
Payment breakdown
Explore the cost of this home by adjusting the details. Changes won't be saved.Climate risks
Neighborhood: Harper's Preserve
Nearby schools
Schools provided by the listing agent
- Elementary: Suchma Elementary School
- Middle: Irons Junior High School
- High: Oak Ridge High School
Source: HAR. This data may not be complete. We recommend contacting the local school district to confirm school assignments for this home.

Similar homes
- $479,9004 bd4 ba3.2k sqft9958 Beautyberry, Conroe, TX 77385For Sale
 MLS ID #79059110, Jacqueline Horton, Better Homes and Gardens Real Estate Gary Greene - Cypress. HAR
 - $559,9004 bd4 ba3.2k sqft32015 Autumn Orchard Ln, Conroe, TX 77385For Sale
 MLS ID #81818030, Reagan Caldwell, Rocky Mitchell Real Estate. HAR
 - $395,0004 bd4 ba2.5k sqft17223 Rookery Ct, Conroe, TX 77385For Sale
 MLS ID #33665982, Matthew Clegg, Realty ONE Group Iconic. HAR
 - $799,0004 bd4 ba3.9k sqft10402 Lake Palmetto Dr, Conroe, TX 77385For Sale
 MLS ID #75840467, Chris Hanson, Better Homes and Gardens Real Estate Gary Greene - The Woodlands. HAR
