Welcome home to this nice size property offering a functional layout, generous living spaces, and a fantastic outdoor setting-all within walking distance to the neighborhood park. Step inside to an open and inviting living and dining room combination featuring beautiful hardwood floors that add warmth and character. This flexible space is perfect for both everyday living and entertaining guests. The eat-in kitchen showcases many cabinets and offers ample table space for casual dining. A sliding glass door leads directly to the brick paver covered patio, creating a seamless indoor-outdoor flow and providing the perfect space for summer gatherings, morning coffee, or relaxing evenings outdoors. The lower level features a comfortable family room ideal for movie nights, a play area, or additional entertaining space. A full bathroom with updated tile in the shower adds convenience and style. The utility room includes a brand new water heater installed in 2026, offering peace of mind. The attached two-car garage provides plenty of storage and everyday convenience. Upstairs, you'll find three nicely sized bedrooms, all with hardwood floors, offering durability and classic appeal. A full hall bathroom with a tub completes the second level. Outside, enjoy an oversized backyard with plenty of room for recreation, gardening, or future outdoor enhancements. With its spacious yard and close proximity to the park, this home offers both comfort and location. A wonderful opportunity to make this inviting home your own!
Closed
$150,000
17137 Coventry Ln, Country Club Hills, IL 60478
3beds
1,095sqft
Single Family Residence
Built in 1977
0.33 Acres Lot
$152,100 Zestimate®
$137/sqft
$2,606 Estimated rent
Home value
$152,100
$138,000 - $167,000
$2,606/mo
Zestimate® history
Owner options
List your home for rent
$2,606/mo
Rent Zestimate®
Find your next renter with Zillow Rental Manager. Plus, with online applications, you can quickly screen prospective tenants – for free.
$2,606/mo
Rent Zestimate®
Refinance and save
$1,124/mo
Est. payment
Refinancing to a lower rate could help reduce your monthly payments and save thousands over the life of the loan.
$1,124/mo
Est. payment
Explore your selling options
Work with a Zillow partner agent
Leverage their expertise and Zillow's premium Showcase listings to get your home seen by more buyers.
Get startedList with your own agent
Get your home in front of millions of buyers by listing it on Zillow.
Learn how to do itSell it yourself
Take full control of how buyers see your home on Zillow by listing For Sale by Owner (FSBO).
List your homeWhat's special
Fantastic outdoor settingFunctional layoutGenerous living spacesSeamless indoor-outdoor flowBeautiful hardwood floors
Zillow last checked:
Listing updated:
Listed by:
Danielle Moy 708-466-4075,
@properties Christie's International Real Estate
Bought with:
Baha Joudeh
Chicagoland Brokers, Inc
Source: MRED as distributed by MLS GRID,MLS#: 12581842
Facts & features
Interior
Bedrooms & bathrooms
- Bedrooms: 3
- Bathrooms: 2
- Full bathrooms: 2
Rooms
- Room types: Utility Room-Lower Level, Foyer
Primary bedroom
- Features: Flooring (Hardwood)
- Level: Second
- Area: 130 Square Feet
- Dimensions: 13X10
Bedroom 2
- Features: Flooring (Hardwood)
- Level: Second
- Area: 130 Square Feet
- Dimensions: 10X13
Bedroom 3
- Features: Flooring (Hardwood)
- Level: Second
- Area: 100 Square Feet
- Dimensions: 10X10
Dining room
- Features: Flooring (Hardwood)
- Level: Main
- Area: 100 Square Feet
- Dimensions: 10X10
Family room
- Features: Flooring (Wood Laminate)
- Level: Lower
- Area: 247 Square Feet
- Dimensions: 19X13
Foyer
- Features: Flooring (Ceramic Tile)
- Level: Main
- Area: 60 Square Feet
- Dimensions: 5X12
Kitchen
- Features: Kitchen (Eating Area-Table Space), Flooring (Ceramic Tile)
- Level: Main
- Area: 156 Square Feet
- Dimensions: 13X12
Laundry
- Features: Flooring (Other)
- Level: Lower
- Area: 150 Square Feet
- Dimensions: 10X15
Living room
- Features: Flooring (Hardwood)
- Level: Main
- Area: 228 Square Feet
- Dimensions: 19X12
Other
- Features: Flooring (Other)
- Level: Lower
- Area: 150 Square Feet
- Dimensions: 10X15
Heating
- Natural Gas, Forced Air
Cooling
- Central Air
Appliances
- Included: Range, Refrigerator
- Laundry: In Unit, Sink
Features
- Flooring: Hardwood
- Basement: Crawl Space
- Attic: Unfinished
Interior area
- Total structure area: 0
- Total interior livable area: 1,095 sqft
Property
Parking
- Total spaces: 2
- Parking features: Concrete, Garage Door Opener, Yes, Garage Owned, Attached, Garage
- Attached garage spaces: 2
- Has uncovered spaces: Yes
Accessibility
- Accessibility features: No Disability Access
Features
- Levels: Tri-Level
- Patio & porch: Patio
Lot
- Size: 0.33 Acres
- Dimensions: 43x110x196x236
Details
- Parcel number: 28274090610000
- Special conditions: None
- Other equipment: TV-Cable, Sump Pump
Construction
Type & style
- Home type: SingleFamily
- Property subtype: Single Family Residence
Materials
- Brick
- Foundation: Concrete Perimeter
- Roof: Asphalt
Condition
- New construction: No
- Year built: 1977
Utilities & green energy
- Electric: Circuit Breakers
- Sewer: Public Sewer
- Water: Lake Michigan, Public
Community & HOA
Community
- Features: Park
HOA
- Services included: None
Location
- Region: Country Club Hills
Financial & listing details
- Price per square foot: $137/sqft
- Tax assessed value: $170,000
- Annual tax amount: $8,929
- Date on market: 3/5/2026
- Listing terms: Cash
- Ownership: Fee Simple
Price history
| Date | Event | Price |
|---|---|---|
| 4/22/2026 | Sold | $150,000-11.7%$137/sqft |
Source:  MRED as distributed by MLS GRID #12581842 Report a problem MRED as distributed by MLS GRID #12581842 Report a problem | ||
| 4/20/2026 | Pending sale | $169,900$155/sqft |
Source: MRED as distributed by MLS GRID #12581842 Report a problem | ||
| 4/9/2026 | Contingent | $169,900$155/sqft |
Source: MRED as distributed by MLS GRID #12581842 Report a problem | ||
| 4/6/2026 | Price change | $169,900-5.6%$155/sqft |
Source: MRED as distributed by MLS GRID #12581842 Report a problem | ||
| 3/19/2026 | Price change | $179,900-2.8%$164/sqft |
Source: MRED as distributed by MLS GRID #12581842 Report a problem | ||
| 3/5/2026 | Listed for sale | $185,000+18.6%$169/sqft |
Source: MRED as distributed by MLS GRID #12581842 Report a problem | ||
| 2/1/2020 | Listing removed | $1,900$2/sqft |
Source: KamBri Realty LLC #10606325 Report a problem | ||
| 12/24/2019 | Listed for rent | $1,900+11.8%$2/sqft |
Source: KamBri Realty Report a problem | ||
| 8/26/2017 | Listing removed | $1,700$2/sqft |
Source: Owner Report a problem | ||
| 8/4/2017 | Listed for rent | $1,700+3%$2/sqft |
Source: Owner Report a problem | ||
| 9/15/2016 | Listing removed | $156,000$142/sqft |
Source: Oak Park Avenue Realty LTD #09158188 Report a problem | ||
| 7/20/2016 | Pending sale | $156,000$142/sqft |
Source: Oak Park Avenue Realty LTD #09158188 Report a problem | ||
| 7/20/2016 | Listed for sale | $156,000+22.4%$142/sqft |
Source: Oak Park Avenue Realty LTD #09158188 Report a problem | ||
| 4/29/2016 | Sold | $127,500+131.8%$116/sqft |
Source: MRED as distributed by MLS GRID #09158188 Report a problem | ||
| 3/18/2016 | Listing removed | $1,650$2/sqft |
Source: Oak Park Avenue Realty, Ltd. Report a problem | ||
| 3/10/2016 | Listed for rent | $1,650$2/sqft |
Source: Oak Park Avenue Realty, Ltd. Report a problem | ||
| 1/5/2016 | Sold | $55,000-60.7%$50/sqft |
Source: Public Record Report a problem | ||
| 6/16/2015 | Listing removed | -- |
Source: Auction.com Report a problem | ||
| 5/19/2015 | Listed for sale | -- |
Source: Auction.com Report a problem | ||
| 5/26/2004 | Sold | $140,000$128/sqft |
Source: Public Record Report a problem | ||
Public tax history
| Year | Property taxes | Tax assessment |
|---|---|---|
| 2024 | $9,664 +8.2% | $17,000 +0% |
| 2023 | $8,930 -1.1% | $16,999 +39.7% |
| 2022 | $9,027 +1.9% | $12,168 |
| 2021 | $8,862 +3.3% | $12,168 |
| 2020 | $8,583 +7.5% | $12,168 +9.4% |
| 2019 | $7,982 +3.8% | $11,118 |
| 2018 | $7,688 +4% | $11,118 |
| 2017 | $7,393 +42.2% | $11,118 +9.8% |
| 2016 | $5,200 +5.8% | $10,129 |
| 2015 | $4,917 +0.7% | $10,129 |
| 2014 | $4,882 -12.1% | $10,129 -17.2% |
| 2013 | $5,557 +2.7% | $12,233 |
| 2012 | $5,410 +2.8% | $12,233 |
| 2011 | $5,262 -2% | $12,233 -7.1% |
| 2010 | $5,370 +8.5% | $13,168 |
| 2009 | $4,949 +7.6% | $13,168 -21.5% |
| 2008 | $4,599 +1.6% | $16,775 +17.5% |
| 2007 | $4,527 +18.1% | $14,273 |
| 2006 | $3,832 +14.1% | $14,273 |
| 2005 | $3,357 -18.7% | $14,273 +17.7% |
| 2004 | $4,129 +17.7% | $12,124 |
| 2003 | $3,507 +8.1% | $12,124 |
| 2002 | $3,245 +15.3% | $12,124 +39.7% |
| 2001 | $2,814 +12.5% | $8,676 -13.1% |
| 2000 | $2,502 | $9,989 |
| 1999 | $2,502 | $9,989 |
Find assessor info on the county website
Neighborhood: 60478
Nearby homes
- $212,7003 bd2 ba1k sqft4026 Indian Hill Dr, Country Club Hills, IL 60478Off Market
- $251,9003 bd2 ba1k sqft17143 Coventry Ln, Country Club Hills, IL 60478Off Market
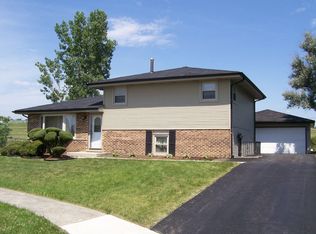
- $214,0003 bd2 ba1k sqft4030 Indian Hill Dr, Country Club Hills, IL 60478Off Market
- $227,3004 bd2 ba-- sqft17149 Coventry Ln, Country Club Hills, IL 60478Off Market
- $240,0003 bd2 ba1.1k sqft4034 Indian Hill Dr, Country Club Hills, IL 60478Sold
- $256,4003 bd2 ba1.5k sqft17155 Coventry Ln, Country Club Hills, IL 60478Off Market
- $2,210-- sqft3850 Apple Tree Dr, Hazel Crest, IL 60478Off Market
- $247,0003 bd2 ba1.5k sqft17156 Coventry Ln, Country Club Hills, IL 60478Off Market
Nearby schools
GreatSchools rating
- 4/10Nob Hill Elementary SchoolGrades: PK-5Distance: 0.5 mi
- 3/10Prairie-Hills Junior High SchoolGrades: 6-8Distance: 1.6 mi
- 5/10Hillcrest High SchoolGrades: 9-12Distance: 0.3 mi
Schools provided by the listing agent
- District: 144
Source: MRED as distributed by MLS GRID. This data may not be complete. We recommend contacting the local school district to confirm school assignments for this home.
Get a cash offer in 3 minutes
Find out how much your home could sell for in as little as 3 minutes with a no-obligation cash offer.
Estimated market value
$152,100
Get a cash offer in 3 minutes
Find out how much your home could sell for in as little as 3 minutes with a no-obligation cash offer.
Estimated market value
$152,100
- Illinois
- Cook County
- Country Club Hills
- 60478
- 17137 Coventry Ln
Nearby cities
Nearby zip codes
Other Country Club Hills Topics
- Apartments for Rent in 60478
- Houses for Sale in 60478
- Houses for Rent in 60478
- 60478 Real Estate
- Country Club Hills Condos
- Houses for Sale in Country Club Hills
- Newest Listings in Country Club Hills
- Country Club Hills Home Values
- Country Club Hills Real Estate Agents
- Country Club Hills Refinance
- Country Club Hills Mortgage Rates
