NEW PRICE! BEST PRICE IN THE AREA! Beautiful modern design, high quality finish & fixtures, spacious & bright rooms, fantastic floorplan, great location, highly rated schools, energy efficient, low maintenance, and almost-new built in 2021. Island kitchen with quartz counters, stainless appliances, gas stove, loads of cabinet space. Natural wood tones, warm whites & natural colors used for paint, carpet, and tiles. Bright & modern fixtures. High and vaulted ceilings, impressive windows. Main floor office or bedroom - great separation from other living areas for work or guests. Upstairs, you'll love the primary suite with large walk-in closet, plus second bedroom w/adjacent full bath, and upstairs laundry room. Air conditioning. 50 AMP electric car charger, 2 car garage + extra depth/plenty of storage space, composite deck with aluminum railings. Easy distance to parks & schools. Just minutes to Progress Ridge & Murrayhill shopping areas. Wonderful home in a fantastic location!
Active
$499,900
17137 SW Woodpecker Ln, Beaverton, OR 97007
3beds
1,987sqft
Residential, Townhouse
Built in 2021
2,178 Square Feet Lot
$-- Zestimate®
$252/sqft
$236/mo HOA
What's special
Beautiful modern designUpstairs laundry roomBright and modern fixturesFantastic floorplanAir conditioningImpressive windowsHigh and vaulted ceilings
- 166 days |
- 157 |
- 10 |
Zillow last checked:
Listing updated:
Listed by:
Temara Presley portlandcentral@johnlscott.com,
John L. Scott Portland Central,
Eva Sanders 503-705-0755,
John L. Scott Portland Central
Source: RMLS (OR),MLS#: 249692995
Facts & features
Interior
Bedrooms & bathrooms
- Bedrooms: 3
- Bathrooms: 3
- Full bathrooms: 2
- Partial bathrooms: 1
- Main level bathrooms: 1
Rooms
- Room types: Bonus Room, Bedroom 2, Bedroom 3, Dining Room, Family Room, Kitchen, Living Room, Primary Bedroom
Primary bedroom
- Features: Double Sinks, Ensuite, High Speed Internet, Walkin Closet, Walkin Shower
- Level: Upper
Bedroom 2
- Features: Closet, Wallto Wall Carpet
- Level: Upper
Bedroom 3
- Features: Closet, Wallto Wall Carpet
- Level: Upper
Dining room
- Features: Deck, Sliding Doors
- Level: Main
Kitchen
- Features: Dishwasher, Gas Appliances, Island, Microwave, Pantry, Quartz
- Level: Main
Heating
- ENERGY STAR Qualified Equipment, Heat Pump
Cooling
- ENERGY STAR Qualified Equipment
Appliances
- Included: Dishwasher, Disposal, ENERGY STAR Qualified Appliances, Free-Standing Gas Range, Gas Appliances, Microwave, Plumbed For Ice Maker, Stainless Steel Appliance(s), Electric Water Heater, ENERGY STAR Qualified Water Heater
- Laundry: Laundry Room
Features
- Floor 3rd, High Speed Internet, Quartz, Closet, Kitchen Island, Pantry, Double Vanity, Walk-In Closet(s), Walkin Shower
- Flooring: Wall to Wall Carpet
- Doors: Sliding Doors
- Windows: Double Pane Windows, Vinyl Frames
- Basement: None
- Number of fireplaces: 1
- Fireplace features: Electric
Interior area
- Total structure area: 1,987
- Total interior livable area: 1,987 sqft
Video & virtual tour
Property
Parking
- Total spaces: 2
- Parking features: Driveway, On Street, Garage Door Opener, Attached, Extra Deep Garage
- Attached garage spaces: 2
- Has uncovered spaces: Yes
Accessibility
- Accessibility features: Builtin Lighting, Natural Lighting, Accessibility
Features
- Stories: 3
- Patio & porch: Covered Deck, Patio, Porch, Deck
Lot
- Size: 2,178 Square Feet
- Features: Level, Sprinkler, SqFt 0K to 2999
Details
- Parcel number: R2207249
Construction
Type & style
- Home type: Townhouse
- Architectural style: Prairie
- Property subtype: Residential, Townhouse
- Attached to another structure: Yes
Materials
- Cement Siding
- Foundation: Slab
- Roof: Composition
Condition
- Resale
- New construction: No
- Year built: 2021
Utilities & green energy
- Gas: Gas
- Sewer: Public Sewer
- Water: Public
- Utilities for property: Cable Connected
Green energy
- Indoor air quality: Lo VOC Material
Community & HOA
HOA
- Has HOA: Yes
- Amenities included: Commons, Exterior Maintenance, Insurance, Maintenance Grounds, Management
- HOA fee: $236 monthly
Location
- Region: Beaverton
Financial & listing details
- Price per square foot: $252/sqft
- Tax assessed value: $515,700
- Annual tax amount: $6,562
- Date on market: 2/6/2026
- Listing terms: Cash,Conventional,FHA,VA Loan
- Road surface type: Paved
Estimated market value
Not available
Estimated sales range
Not available
Not available
Price history
| Date | Event | Price |
|---|---|---|
| 3/22/2026 | Price change | $499,900-3.8%$252/sqft |
Source:  RMLS (OR) #249692995 Report a problem RMLS (OR) #249692995 Report a problem | ||
| 2/6/2026 | Listed for sale | $519,900-5.5%$262/sqft |
Source: RMLS (OR) #249692995 Report a problem | ||
| 12/2/2021 | Sold | $550,000$277/sqft |
Source: Public Record Report a problem | ||
Public tax history
| Year | Property taxes | Tax assessment |
|---|---|---|
| 2025 | $6,563 +4.1% | $298,720 +3% |
| 2024 | $6,302 +5.9% | $290,020 +3% |
| 2023 | $5,951 +4.5% | $281,580 +3% |
| 2022 | $5,695 +434.5% | $273,380 |
| 2021 | $1,066 +3.1% | -- |
| 2020 | $1,033 +3.3% | $49,970 +3% |
| 2019 | $1,001 | $48,520 |
Find assessor info on the county website
Monthly payment
Est. payment
Payment breakdown
Explore the cost of this home by adjusting the details. Changes won't be saved.Climate risks
Neighborhood: 97007
Nearby schools
GreatSchools rating
- 10/10Scholls Heights Elementary SchoolGrades: K-5Distance: 0.4 mi
- 5/10Conestoga Middle SchoolGrades: 6-8Distance: 2.7 mi
- 8/10Mountainside High SchoolGrades: 9-12Distance: 0.1 mi
Schools provided by the listing agent
- Elementary: Scholls Hts
- Middle: Conestoga
- High: Mountainside
Source: RMLS (OR). This data may not be complete. We recommend contacting the local school district to confirm school assignments for this home.
- $462,8003 bd3 ba1.7k sqft17133 SW Woodpecker Ln, Beaverton, OR 97007Off Market
- $525,5003 bd3 ba1.8k sqft17143 SW Woodpecker Ln, Beaverton, OR 97007Off Market
- $464,6002 bd3 ba1.6k sqft17127 SW Woodpecker Ln, Beaverton, OR 97007Off Market
- $467,7002 bd3 ba1.6k sqft17147 SW Woodpecker Ln, Beaverton, OR 97007Off Market
- $464,6002 bd3 ba1.6k sqft17123 SW Woodpecker Ln, Beaverton, OR 97007Off Market
- $2,7503 bd3 ba1.6k sqft17153 SW Woodpecker Ln, Beaverton, OR 97007For Rent
- $461,9003 bd3 ba1.6k sqft17157 SW Woodpecker Ln, Beaverton, OR 97007Off Market
- $541,2003 bd3 ba1.9k sqft17117 SW Woodpecker Ln, Beaverton, OR 97007Off Market
A local agent can set up tours, give advice and negotiate with sellers.
Similar homes
- $479,0003 bd3 ba1.6k sqft18245 SW Aspen Butte Ln, Beaverton, OR 97007Active
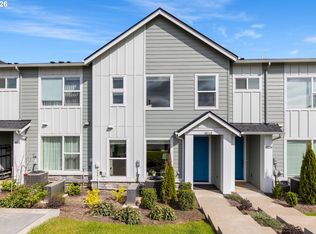
 MLS ID #342820061, William Jones, Cascade Hasson Sotheby's International Realty. RMLS (OR)
 - $515,0004 bd3 ba1.9k sqft13159 SW Brianne Way, Portland, OR 97223Active
 MLS ID #773749637, Jazzmin Reece, Lark and Fir Realty LLC. RMLS (OR)
 - $389,0003 bd3 ba1.7k sqft7415 SW Neptune Ter, Beaverton, OR 97007Active
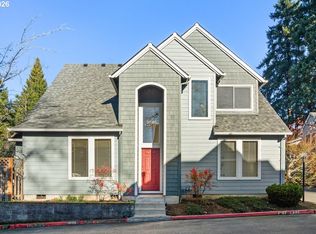 MLS ID #447307599, Heather Rau, Windermere Realty Trust. RMLS (OR)
 - $499,5004 bd3 ba1.8k sqft7335 SW Leonard Pl #L-4, Beaverton, OR 97007Active
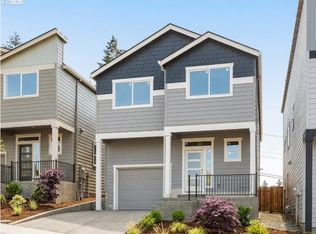 MLS ID #709869647, Megan Talalemotu, John L. Scott. RMLS (OR)
 - $309,9002 bd3 ba1.1k sqft15450 SW Sparrow Loop Unit 102, Beaverton, OR 97007ActiveMLS ID #721837622, Patrick Brewer, RE/MAX Equity Group. RMLS (OR)
- $519,9504 bd3 ba1.8k sqft7327 SW Leonard Pl #L-5, Beaverton, OR 97007ActiveRMLS (OR)
- $449,0003 bd3 ba1.5k sqft1266 SW 176th Ter, Beaverton, OR 97003ActiveMLS ID #702376505, Andrew Berlinberg, Keller Williams Realty Professionals. RMLS (OR)
- $545,0003 bd3 ba2k sqft3931 SE Centifolia Ave, Hillsboro, OR 97123ActiveMLS ID #690470705, Joe Battaglia, Windermere Realty Trust. RMLS (OR)
- $399,9003 bd3 ba1.5k sqft16260 SW Mason Ln, Beaverton, OR 97006ActiveMLS ID #515155228, Andrew Misk, The Agency Portland. RMLS (OR)
- $460,0003 bd3 ba1.6k sqft3874 SE 81st Ave, Hillsboro, OR 97123ActiveMLS ID #574274189, Justin Revilla, Opt. RMLS (OR)
- $487,5003 bd4 ba1.6k sqft7162 NW Elise Ave, Portland, OR 97229ActiveMLS ID #570370277, Genie Shook, John L. Scott. RMLS (OR)
- $457,0003 bd3 ba1.8k sqft10565 NE Avery Way, Hillsboro, OR 97006ActiveMLS ID #237722069, Cho Chen Folwick, MORE Realty. RMLS (OR)
- $435,0003 bd3 ba1.6k sqft8070 SE Butternut Creek Pkwy, Hillsboro, OR 97123ActiveMLS ID #224655164, Vic Polanco, Hardy Properties. RMLS (OR)
- $469,0003 bd4 ba1.6k sqft11761 SW Valencia Ln, Wilsonville, OR 97070ActiveMLS ID #496895832, Mavis Dudley, Premiere Property Group, LLC. RMLS (OR)
- $540,0003 bd3 ba2k sqft605 SW Trillium Creek Ter, Portland, OR 97225ActiveMLS ID #354091614, Temara Presley, John L. Scott Portland Central. RMLS (OR)
- $474,9003 bd3 ba1.6k sqft15670 NW Brugger Rd, Portland, OR 97229ActiveMLS ID #121938350, Candace Dunn, John L. Scott. RMLS (OR)
- $510,0003 bd3 ba1.9k sqft908 Rosebud Ct, Forest Grove, OR 97116ActiveMLS ID #158816659, Kimberly Russell, Coldwell Banker Bain. RMLS (OR)
- $549,0003 bd3 ba1.5k sqft217 NW 117th Loop, Beaufort, OR 97229ActiveMLS ID #523166013, Matt Moran, Windermere Realty Trust. RMLS (OR)
- $559,9003 bd3 ba1.9k sqft16109 NW Reliance Ln, Portland, OR 97229ActiveMLS ID #415406090, Lichun Lee, MORE Realty. RMLS (OR)
- $559,0003 bd3 ba1.9k sqft16132 NW Pristine Ln, Portland, OR 97229ActiveMLS ID #249808885, Dirk Hmura, The Agency Portland. RMLS (OR)
