Welcome to your GORGEOUS & METICULOUSLY RENOVATED HOME! This stunning 3 bedroom / 2 Bath Split Level Home, located in the Heart of South Holland, offers a perfect blend of comfort, style and functionality. The Exterior boasts a New Roof with a Beautiful Brick Front which offers Great Curb Appeal! Upon entering, you'll be greeted by an OPEN & INVITING FLOOR PLAN connecting you to the Living Room & Dining Room. Turn the corner to view an Immaculately designed kitchen boasting STAINLESS STEEL APPLIANCES lined with SHAKER CABINETS & QUARTZ COUNTERTOPS that stretches into a Beautiful PENNINSULA with PENDANT LIGHTING. Your Kitchen also faces a Spacious Den area which makes this home ABSOLUTELY PERFECT FOR HOSTING Guests & formal Gatherings! The 2nd floor consists of 3 SPACIOUS bedrooms & 1 Fully RENOVATED BATHROOM all located on One Level! Your home also boasts a FULLY FINISHED BASEMENT lined with Luxury Vinyl Plank Flooring and tastefully painted. Situated in the charming South Holland neighborhood, this home benefits from its convenient location. Enjoy easy access to local amenities, parks, schools, and shopping centers. Commuting is a breeze, with major highways and transportation options just a short distance away. Don't miss this incredible opportunity to make 17137 School St. YOUR FOREVER HOME! Contact us today to schedule a showing and experience the lifestyle this property has to offer!
Closed
$325,000
17137 School St, South Holland, IL 60473
3beds
2,415sqft
Single Family Residence
Built in 1970
7,191 Square Feet Lot
$331,200 Zestimate®
$135/sqft
$2,935 Estimated rent
Home value
$331,200
$315,000 - $348,000
$2,935/mo
Zestimate® history
Owner options
List your home for rent
$2,935/mo
Rent Zestimate®
Find your next renter with Zillow Rental Manager. Plus, with online applications, you can quickly screen prospective tenants – for free.
$2,935/mo
Rent Zestimate®
Refinance and save
$2,315/mo
Est. payment
Refinancing to a lower rate could help reduce your monthly payments and save thousands over the life of the loan.
$2,315/mo
Est. payment
Explore your selling options
Work with a Zillow partner agent
Leverage their expertise and Zillow's premium Showcase listings to get your home seen by more buyers.
Get startedList with your own agent
Get your home in front of millions of buyers by listing it on Zillow.
Learn how to do itSell it yourself
Take full control of how buyers see your home on Zillow by listing For Sale by Owner (FSBO).
List your homeWhat's special
Split level homeBeautiful brick frontFully renovated bathroomGreat curb appealSpacious den areaMajor highwaysShopping centers
Zillow last checked:
Listing updated:
Listed by:
Phu Nguyen 312-543-4930,
Citypoint Illinois LLC
Bought with:
Terry Perdue
House 2 Home
Source: MRED as distributed by MLS GRID,MLS#: 12043963
Facts & features
Interior
Bedrooms & bathrooms
- Bedrooms: 3
- Bathrooms: 2
- Full bathrooms: 2
Rooms
- Room types: No additional rooms
Primary bedroom
- Features: Flooring (Carpet)
- Level: Second
- Area: 208 Square Feet
- Dimensions: 16X13
Bedroom 2
- Features: Flooring (Carpet)
- Level: Second
- Area: 143 Square Feet
- Dimensions: 13X11
Bedroom 3
- Features: Flooring (Carpet)
- Level: Second
- Area: 168 Square Feet
- Dimensions: 14X12
Dining room
- Features: Flooring (Carpet)
- Level: Main
- Area: 132 Square Feet
- Dimensions: 12X11
Family room
- Features: Flooring (Carpet)
- Level: Main
- Area: 234 Square Feet
- Dimensions: 18X13
Kitchen
- Features: Kitchen (Eating Area-Table Space), Flooring (Vinyl)
- Level: Main
- Area: 240 Square Feet
- Dimensions: 16X15
Laundry
- Features: Flooring (Vinyl)
- Level: Main
- Area: 55 Square Feet
- Dimensions: 11X5
Living room
- Features: Flooring (Carpet)
- Level: Main
- Area: 234 Square Feet
- Dimensions: 18X13
Heating
- Natural Gas, Forced Air
Cooling
- Central Air
Appliances
- Laundry: Gas Dryer Hookup, In Unit, Laundry Chute
Features
- Basement: Cellar,Full
- Number of fireplaces: 1
- Fireplace features: Wood Burning, Family Room
Interior area
- Total structure area: 3,015
- Total interior livable area: 2,415 sqft
- Finished area below ground: 0
Property
Parking
- Total spaces: 2
- Parking features: Concrete, Garage Door Opener, On Site, Garage Owned, Attached, Garage
- Attached garage spaces: 2
- Has uncovered spaces: Yes
Accessibility
- Accessibility features: No Disability Access
Features
- Levels: Bi-Level
- Patio & porch: Patio
Lot
- Size: 7,191 Square Feet
- Dimensions: 62X116
Details
- Additional structures: None
- Parcel number: 29272090050000
- Special conditions: None
Construction
Type & style
- Home type: SingleFamily
- Architectural style: Bi-Level
- Property subtype: Single Family Residence
Materials
- Aluminum Siding, Brick
- Foundation: Concrete Perimeter
- Roof: Asphalt
Condition
- New construction: No
- Year built: 1970
Utilities & green energy
- Electric: Circuit Breakers
- Sewer: Public Sewer
- Water: Public
Community & HOA
Community
- Features: Curbs, Sidewalks, Street Lights, Street Paved
- Subdivision: Thornwood Estates
HOA
- Services included: None
Location
- Region: South Holland
Financial & listing details
- Price per square foot: $135/sqft
- Tax assessed value: $200,000
- Annual tax amount: $5,088
- Date on market: 5/4/2024
- Listing terms: Conventional
- Ownership: Fee Simple
Price history
| Date | Event | Price |
|---|---|---|
| 6/21/2024 | Sold | $325,000+1.6%$135/sqft |
Source:  MRED as distributed by MLS GRID #12043963 Report a problem MRED as distributed by MLS GRID #12043963 Report a problem | ||
| 5/13/2024 | Contingent | $319,900$132/sqft |
Source: MRED as distributed by MLS GRID #12043963 Report a problem | ||
| 5/4/2024 | Listed for sale | $319,900+99.8%$132/sqft |
Source: MRED as distributed by MLS GRID #12043963 Report a problem | ||
| 5/24/2023 | Sold | $160,125-21.9%$66/sqft |
Source: MRED as distributed by MLS GRID #11697015 Report a problem | ||
| 1/1/2022 | Listing removed | -- |
Source: MRED as distributed by MLS GRID #11063136 Report a problem | ||
| 12/19/2021 | Price change | $204,900-1.9%$85/sqft |
Source: MRED as distributed by MLS GRID #11063136 Report a problem | ||
| 12/9/2021 | Pending sale | $208,900$87/sqft |
Source: MRED as distributed by MLS GRID #11063136 Report a problem | ||
| 9/24/2021 | Listed for sale | $208,900$87/sqft |
Source: MRED as distributed by MLS GRID #11063136 Report a problem | ||
| 8/13/2021 | Pending sale | $208,900$87/sqft |
Source: MRED as distributed by MLS GRID #11063136 Report a problem | ||
| 5/20/2021 | Listed for sale | $208,900$87/sqft |
Source: MRED as distributed by MLS GRID #11063136 Report a problem | ||
| 5/11/2021 | Pending sale | $208,900$87/sqft |
Source: MRED as distributed by MLS GRID #11063136 Report a problem | ||
| 4/23/2021 | Listed for sale | $208,900+26.6%$87/sqft |
Source: MRED as distributed by MLS GRID #11063136 Report a problem | ||
| 11/9/2020 | Listing removed | $165,000$68/sqft |
Source: General Realty & Bldg. Co. #10472730 Report a problem | ||
| 8/8/2020 | Pending sale | $165,000$68/sqft |
Source: General Realty & Bldg. Co. #10472730 Report a problem | ||
| 6/9/2020 | Listed for sale | $165,000$68/sqft |
Source: General Realty & Bldg. Co. #10472730 Report a problem | ||
| 2/25/2020 | Pending sale | $165,000$68/sqft |
Source: General Realty & Bldg. Co. #10472730 Report a problem | ||
| 12/18/2019 | Price change | $165,000-8.1%$68/sqft |
Source: General Realty & Bldg. Co. #10472730 Report a problem | ||
| 12/4/2019 | Price change | $179,500-2.9%$74/sqft |
Source: General Realty & Bldg. Co. #10472730 Report a problem | ||
| 9/8/2019 | Price change | $184,900-7.5%$77/sqft |
Source: General Realty & Bldg. Co. #10472730 Report a problem | ||
| 8/2/2019 | Listed for sale | $199,900+21.2%$83/sqft |
Source: General Realty & Bldg. Co. #10472730 Report a problem | ||
| 2/23/2005 | Sold | $165,000$68/sqft |
Source: Public Record Report a problem | ||
Public tax history
| Year | Property taxes | Tax assessment |
|---|---|---|
| 2024 | $9,991 +30.2% | $20,000 +0% |
| 2023 | $7,671 +50.8% | $19,999 +66.1% |
| 2022 | $5,088 +3.1% | $12,042 |
| 2021 | $4,938 +3.3% | $12,042 |
| 2020 | $4,779 -11.9% | $12,042 -9.9% |
| 2019 | $5,421 +4.8% | $13,359 |
| 2018 | $5,173 +1.7% | $13,359 |
| 2017 | $5,087 -3.9% | $13,359 +1.5% |
| 2016 | $5,295 +4.6% | $13,164 |
| 2015 | $5,064 +2% | $13,164 |
| 2014 | $4,965 -8.9% | $13,164 -13.6% |
| 2013 | $5,448 +2.8% | $15,228 |
| 2012 | $5,302 +2.4% | $15,228 |
| 2011 | $5,178 -10.8% | $15,228 -18.8% |
| 2010 | $5,803 +2.3% | $18,751 |
| 2009 | $5,671 +10% | $18,751 -5% |
| 2008 | $5,156 +4.2% | $19,738 -6.3% |
| 2007 | $4,950 +5.1% | $21,065 |
| 2006 | $4,712 +10% | $21,065 |
| 2005 | $4,283 -0.8% | $21,065 +18.8% |
| 2004 | $4,316 +3.6% | $17,736 |
| 2003 | $4,165 -10.1% | $17,736 |
| 2002 | $4,635 +50.4% | $17,736 +16.7% |
| 2001 | $3,083 +2.4% | $15,199 |
| 2000 | $3,009 0% | $15,199 |
| 1999 | $3,010 | $15,199 |
Find assessor info on the county website
Neighborhood: 60473
Nearby homes
- $295,8003 bd2 ba1.7k sqft17143 School St, South Holland, IL 60473Off Market

- $278,2003 bd2 ba1.6k sqft17131 School St, South Holland, IL 60473Off Market
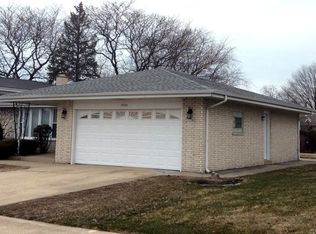
- $251,1003 bd1 ba1.6k sqft17138 Langley Ave, South Holland, IL 60473Off Market
- $297,5003 bd2 ba1.7k sqft17149 School St, South Holland, IL 60473Sold
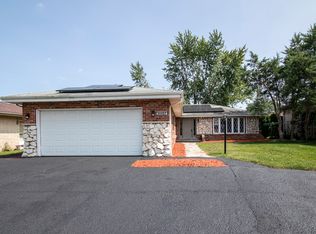
- $291,8003 bd3 ba1.5k sqft17125 School St, South Holland, IL 60473Off Market
- $303,4004 bd2 ba2k sqft17144 Langley Ave, South Holland, IL 60473Off Market
- $327,3005 bd3 ba2.2k sqft17130 Langley Ave, South Holland, IL 60473Off Market
- $256,9003 bd1 ba1.8k sqft17150 Langley Ave, South Holland, IL 60473Off Market
Nearby schools
GreatSchools rating
- 7/10Mckinley Elementary SchoolGrades: 4-5Distance: 0.3 mi
- 6/10Mckinley Jr High SchoolGrades: 6-8Distance: 0.3 mi
- 3/10Thornwood High SchoolGrades: 9-12Distance: 0.2 mi
Schools provided by the listing agent
- Elementary: Greenwood Elementary School
- Middle: Mckinley Junior High School
- High: Thornwood High School
- District: 150
Source: MRED as distributed by MLS GRID. This data may not be complete. We recommend contacting the local school district to confirm school assignments for this home.
Get a cash offer in 3 minutes
Find out how much your home could sell for in as little as 3 minutes with a no-obligation cash offer.
Estimated market value
$331,200
Get a cash offer in 3 minutes
Find out how much your home could sell for in as little as 3 minutes with a no-obligation cash offer.
Estimated market value
$331,200
- Illinois
- Cook County
- South Holland
- 60473
- 17137 School St
Nearby cities
Nearby zip codes
Other South Holland Topics
