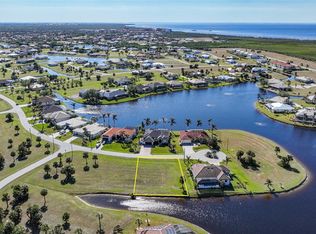
This tranquil lakeside retreat is situated in a desirable neighborhood in Burnt Store Lakes that boasts beautiful custom built homes. Nestled at the end of a quiet cul de sac with panoramic water views that can be enjoyed both inside and outside of this 4 bedroom residence. A FURNITURE PACKAGE IS AVAILABLE FOR $10,000 - SEE LIST. As you approach, an attractive paver drive and walkway bordered by tropical landscaping set the stage for what awaits inside. Step through a handsome double-door entry accented by a transom window (with retractable front door screen) and you will be greeted by a wonderful open plan with dramatic water views. Staggered tile flooring that seamlessly flows through the main space will lead you to the scenic water views that will captivate from the minute you walk through the door. This open-concept great room boasts soaring ceilings and inviting kitchen featuring a sprawling island breakfast bar—ideal for casual dining and entertaining. The kitchen is a foodie’s delight, featuring a Whirlpool smart oven with air fry & convection features, as well as other stainless steel appliances. A sleek neutral tile backsplash and elegant stone tops complete the vibe that effortlessly blends modern style with enduring functionality. Just off the foyer, a versatile den is enclosed by elegant French doors and adorned with plantation shutters on its oversized windows. Filled with pleasing natural light, this space is ideal for a home office, guest room, or the perfect art studio. The primary suite, a serene retreat of its own, captivates with dark, rich plank tile floors and an elegant tray ceiling. Sliding doors open onto the lanai, inviting you to unwind while inhaling the stunning lake views. Customized closets help keep you well organized. The suite’s spa-like bath is outfitted with split vanities topped with stone, a tranquil garden bath, and an impressive walk-through tiled shower that is sure to impress. On the opposite side of the home, two generous guest bedrooms and a stylish guest bathroom offer comfort and privacy for family and friends. The guest bath features direct access to the pool area, a stone-topped vanity, and a striking frameless tiled shower. Step outside through disappearing sliding doors to your own private sanctuary where you will enjoy watching fabulous wildlife displays over the lake as the sun sets and feel like you’ve found heaven. Outdoor living will be a comfortable way of life as the heated pool and spa can occupy many happy hours with family and friends. Lounging in the sun on the paver pool deck, or chilling on the spacious covered sitting area will be a great way of life. Grab a beverage from the summer kitchen, or grill up some burgers as you gaze at the sparkling saltwater pool and spa, all set against the serene lake backdrop. Step outside with a pole and some bait and enjoy fishing in your own backyard. The lake also provides irrigation water to help keep your property green all year long. You and your furry friends are sure to love the convenient fenced in yard…just off the lanai. Impact windows plus kevlar mesh roll downs, provide peace of mind. Residents enjoy the park with playground, pavilion, and kayak launch to the Harbor, which provide exceptional recreational opportunities without leaving the community. The neighboring community of Burnt Store Marina is just a golf cart ride away - with two restaurants, public golf course, deepwater marina, and more!
Sold for $675,000
$675,000
17138 Anthem Ln, Punta Gorda, FL 33955
4beds
2,427sqft
Single Family Residence
Built in 2019
9,914 Square Feet Lot
$639,200 Zestimate®
$278/sqft
$4,398 Estimated rent
Home value
$639,200
$569,000 - $716,000
$4,398/mo
Zestimate® history
Owner options
List your home for rent
$4,398/mo
Rent Zestimate®
Find your next renter with Zillow Rental Manager. Plus, with online applications, you can quickly screen prospective tenants – for free.
$4,398/mo
Rent Zestimate®
Refinance and save
$4,515/mo
Est. payment
Refinancing to a lower rate could help reduce your monthly payments and save thousands over the life of the loan.
$4,515/mo
Est. payment
Explore your selling options
Work with a Zillow partner agent
Leverage their expertise and Zillow's premium Showcase listings to get your home seen by more buyers.
Get startedList with your own agent
Get your home in front of millions of buyers by listing it on Zillow.
Learn how to do itSell it yourself
Take full control of how buyers see your home on Zillow by listing For Sale by Owner (FSBO).
List your homeWhat's special
Heated pool and spaPaver pool deckPrivate sanctuaryTranquil lakeside retreatSprawling island breakfast barGenerous guest bedroomsStylish guest bathroom
Zillow last checked:
Listing updated:
Listed by:
Jennifer Calenda 941-916-0798,
CALENDA REAL ESTATE GROUP,INC. 941-205-8811
Bought with:
Holly Drilling, 3441524
RE/MAX PALM REALTY
Dawn Merritt, 3351770
RE/MAX PALM REALTY
Source: Stellar MLS,MLS#: C7504222 Originating MLS: Port Charlotte
Originating MLS: Port Charlotte
Facts & features
Interior
Bedrooms & bathrooms
- Bedrooms: 4
- Bathrooms: 2
- Full bathrooms: 2
Rooms
- Room types: Den/Library/Office, Great Room, Utility Room
Primary bedroom
- Features: Ceiling Fan(s), En Suite Bathroom, Walk-In Closet(s)
- Level: First
- Area: 212.38 Square Feet
- Dimensions: 16.2x13.11
Bedroom 2
- Features: Ceiling Fan(s), Built-in Closet
- Level: First
- Area: 143.19 Square Feet
- Dimensions: 12.9x11.1
Bedroom 3
- Features: Ceiling Fan(s), Built-in Closet
- Level: First
- Area: 134.43 Square Feet
- Dimensions: 12.1x11.11
Primary bathroom
- Features: En Suite Bathroom, Garden Bath, Granite Counters, Split Vanities, Tub with Separate Shower Stall, Water Closet/Priv Toilet
- Level: First
- Area: 173.05 Square Feet
- Dimensions: 13.2x13.11
Bathroom 2
- Features: Granite Counters, Shower No Tub, Single Vanity
- Level: First
- Area: 74.82 Square Feet
- Dimensions: 12.9x5.8
Balcony porch lanai
- Level: First
- Area: 1158.3 Square Feet
- Dimensions: 28.6x40.5
Den
- Features: Ceiling Fan(s)
- Level: First
- Area: 115.54 Square Feet
- Dimensions: 11.11x10.4
Dining room
- Level: First
- Area: 180.88 Square Feet
- Dimensions: 13.3x13.6
Foyer
- Level: First
- Area: 73.87 Square Feet
- Dimensions: 8.3x8.9
Kitchen
- Features: Breakfast Bar, Pantry, Granite Counters
- Level: First
- Area: 227.76 Square Feet
- Dimensions: 14.6x15.6
Laundry
- Level: First
- Area: 77.19 Square Feet
- Dimensions: 9.3x8.3
Living room
- Features: Ceiling Fan(s)
- Level: First
- Area: 228.78 Square Feet
- Dimensions: 18.6x12.3
Heating
- Central, Electric
Cooling
- Central Air
Appliances
- Included: Dishwasher, Disposal, Dryer, Microwave, Range, Refrigerator, Washer
- Laundry: Inside, Laundry Room
Features
- Built-in Features, Ceiling Fan(s), Crown Molding, High Ceilings, Kitchen/Family Room Combo, Open Floorplan, Primary Bedroom Main Floor, Split Bedroom, Stone Counters, Tray Ceiling(s), Walk-In Closet(s)
- Flooring: Tile
- Doors: French Doors, Outdoor Kitchen, Sliding Doors
- Windows: Storm Window(s), Shades, Shutters, Window Treatments, Hurricane Shutters/Windows
- Has fireplace: No
Interior area
- Total structure area: 3,296
- Total interior livable area: 2,427 sqft
Property
Parking
- Total spaces: 2
- Parking features: Driveway, Garage Door Opener, Ground Level
- Attached garage spaces: 2
- Has uncovered spaces: Yes
- Details: Garage Dimensions: 22x24
Features
- Levels: One
- Stories: 1
- Patio & porch: Covered, Front Porch, Rear Porch, Screened
- Exterior features: Irrigation System, Outdoor Kitchen, Private Mailbox, Rain Gutters
- Has private pool: Yes
- Pool features: Gunite, Heated, In Ground, Salt Water, Screen Enclosure
- Has spa: Yes
- Spa features: Heated, In Ground
- Fencing: Fenced
- Has view: Yes
- View description: Pool, Water, Lake
- Has water view: Yes
- Water view: Water,Lake
- Waterfront features: Lake, Lake Front, Lake Privileges
Lot
- Size: 9,914 Square Feet
- Dimensions: 83 x 106 x 105 x 120
- Features: Cul-De-Sac, In County, Landscaped, Level, Near Golf Course, Near Marina
- Residential vegetation: Mature Landscaping
Details
- Parcel number: 422331134002
- Zoning: RSF3.5
- Special conditions: None
Construction
Type & style
- Home type: SingleFamily
- Architectural style: Florida
- Property subtype: Single Family Residence
Materials
- Block, Stucco
- Foundation: Slab
- Roof: Tile
Condition
- New construction: No
- Year built: 2019
Utilities & green energy
- Sewer: Public Sewer
- Water: Public
- Utilities for property: BB/HS Internet Available, Cable Available, Electricity Connected, Public, Sewer Connected, Underground Utilities, Water Connected
Community & HOA
Community
- Features: Community Boat Ramp, Fishing, Lake, Buyer Approval Required, Deed Restrictions, Golf Carts OK, Park, Playground, Sidewalks, Special Community Restrictions
- Pet fee: $0 monthly
- Subdivision: BURNT STORE LAKES
HOA
- Has HOA: Yes
- Amenities included: Park, Playground
- Services included: Reserve Fund, Maintenance Grounds, Manager
- HOA fee: $41 monthly
- HOA name: Burnt Store Lakes Property Owners Association
- HOA phone: 941-639-5881
Location
- Region: Punta Gorda
Financial & listing details
- Price per square foot: $278/sqft
- Tax assessed value: $577,274
- Annual tax amount: $9,433
- Date on market: 2/3/2025
- Cumulative days on market: 58 days
- Listing terms: Cash,Conventional
- Ownership: Fee Simple
- Total actual rent: 0
- Electric utility on property: Yes
- Road surface type: Paved, Asphalt
Price history
| Date | Event | Price |
|---|---|---|
| 5/1/2025 | Sold | $675,000-1.5%$278/sqft |
Source:  Stellar MLS #C7504222 Report a problem Stellar MLS #C7504222 Report a problem | ||
| 4/2/2025 | Pending sale | $685,000$282/sqft |
Source: Stellar MLS #C7504222 Report a problem | ||
| 3/12/2025 | Price change | $685,000-2%$282/sqft |
Source: Stellar MLS #C7504222 Report a problem | ||
| 2/17/2025 | Price change | $699,000-2.2%$288/sqft |
Source: Stellar MLS #C7504222 Report a problem | ||
| 2/3/2025 | Listed for sale | $715,000+1.4%$295/sqft |
Source: Stellar MLS #C7504222 Report a problem | ||
| 3/16/2023 | Sold | $705,000-4.7%$290/sqft |
Source: Public Record Report a problem | ||
| 2/15/2023 | Pending sale | $739,900$305/sqft |
Source:  Florida Gulf Coast MLS #223004488 Report a problem Florida Gulf Coast MLS #223004488 Report a problem | ||
| 1/20/2023 | Listed for sale | $739,900+2451.4%$305/sqft |
Source: Florida Gulf Coast MLS #223004488 Report a problem | ||
| 5/28/2015 | Sold | $29,000-27.3%$12/sqft |
Source: Public Record Report a problem | ||
| 5/8/2015 | Pending sale | $39,900$16/sqft |
Source: RE/MAX ANCHOR REALTY #C7204008 Report a problem | ||
| 1/27/2015 | Price change | $39,900-7.2%$16/sqft |
Source: RE/MAX ANCHOR REALTY #C7204008 Report a problem | ||
| 1/8/2015 | Price change | $43,000-2.3%$18/sqft |
Source: RE/MAX ANCHOR REALTY #C7204008 Report a problem | ||
| 11/27/2014 | Price change | $44,000-10.2%$18/sqft |
Source: RE/MAX ANCHOR REALTY #C7204008 Report a problem | ||
| 10/26/2014 | Listed for sale | $49,000+390%$20/sqft |
Source: RE/MAX Anchor Realty #C7204008 Report a problem | ||
| 7/11/2011 | Sold | $10,000$4/sqft |
Source: Public Record Report a problem | ||
Public tax history
| Year | Property taxes | Tax assessment |
|---|---|---|
| 2025 | $8,582 -9% | $553,769 -1.6% |
| 2024 | $9,434 +44% | $562,970 +38.6% |
| 2023 | $6,551 +1.9% | $406,086 +3% |
| 2022 | $6,431 -0.5% | $394,258 +3% |
| 2021 | $6,461 +0.6% | $382,775 +0.7% |
| 2020 | $6,425 +527.8% | $380,059 +893.6% |
| 2019 | $1,023 +3.3% | $38,250 |
| 2018 | $991 | $38,250 |
| 2017 | $991 +0.1% | $38,250 +12.5% |
| 2016 | $990 +42.9% | $34,000 +83.6% |
| 2015 | $693 +25.7% | $18,515 +10% |
| 2014 | $551 +108% | $16,832 -12% |
| 2013 | $265 -18.4% | $19,126 +8.4% |
| 2012 | $325 +9.4% | $17,638 |
| 2011 | $297 -18.3% | $17,638 -17% |
| 2010 | $364 -20.8% | $21,250 -26.3% |
| 2009 | $460 | $28,830 |
Find assessor info on the county website
Neighborhood: 33955
Nearby homes
- $58,0000.262 Acres17146 Anthem Ln, Punta Gorda, FL 33955Off Market

- $79,9000.262 Acres17146 Anthem Ln #15, Punta Gorda, FL 33955Lot/Land
- $85,0000.288 Acres17130 Anthem Ln, Punta Gorda, FL 33955Off Market

- $85,000-- bd-- ba-- sqft17124 Anthem Ln, Punta Gorda, FL 33955Off Market
- $49,0000.26 Acres17154 Anthem Ln, Punta Gorda, FL 33955Off Market
- $465,0003 bd2 ba1.9k sqft17139 Anthem Ln, Punta Gorda, FL 33955Sold
- $755,5003 bd2 ba2.3k sqft17109 Watchtower Ln, Punta Gorda, FL 33955Off Market
- $665,0003 bd3 ba2.4k sqft17149 Anthem Ln, Punta Gorda, FL 33955Sold
Nearby schools
GreatSchools rating
- 5/10East Elementary SchoolGrades: PK-5Distance: 11.4 mi
- 4/10Punta Gorda Middle SchoolGrades: 6-8Distance: 10.2 mi
- 5/10Charlotte High SchoolGrades: 9-12Distance: 10.1 mi


Get pre-qualified for a loan
At Zillow Home Loans, we can pre-qualify you in as little as 5 minutes with no impact to your credit score.An equal housing lender. NMLS #10287.
Sell for more on Zillow
Get a Zillow Showcase℠ listing at no additional cost and you could sell for .
$639,200
2% more
+$12,784
With Zillow Showcase(estimated)
$651,984
- Florida
- Charlotte County
- Punta Gorda
- 33955
- 17138 Anthem Ln
Nearby cities
Nearby zip codes
Other Punta Gorda Topics
