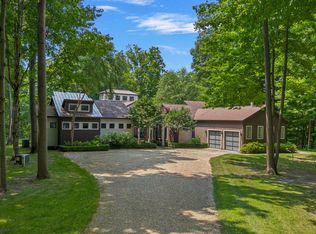
Welcome to your dream home! This stunning contemporary residence boasts luxurious living on a sprawling 5-acre estate, including an extra lot for your future plans. With an open-concept design, this home offers a seamless flow between spaces, perfect for modern living and entertaining.
Step inside to discover high-end, upscale appliances throughout the gourmet kitchen, ideal for any culinary enthusiast. The main level features a primary suite with a spa-like en-suite bathroom, providing the ultimate retreat. Enjoy relaxation in the screened-in porch, overlooking the pristine pool area.
The fully finished lower level offers a full bath accommodating the 4th bedroom, Bar/kitchen, fitness center and a cozy family room. This home offers 4 spacious bedrooms and 4.5 luxurious bathrooms, ensuring comfort for family and guests alike. Don't miss the opportunity to own this contemporary masterpiece with all the amenities you could desire. Schedule your private tour today and experience upscale living at its finest!
Sold
$1,850,000
17138 River Bluff Dr, Union Pier, MI 49129
4beds
5,324sqft
Single Family Residence
Built in 2010
3.23 Acres Lot
$1,980,300 Zestimate®
$347/sqft
$7,501 Estimated rent
Home value
$1,980,300
Estimated sales range
Not available
$7,501/mo
Zestimate® history
Owner options
List your home for rent
$7,501/mo
Rent Zestimate®
Find your next renter with Zillow Rental Manager. Plus, with online applications, you can quickly screen prospective tenants – for free.
$7,501/mo
Rent Zestimate®
Refinance and save
$12,540/mo
Est. payment
Refinancing to a lower rate could help reduce your monthly payments and save thousands over the life of the loan.
$12,540/mo
Est. payment
Explore your selling options
Work with a Zillow partner agent
Leverage their expertise and Zillow's premium Showcase listings to get your home seen by more buyers.
Get startedList with your own agent
Get your home in front of millions of buyers by listing it on Zillow.
Learn how to do itSell it yourself
Take full control of how buyers see your home on Zillow by listing For Sale by Owner (FSBO).
List your homeWhat's special
Zillow last checked:
Listing updated:
Listed by:
Renny Mills 312-243-0716,
@properties Christie's International R.E.
Bought with:
Lindsey Kennedy, 6501451647
Keller Williams Realty SWM
Source: MichRIC,MLS#: 24036362
Facts & features
Interior
Bedrooms & bathrooms
- Bedrooms: 4
- Bathrooms: 5
- Full bathrooms: 4
- 1/2 bathrooms: 1
- Main level bedrooms: 3
Primary bedroom
- Level: Main
- Area: 736
- Dimensions: 32.00 x 23.00
Bedroom 2
- Level: Main
- Area: 187
- Dimensions: 17.00 x 11.00
Bedroom 3
- Level: Main
- Area: 275
- Dimensions: 25.00 x 11.00
Bedroom 4
- Level: Lower
- Area: 169
- Dimensions: 13.00 x 13.00
Primary bathroom
- Level: Main
- Area: 170
- Dimensions: 17.00 x 10.00
Bathroom 1
- Description: Half bath
- Level: Main
- Area: 12
- Dimensions: 4.00 x 3.00
Bathroom 2
- Level: Main
- Area: 63
- Dimensions: 9.00 x 7.00
Bathroom 3
- Level: Main
- Area: 63
- Dimensions: 9.00 x 7.00
Bathroom 4
- Level: Lower
- Area: 91
- Dimensions: 13.00 x 7.00
Bonus room
- Description: Bar
- Level: Lower
- Area: 117
- Dimensions: 13.00 x 9.00
Dining area
- Level: Main
- Area: 130
- Dimensions: 13.00 x 10.00
Family room
- Level: Lower
- Area: 660
- Dimensions: 30.00 x 22.00
Great room
- Level: Main
- Area: 660
- Dimensions: 30.00 x 22.00
Gym
- Level: Lower
- Area: 437
- Dimensions: 23.00 x 19.00
Kitchen
- Level: Main
- Area: 156
- Dimensions: 13.00 x 12.00
Living room
- Level: Main
- Area: 660
- Dimensions: 30.00 x 22.00
Heating
- Forced Air
Cooling
- Central Air
Appliances
- Included: Dishwasher, Dryer, Microwave, Oven, Range, Refrigerator, Washer
- Laundry: Laundry Room, Main Level
Features
- Ceiling Fan(s), Guest Quarters, Wet Bar, Eat-in Kitchen, Pantry
- Flooring: Carpet, Laminate
- Basement: Full
- Number of fireplaces: 1
- Fireplace features: Gas Log, Living Room
Interior area
- Total structure area: 3,419
- Total interior livable area: 5,324 sqft
- Finished area below ground: 0
Property
Parking
- Total spaces: 2
- Parking features: Garage Door Opener, Attached
- Garage spaces: 2
Features
- Stories: 1
- Patio & porch: Scrn Porch
- Has private pool: Yes
- Pool features: In Ground
Lot
- Size: 3.23 Acres
- Features: Wooded, Ravine
Details
- Parcel number: 111368000008008
Construction
Type & style
- Home type: SingleFamily
- Architectural style: Contemporary
- Property subtype: Single Family Residence
Materials
- Aluminum Siding, HardiPlank Type
- Roof: Composition,Metal
Condition
- New construction: No
- Year built: 2010
Details
- Builder name: Barry London
Utilities & green energy
- Sewer: Septic Tank
- Water: Public
- Utilities for property: Phone Connected, Natural Gas Connected
Community & HOA
HOA
- Has HOA: Yes
- Services included: Snow Removal
- HOA fee: $750 semi-annually
Location
- Region: Union Pier
Financial & listing details
- Price per square foot: $347/sqft
- Tax assessed value: $426,624
- Annual tax amount: $8,599
- Date on market: 7/16/2024
- Listing terms: Cash,Conventional
- Road surface type: Paved
Price history
| Date | Event | Price |
|---|---|---|
| 11/6/2024 | Pending sale | $1,850,000$347/sqft |
Source:  MichRIC #24036362 Report a problem MichRIC #24036362 Report a problem | ||
| 11/5/2024 | Sold | $1,850,000$347/sqft |
Source: MichRIC #24036362 Report a problem | ||
| 7/20/2024 | Contingent | $1,850,000$347/sqft |
Source: MichRIC #24036362 Report a problem | ||
| 7/16/2024 | Listed for sale | $1,850,000$347/sqft |
Source: MichRIC #24036362 Report a problem | ||
Public tax history
| Year | Property taxes | Tax assessment |
|---|---|---|
| 2025 | $8,884 +3.3% | $688,100 -0.6% |
| 2024 | $8,599 | $692,600 +28.7% |
| 2023 | -- | $538,000 +21.3% |
| 2022 | $7,829 | $443,600 +18.4% |
| 2021 | -- | $374,600 -1.6% |
| 2020 | $7,799 +2.2% | $380,700 -17.9% |
| 2019 | $7,631 -5% | $463,800 +25.4% |
| 2018 | $8,028 +10.3% | $369,900 -1.4% |
| 2017 | $7,278 -0.5% | $375,300 +0.4% |
| 2016 | $7,316 +26.6% | $373,800 +6.2% |
| 2015 | $5,779 | $352,100 -2.2% |
| 2014 | -- | $360,000 -4.7% |
| 2013 | -- | $377,600 -22% |
| 2012 | -- | $484,000 +548.8% |
| 2011 | -- | $74,600 +478.3% |
| 2010 | -- | $12,900 -15.1% |
| 2009 | -- | $15,200 +1.3% |
| 2008 | -- | $15,000 +8% |
| 2007 | -- | $13,890 |
Find assessor info on the county website
Neighborhood: 49129
Nearby homes
- $1,850,0004 bd5 ba5.3k sqft17138 River Bluff Dr #96, Union Pier, MI 49129Sold
- $1,912,0004 bd5 ba4k sqft17154 River Bluff Dr, New Buffalo, MI 49117Off Market
- $57,200-- bd-- ba-- sqft17122 River Bluff Dr, Union Pier, MI 49129Off Market
- $1,308,8004 bd5 ba2.8k sqft17170 River Bluff Dr, Union Pier, MI 49129Off Market
- $1,730,0003 bd4 ba3.5k sqft17106 River Bluff Dr, Union Pier, MI 49129Sold
- $1,841,2003 bd4 ba2.7k sqft17106 River Bluff Dr, New Buffalo, MI 49117Off Market
- $---- bd-- ba-- sqft17190 River Bluff Dr, Union Pier, MI 49129Off Market
- $1,229,3004 bd5 ba2.8k sqft17190 River Bluff Dr, New Buffalo, MI 49117Off Market
Nearby schools
GreatSchools rating
- 8/10New Buffalo Elementary SchoolGrades: PK-5Distance: 3.9 mi
- 9/10New Buffalo Middle SchoolGrades: 6-8Distance: 2.2 mi
- 7/10New Buffalo Senior High SchoolGrades: 9-12Distance: 2.2 mi
Get a cash offer in 3 minutes
Find out how much your home could sell for in as little as 3 minutes with a no-obligation cash offer.
Estimated market value
$1,980,300
Get a cash offer in 3 minutes
Find out how much your home could sell for in as little as 3 minutes with a no-obligation cash offer.
Estimated market value
$1,980,300
- Michigan
- Berrien County
- Union Pier
- 49129
- 17138 River Bluff Dr
Nearby cities
Nearby zip codes
Other Union Pier Topics
