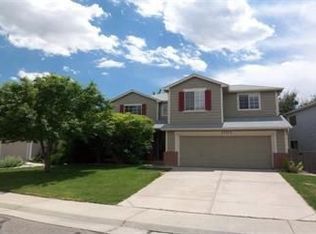
Charming, beautifully updated, and meticulously maintained, this two-story home sits proudly on a desirable corner lot in Cottonwood—just minutes from E-470 and Parker Mainstreet. Exceptional curb appeal welcomes you with a lovely covered front porch, perfect for morning coffee or relaxing evenings. Inside, you’ll find soaring vaulted ceilings, with wide-plank flooring, crisp white cabinetry, new baseboards, and an abundance of natural light throughout. The thoughtfully designed floor plan features all three bedrooms conveniently located on the upper level. The spacious primary suite offers a private en-suite bath complete with a dual-sink vanity, modern tile flooring, and a large soaking tub. The two secondary bedrooms share a practical Jack-and-Jill bathroom, ideal for both functionality and privacy. Major updates provide peace of mind, including newer interior and exterior paint, a newer A/C, and a newer furnace and roof! With additional storage space in the basement and a brand-new washer in the laundry area, this home is truly move-in ready. Step outside to enjoy your private backyard oasis featuring a large newer patio & fencing for outdoor living and plenty of space to play or entertain. Updated xeriscaping for lower maintenance! Just up the street, enjoy the neighborhood park with playgrounds, basketball and volleyball courts, and direct access to trails connecting to the Cherry Creek trail system. Located close to many outdoor amenities, shopping, and a quick commute to downtown and DTC. This is Colorado living at its best!
Sold for $525,000
$525,000
17138 Silver Mound Lane, Parker, CO 80134
3beds
1,474sqft
Single Family Residence
Built in 1995
4,132 Square Feet Lot
$521,700 Zestimate®
$356/sqft
$2,856 Estimated rent
Home value
$521,700
$496,000 - $548,000
$2,856/mo
Zestimate® history
Owner options
List your home for rent
$2,856/mo
Rent Zestimate®
Find your next renter with Zillow Rental Manager. Plus, with online applications, you can quickly screen prospective tenants – for free.
$2,856/mo
Rent Zestimate®
Refinance and save
$3,160/mo
Est. payment
Refinancing to a lower rate could help reduce your monthly payments and save thousands over the life of the loan.
$3,160/mo
Est. payment
Explore your selling options
Work with a Zillow partner agent
Leverage their expertise and Zillow's premium Showcase listings to get your home seen by more buyers.
Get startedList with your own agent
Get your home in front of millions of buyers by listing it on Zillow.
Learn how to do itSell it yourself
Take full control of how buyers see your home on Zillow by listing For Sale by Owner (FSBO).
List your homeWhat's special
Modern tile flooringPrivate backyard oasisLovely covered front porchSpacious primary suiteSoaring vaulted ceilingsPrivate en-suite bathJack-and-jill bathroom
Zillow last checked:
Listing updated:
Listed by:
Alison Eibner 303-800-1000 alison@realtyoasis.com,
MB Metro Brokers Realty Oasis
Bought with:
Kristen Anderson, 100095375
eXp Realty, LLC
iMPACT Team
eXp Realty, LLC
Source: REcolorado as distributed by MLS GRID,MLS#: 5942975
Facts & features
Interior
Bedrooms & bathrooms
- Bedrooms: 3
- Bathrooms: 3
- Full bathrooms: 2
- 1/2 bathrooms: 1
- Main level bathrooms: 1
Bedroom
- Level: Upper
- Area: 100 Square Feet
- Dimensions: 10 x 10
Bedroom
- Features: Primary Suite
- Level: Upper
- Area: 144 Square Feet
- Dimensions: 12 x 12
Bedroom
- Level: Upper
- Area: 100 Square Feet
- Dimensions: 10 x 10
Bathroom
- Level: Main
Bathroom
- Level: Upper
Bathroom
- Features: En Suite Bathroom, Primary Suite
- Level: Upper
Bathroom
- Level: Main
Dining room
- Level: Main
- Area: 100 Square Feet
- Dimensions: 10 x 10
Kitchen
- Level: Main
- Area: 110 Square Feet
- Dimensions: 10 x 11
Laundry
- Level: Basement
Living room
- Level: Main
- Area: 165 Square Feet
- Dimensions: 11 x 15
Heating
- Forced Air, Natural Gas
Cooling
- Central Air
Appliances
- Included: Dishwasher, Disposal, Microwave, Range, Refrigerator
Features
- Ceiling Fan(s), Eat-in Kitchen, High Ceilings, Jack & Jill Bathroom, Kitchen Island, Laminate Counters, Primary Suite
- Flooring: Carpet, Laminate
- Windows: Window Coverings
- Basement: Unfinished
Interior area
- Total structure area: 1,474
- Total interior livable area: 1,474 sqft
- Finished area above ground: 1,156
- Finished area below ground: 0
Property
Parking
- Total spaces: 2
- Parking features: Concrete
- Attached garage spaces: 2
Features
- Levels: Two
- Stories: 2
- Patio & porch: Front Porch, Patio
- Fencing: Partial
Lot
- Size: 4,132 Square Feet
- Features: Corner Lot, Irrigated, Landscaped, Sprinklers In Front, Sprinklers In Rear
Details
- Parcel number: R0317471
- Special conditions: Standard
Construction
Type & style
- Home type: SingleFamily
- Architectural style: Contemporary
- Property subtype: Single Family Residence
Materials
- Frame, Wood Siding
- Foundation: Slab
- Roof: Composition
Condition
- Year built: 1995
Utilities & green energy
- Electric: 110V
- Sewer: Public Sewer
- Water: Public
- Utilities for property: Cable Available, Electricity Connected, Natural Gas Available, Natural Gas Connected
Community & HOA
Community
- Subdivision: Cottonwood
HOA
- Has HOA: No
Location
- Region: Parker
Financial & listing details
- Price per square foot: $356/sqft
- Tax assessed value: $458,100
- Annual tax amount: $3,004
- Date on market: 2/27/2026
- Listing terms: Cash,Conventional,FHA,VA Loan
- Exclusions: Personal Property
- Ownership: Individual
- Electric utility on property: Yes
Price history
| Date | Event | Price |
|---|---|---|
| 3/30/2026 | Sold | $525,000+2.9%$356/sqft |
Source:  REcolorado as distributed by MLS GRID #5942975 Report a problem REcolorado as distributed by MLS GRID #5942975 Report a problem | ||
| 3/6/2026 | Pending sale | $510,000$346/sqft |
Source: REcolorado as distributed by MLS GRID #5942975 Report a problem | ||
| 2/27/2026 | Listed for sale | $510,000-4.7%$346/sqft |
Source: REcolorado as distributed by MLS GRID #5942975 Report a problem | ||
| 5/3/2022 | Sold | $535,000+91.1%$363/sqft |
Source: Public Record Report a problem | ||
| 12/3/2015 | Sold | $280,000+0%$190/sqft |
Source: Public Record Report a problem | ||
| 10/1/2015 | Pending sale | $279,900$190/sqft |
Source: Metro Brokers Cherry Creek Report a problem | ||
| 9/19/2015 | Listed for sale | $279,900+43.5%$190/sqft |
Source: Metro Brokers Cherry Creek Report a problem | ||
| 4/6/2006 | Sold | $195,000-3.5%$132/sqft |
Source: Public Record Report a problem | ||
| 5/28/2004 | Sold | $202,000+8%$137/sqft |
Source: Public Record Report a problem | ||
| 12/20/2001 | Sold | $187,000+47.2%$127/sqft |
Source: Public Record Report a problem | ||
| 1/8/1997 | Sold | $127,000+9%$86/sqft |
Source: Public Record Report a problem | ||
| 8/22/1995 | Sold | $116,500$79/sqft |
Source: Public Record Report a problem | ||
Public tax history
| Year | Property taxes | Tax assessment |
|---|---|---|
| 2025 | $3,013 +0.4% | $28,630 -16.2% |
| 2024 | $3,000 +28.8% | $34,150 -1% |
| 2023 | $2,329 -3.8% | $34,480 +48.1% |
| 2022 | $2,421 | $23,280 -2.8% |
| 2021 | -- | $23,960 +6.8% |
| 2020 | $2,298 +15% | $22,440 |
| 2019 | $1,998 | $22,440 +18.1% |
| 2018 | $1,998 +4.7% | $19,000 |
| 2017 | $1,909 +11.5% | $19,000 +16.7% |
| 2016 | $1,711 -5.4% | $16,280 |
| 2015 | $1,809 +12.1% | $16,280 +25.8% |
| 2014 | $1,614 | $12,940 |
| 2013 | -- | $12,940 -4.6% |
| 2012 | -- | $13,570 |
| 2011 | -- | $13,570 -7% |
| 2010 | -- | $14,590 -10.2% |
| 2009 | $1,011 | $16,240 |
| 2008 | -- | $16,240 +9% |
| 2007 | -- | $14,900 |
| 2006 | $1,813 +9% | $14,900 +8.8% |
| 2004 | $1,662 -35.9% | $13,700 -2.4% |
| 2003 | $2,592 | $14,040 |
| 2002 | -- | $14,040 +17.9% |
| 2001 | $1,655 -1.7% | $11,910 0% |
| 2000 | $1,683 | $11,914 |
Find assessor info on the county website
Neighborhood: Cottonwood
Nearby homes
- $513,1003 bd3 ba1.5k sqft17154 Silver Mound Ln, Parker, CO 80134Off Market
- $544,8003 bd3 ba1.9k sqft8864 Apache Plume Dr, Parker, CO 80134Off Market
- $557,1004 bd3 ba2.4k sqft17172 Silver Mound Ln, Parker, CO 80134Off Market
- $599,1004 bd4 ba2.4k sqft8853 Apache Plume Dr, Parker, CO 80134Off Market

- $552,8004 bd4 ba1.5k sqft17163 Silver Mound Ln, Parker, CO 80134Off Market
- $513,0003 bd3 ba1.5k sqft8870 Apache Plume Dr, Parker, CO 80134Off Market
- $612,9004 bd4 ba2.7k sqft8845 Apache Plume Dr, Parker, CO 80134Off Market
- $522,9003 bd3 ba1.5k sqft8847 Coneflower Pl, Parker, CO 80134Off Market
Nearby schools
GreatSchools rating
- 8/10Pine Lane Elementary SchoolGrades: PK-6Distance: 1.8 mi
- 4/10Sierra Middle SchoolGrades: 7-8Distance: 1.4 mi
- 8/10Chaparral High SchoolGrades: 9-12Distance: 1.4 mi
Schools provided by the listing agent
- Elementary: Pine Lane Prim/Inter
- Middle: Sierra
- High: Chaparral
- District: Douglas RE-1
Source: REcolorado as distributed by MLS GRID. This data may not be complete. We recommend contacting the local school district to confirm school assignments for this home.
Get a cash offer in 3 minutes
Find out how much your home could sell for in as little as 3 minutes with a no-obligation cash offer.
Estimated market value
$521,700
Get a cash offer in 3 minutes
Find out how much your home could sell for in as little as 3 minutes with a no-obligation cash offer.
Estimated market value
$521,700
- Colorado
- Douglas County
- Parker
- 80134
- Cottonwood
- 17138 Silver Mound Lane
Nearby cities
Nearby neighborhoods
Nearby zip codes
Other Parker Topics
