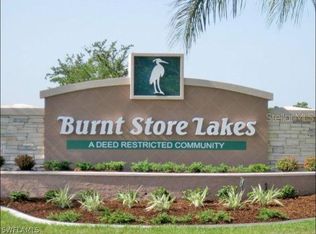
If you wanted to build the perfect home you’d probably look for an exceptional lakefront lot, find an excellent builder and add upgrades that make it an incredible finished home. Well, it’s already been built and it’s right here. This spectacular home sits on a double lot with an envious big water lake view. Custom construction includes 3 bedrooms plus a den/office, 3 bathrooms in 2,527 sf under air, a huge air conditioned 4 car garage with an installed car lift and work bench, a fenced side yard for your pups and an infinity edge saltwater pool with new picture window screen that enhances the stunning view. Come through custom iron and glass doors and inside you’ll find real stone travertine tile flooring throughout, and an easy, open floorplan that’s perfect for entertaining just a few or a crowd. Crown molding, solid wood interior doors, lighted coffered ceilings and plantation shutters over all windows add beautiful detail. The central kitchen features granite counters, staggered wood cabinets, stainless appliances, induction cooktop and an island with wide breakfast bar and pendant lighting above. Additional storage continues along the side with a wet bar, wine rack and beverage fridge for parties. A comfortable dining area overlooks the water and has plenty of room for a full size table. The split layout features a large primary suite with direct access to the pool area, two walk-in closets with wood shelving, and a luxurious bath with two separate vanities, a walk-through shower and inviting soaking tub. Across the home are two guest bedrooms – one with an ensuite bath that doubles as a pool bath – and a 3rd shared hall bath. The den/office has impressive custom shelving with built-in file cabinets and matching desk. A spacious laundry room features brand new washer and dryer and loads of extra storage. Relax around the pool with pavered deck, a huge under cover lanai with many seating areas and full summer kitchen with grill, icemaker, beverage fridge and outdoor heater for cooler nights. Brand new stone-coated metal roof, hurricane-rated windows and sliders and a 500 gallon propane tank for the Generac generator will keep you safe during storms. Located on a quiet cul-de-sac, it’s next door to the largest private Marina on the west coast for quick boating access to Charlotte Harbor, a 27 hole public golf course, tennis, pickleball and fitness club you can join, plus 3 dining options you can enjoy. This is what Florida living is all about!
Sold for $1,150,000
$1,150,000
17138 Watchtower Ln, Punta Gorda, FL 33955
3beds
2,527sqft
Single Family Residence
Built in 2016
0.47 Acres Lot
$995,800 Zestimate®
$455/sqft
$4,520 Estimated rent
Home value
$995,800
$916,000 - $1.08M
$4,520/mo
Zestimate® history
Owner options
List your home for rent
$4,520/mo
Rent Zestimate®
Find your next renter with Zillow Rental Manager. Plus, with online applications, you can quickly screen prospective tenants – for free.
$4,520/mo
Rent Zestimate®
Refinance and save
$6,453/mo
Est. payment
Refinancing to a lower rate could help reduce your monthly payments and save thousands over the life of the loan.
$6,453/mo
Est. payment
Explore your selling options
Work with a Zillow partner agent
Leverage their expertise and Zillow's premium Showcase listings to get your home seen by more buyers.
Get startedList with your own agent
Get your home in front of millions of buyers by listing it on Zillow.
Learn how to do itSell it yourself
Take full control of how buyers see your home on Zillow by listing For Sale by Owner (FSBO).
List your homeWhat's special
Granite countersWide breakfast barSpacious laundry roomWork benchFull summer kitchenFinished homeCustom iron
Zillow last checked:
Listing updated:
Listing Provided by:
Sandi Stricklin 239-851-6244,
CENTURY 21 SUNBELT BURNT STORE 941-347-7833
Bought with:
Sandi Stricklin, 3068658
CENTURY 21 SUNBELT BURNT STORE
Source: Stellar MLS,MLS#: C7485735 Originating MLS: Port Charlotte
Originating MLS: Port Charlotte
Facts & features
Interior
Bedrooms & bathrooms
- Bedrooms: 3
- Bathrooms: 3
- Full bathrooms: 3
Primary bedroom
- Features: Walk-In Closet(s)
- Level: First
- Dimensions: 14x17
Bedroom 2
- Features: Built-in Closet
- Level: First
- Dimensions: 12x13
Bedroom 3
- Features: Built-in Closet
- Level: First
- Dimensions: 12x12
Great room
- Level: First
- Dimensions: 17x20
Kitchen
- Level: First
- Dimensions: 12x9
Laundry
- Level: First
- Dimensions: 9x9
Heating
- Central, Electric
Cooling
- Central Air
Appliances
- Included: Bar Fridge, Oven, Cooktop, Dishwasher, Disposal, Dryer, Electric Water Heater, Exhaust Fan, Microwave, Range Hood, Refrigerator, Washer
- Laundry: Inside, Laundry Room
Features
- Built-in Features, Ceiling Fan(s), Coffered Ceiling(s), Crown Molding, Eating Space In Kitchen, High Ceilings, Living Room/Dining Room Combo, Open Floorplan, Primary Bedroom Main Floor, Solid Wood Cabinets, Split Bedroom, Stone Counters, Tray Ceiling(s), Walk-In Closet(s), Wet Bar
- Flooring: Travertine
- Doors: Outdoor Grill, Outdoor Kitchen, Sliding Doors
- Windows: Storm Window(s), Shades, Window Treatments, Hurricane Shutters/Windows
- Has fireplace: No
Interior area
- Total structure area: 4,262
- Total interior livable area: 2,527 sqft
Property
Parking
- Total spaces: 4
- Parking features: Garage Door Opener, Oversized, Workshop in Garage
- Attached garage spaces: 4
Features
- Levels: One
- Stories: 1
- Patio & porch: Covered, Rear Porch, Screened
- Exterior features: Dog Run, Irrigation System, Outdoor Grill, Outdoor Kitchen, Rain Gutters
- Has private pool: Yes
- Pool features: Gunite, Heated, In Ground, Infinity, Salt Water, Screen Enclosure
- Fencing: Fenced
- Has view: Yes
- View description: Water
- Water view: Water
- Waterfront features: Lake Privileges
Lot
- Size: 0.47 Acres
- Features: Cul-De-Sac, FloodZone, Greenbelt, In County, Landscaped, Level, Near Golf Course, Near Marina, Oversized Lot, Above Flood Plain
- Residential vegetation: Mature Landscaping, Trees/Landscaped
Details
- Additional structures: Kennel/Dog Run
- Parcel number: 422331135009
- Zoning: RSF3.5
- Special conditions: None
Construction
Type & style
- Home type: SingleFamily
- Architectural style: Florida
- Property subtype: Single Family Residence
Materials
- Block, Stucco
- Foundation: Block, Stem Wall
- Roof: Metal
Condition
- Completed
- New construction: No
- Year built: 2016
Utilities & green energy
- Sewer: Public Sewer
- Water: Public
- Utilities for property: Cable Connected, Electricity Connected, Public, Sewer Connected, Sprinkler Recycled, Underground Utilities, Water Connected
Green energy
- Energy efficient items: Windows
- Water conservation: Irrig. System-Rainwater from Ponds
Community & neighborhood
Community
- Community features: Community Boat Ramp, Deed Restrictions, Park, Playground, Sidewalks
Location
- Region: Punta Gorda
- Subdivision: PUNTA GORDA ISLES SEC 21
HOA & financial
HOA
- Has HOA: Yes
- HOA fee: $77 monthly
- Services included: Manager, Recreational Facilities
- Association name: BURNT STORE LAKES POA/DAWN CANIFF
- Association phone: 941-639-5881
Other fees
- Pet fee: $0 monthly
Other financial information
- Total actual rent: 0
Other
Other facts
- Listing terms: Cash,Conventional
- Ownership: Fee Simple
- Road surface type: Paved
Price history
| Date | Event | Price |
|---|---|---|
| 1/8/2024 | Sold | $1,150,000$455/sqft |
Source:  Stellar MLS #C7485735 Report a problem Stellar MLS #C7485735 Report a problem | ||
| 1/4/2024 | Pending sale | $1,150,000$455/sqft |
Source: Stellar MLS #C7485735 Report a problem | ||
| 1/4/2024 | Listed for sale | $1,150,000+1337.5%$455/sqft |
Source: Stellar MLS #C7485735 Report a problem | ||
| 4/22/2015 | Sold | $80,000-10.1%$32/sqft |
Source: Agent Provided Report a problem | ||
| 12/18/2014 | Listed for sale | $89,000-21.2%$35/sqft |
Source: RE/MAX ANCHOR REALTY #C7205877 Report a problem | ||
| 7/29/2003 | Sold | $113,000+222.9%$45/sqft |
Source: Public Record Report a problem | ||
| 8/7/2002 | Sold | $35,000$14/sqft |
Source: Public Record Report a problem | ||
Public tax history
| Year | Property taxes | Tax assessment |
|---|---|---|
| 2025 | $14,443 +76.4% | $896,871 +72.4% |
| 2024 | $8,189 -0.1% | $520,203 +3% |
| 2023 | $8,200 +2.8% | $505,051 +3% |
| 2022 | $7,973 -0.6% | $490,341 +3% |
| 2021 | $8,020 +4.4% | $476,059 +4.8% |
| 2020 | $7,678 +2% | $454,346 +2.3% |
| 2019 | $7,529 +7.3% | $444,131 +1.9% |
| 2018 | $7,020 | $435,850 +2.1% |
| 2017 | $7,020 +0.6% | $426,885 +660.9% |
| 2016 | $6,975 +487.5% | $56,100 +38.1% |
| 2015 | $1,187 +12.8% | $40,614 +141.3% |
| 2014 | $1,053 +297% | $16,831 -12% |
| 2013 | $265 -18.4% | $19,125 |
| 2012 | $325 +0.9% | $19,125 |
| 2011 | $322 -9.3% | $19,125 -7.8% |
| 2010 | $355 -7.1% | $20,740 -13.5% |
| 2009 | $382 | $23,987 |
Find assessor info on the county website
Neighborhood: 33955


Nearby schools
GreatSchools rating
- 5/10East Elementary SchoolGrades: PK-5Distance: 11.4 mi
- 4/10Punta Gorda Middle SchoolGrades: 6-8Distance: 10.2 mi
- 5/10Charlotte High SchoolGrades: 9-12Distance: 10.1 mi


Get pre-qualified for a loan
At Zillow Home Loans, we can pre-qualify you in as little as 5 minutes with no impact to your credit score.An equal housing lender. NMLS #10287.
Sell for more on Zillow
Get a Zillow Showcase℠ listing at no additional cost and you could sell for .
$995,800
2% more
+$19,916
With Zillow Showcase(estimated)
$1,015,716
- Florida
- Charlotte County
- Punta Gorda
- 33955
- 17138 Watchtower Ln
Nearby cities
Nearby zip codes
Other Punta Gorda Topics
