Skip main navigation
Sold
  • Price Unknown

    17139 SE State Route Y, Dearborn, MO 64439

    3beds
    2,200sqft
    Single Family Residence
    Built in 1976
    2.7 Acres Lot
    $417,100 Zestimate®
    $--/sqft
    $1,904 Estimated rent

    Home value

    $417,100

    $380,000 - $459,000

    $1,904/mo

    Zestimate® history
    Loading
    Loading...

    Owner options

    List your home for rent

    $1,904/mo

    Rent Zestimate®

    Find your next renter with Zillow Rental Manager. Plus, with online applications, you can quickly screen prospective tenants – for free.

    Learn more

    $1,904/mo

    Rent Zestimate®

    Refinance and save

    Refinancing to a lower rate could help reduce your monthly payments and save thousands over the life of the loan.

    See today's rates

    Explore your selling options

    Work with a Zillow partner agent

    Leverage their expertise and Zillow's premium Showcase listings to get your home seen by more buyers.

    Get started

    List with your own agent

    Get your home in front of millions of buyers by listing it on Zillow.

    Learn how to do it

    Sell it yourself

    Take full control of how buyers see your home on Zillow by listing For Sale by Owner (FSBO).

    List your home

    What's special

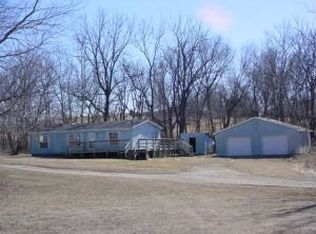
    Beautiful Ranch sitting on 2.7 Acers, Enjoy a beautiful kitchen with lots of cabinet space. Walkout of your dining room onto a beautiful deck. 3 bedrooms with a non-conforming 4th room in the basement. 3 full baths, Living room with a bay window, family room, office. Improvements added- chain link fence, wood stove insert, and dishwasher. Chain link fence- July 2023 Far West Fence 816-778-3728 Chimney repair & Wood Stove insert- July 2024 Chimney Sweep- 816-269-0162 Dishwasher Replacement March 2025 Lowe's Repaint Upstairs bedroom & basement bath March 2026 New Ceiling fans living room, kitchen & bedroom March 2026

    Zillow last checked:

    Listing updated:

    Listed by:

    Melanie Morris 816-890-8368,

    Juncture,

    John Morris 816-769-3913,

    Juncture

    Bought with:

    Amber Thomas, 2022036009

    DeFreece Real Estate Team, LLC

    Source: Heartland MLS as distributed by MLS GRID,MLS#: 2610174MLS Logo

    Facts & features

    Interior

    Bedrooms & bathrooms
    • Bedrooms: 3
    • Bathrooms: 3
    • Full bathrooms: 3
    Primary bedroom
    • Features: Ceiling Fan(s)
    • Level: Main
    • Area: 210
    • Dimensions: 14 x 15
    Bedroom 2
    • Features: Ceiling Fan(s), Wood Floor
    • Level: Main
    • Area: 132 Square Feet
    • Dimensions: 12 x 11
    Bedroom 3
    • Features: Ceiling Fan(s), Wood Floor
    • Level: Main
    • Area: 132 Square Feet
    • Dimensions: 12 x 11
    Primary bathroom
    • Features: Built-in Features, Ceramic Tiles, Shower Only
    • Level: Main
    Bathroom 1
    • Features: Ceramic Tiles, Separate Shower And Tub
    • Level: Main
    Bathroom 3
    • Features: Shower Only, Vinyl
    • Level: Basement
    Dining room
    • Features: Vinyl
    • Level: Main
    • Area: 182 Square Feet
    • Dimensions: 14 x 13
    Family room
    • Features: All Carpet, Fireplace
    • Level: Basement
    • Area: 220 Square Feet
    • Dimensions: 20 x 11
    Kitchen
    • Features: Granite Counters, Vinyl
    • Level: Main
    • Area: 156 Square Feet
    • Dimensions: 12 x 13
    Living room
    • Features: All Carpet, Fireplace
    • Level: Main
    • Area: 220 Square Feet
    • Dimensions: 11 x 20
    Office
    • Features: All Carpet
    • Level: Basement
    • Area: 144 Square Feet
    • Dimensions: 12 x 12
    Other
    • Features: All Carpet
    • Level: Basement
    • Area: 88 Square Feet
    • Dimensions: 8 x 11
    Heating
    • Electric
    Cooling
    • Electric
    Appliances
    • Included: Dishwasher, Disposal, Dryer, Microwave, Refrigerator, Free-Standing Electric Oven, Washer
    • Laundry: In Basement, In Bathroom
    Features
    • Ceiling Fan(s)
    • Flooring: Carpet, Ceramic Tile, Wood
    • Doors: Storm Door(s)
    • Basement: Basement BR,Finished,Garage Entrance,Walk-Out Access
    • Number of fireplaces: 2
    • Fireplace features: Family Room, Living Room, Wood Burning
    Interior area
    • Total structure area: 2,200
    • Total interior livable area: 2,200 sqft
    • Finished area above ground: 1,500
    • Finished area below ground: 700

    Property

    Parking
    • Total spaces: 2
    • Parking features: Basement, Garage Door Opener, Garage Faces Side
    • Attached garage spaces: 2
    Features
    • Patio & porch: Deck, Patio, Porch
    • Exterior features: Sat Dish Allowed
    • Fencing: Partial
    Lot
    • Size: 2.7 Acres
    • Features: Acreage, Level
    Details
    • Additional structures: Shed(s)
    • Parcel number: 184.019000000014.000

    Construction

    Type & style
    • Home type: SingleFamily
    • Architectural style: Traditional
    • Property subtype: Single Family Residence
    Materials
    • Frame
    • Roof: Composition
    Condition
    • Year built: 1976

    Utilities & green energy

    • Sewer: Septic Tank
    • Water: Public, Rural

    Community & HOA

    Community
    • Subdivision: Other
    HOA
    • Has HOA: No
    Location
    • Region: Dearborn

    Financial & listing details

    • Tax assessed value: $127,630
    • Annual tax amount: $1,575
    • Date on market: 4/3/2026
    • Listing terms: Cash,Conventional,FHA,USDA Loan,VA Loan
    • Ownership: Private
    • Road surface type: Gravel

    Price history

    DateEventPrice
    5/20/2026Sold--
    Source: Heartland MLS as distributed by MLS GRID #2610174 Report a problem
    4/4/2026Pending sale$425,000$193/sqft
    Source: Heartland MLS as distributed by MLS GRID #2610174 Report a problem
    4/3/2026Listed for sale$425,000+7.6%$193/sqft
    Source: Heartland MLS as distributed by MLS GRID #2610174 Report a problem
    7/11/2023Sold--
    Source: Heartland MLS as distributed by MLS GRID #2435786 Report a problem
    6/21/2023Pending sale$395,000$180/sqft
    Source: Heartland MLS as distributed by MLS GRID #2435786 Report a problem
    5/29/2023Listed for sale$395,000$180/sqft
    Source: Heartland MLS as distributed by MLS GRID #2435786 Report a problem
    5/21/2023Contingent$395,000$180/sqft
    Source: Heartland MLS as distributed by MLS GRID #2435786 Report a problem
    5/18/2023Listed for sale$395,000+79.5%$180/sqft
    Source: Heartland MLS as distributed by MLS GRID #2435786 Report a problem
    5/18/2017Sold--
    Source: Heartland MLS as distributed by MLS GRID #2035858 Report a problem
    3/27/2017Pending sale$220,000$100/sqft
    Source: ReeceNichols KCN #2035858 Report a problem
    3/16/2017Listed for sale$220,000+12.8%$100/sqft
    Source: ReeceNichols KCN #2035858 Report a problem
    7/4/2012Listing removed$195,000$89/sqft
    Source: Coldwell Banker General Properties #102133 Report a problem
    4/20/2012Listed for sale$195,000$89/sqft
    Source: COLDWELL BANKER GENERAL PROPERTIES #102133 Report a problem
    8/26/2009Sold--
    Source: Agent Provided Report a problem

    Public tax history

    YearProperty taxesTax assessment
    2024$1,459 -0.4%$24,250
    2023$1,465 -0.3%$24,250
    2022$1,470 $24,250
    2021$1,470 +24.2%$24,250 +24.4%
    2020$1,183 +0.2%$19,490
    2018$1,181 $19,490
    2017$1,181 -0.4%$19,490
    2015$1,185 +46751.8%$19,490
    2014$3 -99.8%$19,490
    2012$1,158 +4%$19,490
    2011$1,113 $19,490
    2010$1,113 $19,490
    Find assessor info on the county website

    Neighborhood: 64439

    Nearby schools

    GreatSchools rating
    Schools provided by the listing agent
    • High: Dearborn

    Source: Heartland MLS as distributed by MLS GRID. This data may not be complete. We recommend contacting the local school district to confirm school assignments for this home.

    Get a cash offer in 3 minutes
    Find out how much your home could sell for in as little as 3 minutes with a no-obligation cash offer.
    Estimated market value
    $417,100
    Get a cash offer in 3 minutes
    Find out how much your home could sell for in as little as 3 minutes with a no-obligation cash offer.
    Estimated market value
    $417,100