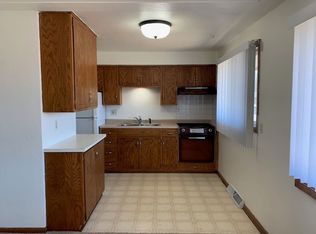
Discover your dream home in a charming, peaceful neighborhood right across from a sprawling park! As you step inside this stunning, move-in-ready residence, you’ll be captivated by the exceptional craftsmanship that defines this fully remodeled gem. The breezeway welcomes you with its soaring vaulted ceiling and skylight, leading you into a dazzling kitchen that’s a chef’s paradise. With custom cabinets that boast a pull-out pantry, a spice rack, and a convenient pop-up mixer stand, you’ll have everything at your fingertips. The bright and airy open-concept design seamlessly connects to a spacious living room, making it perfect for entertaining or family gatherings. With three inviting bedrooms conveniently located on the main floor, there's plenty of room for everyone. Don't miss the fantastic Pella windows outfitted with built-in blinds, allowing natural light to fill every corner while maintaining your privacy. Venture down to the beautifully remodeled lower level and be amazed by the expansive family room, complete with an egress window for added comfort. The oversized laundry area offers abundant cabinetry and a finished storage room with wall-to-wall closets, making organization a breeze. The exterior of this home is just as impressive, featuring maintenance-free steel siding, brand new gutters with gutter guards, and a cozy rear deck surrounded by privacy fencing. You'll also find two handy sheds and an additional deck adorned with a charming pergola at the front, perfect for enjoying your morning coffee or evening sunsets.
With a host of recent updates, including a newer furnace, modern appliances, new windows, driveway, and garage floor, this home truly has it all. Don’t miss the chance to experience this incredible property in person—it's a “must see” to truly appreciate all it has to offer!
Closed
$264,000
1714 11th Ave S, Saint Cloud, MN 56301
3beds
1,988sqft
Single Family
Built in 1958
0.41 Acres Lot
$267,500 Zestimate®
$133/sqft
$2,080 Estimated rent
Home value
$267,500
$241,000 - $300,000
$2,080/mo
Zestimate® history
Owner options
List your home for rent
$2,080/mo
Rent Zestimate®
Find your next renter with Zillow Rental Manager. Plus, with online applications, you can quickly screen prospective tenants – for free.
$2,080/mo
Rent Zestimate®
Refinance and save
$1,628/mo
Est. payment
Refinancing to a lower rate could help reduce your monthly payments and save thousands over the life of the loan.
$1,628/mo
Est. payment
Explore your selling options
Work with a Zillow partner agent
Leverage their expertise and Zillow's premium Showcase listings to get your home seen by more buyers.
Get startedList with your own agent
Get your home in front of millions of buyers by listing it on Zillow.
Learn how to do itSell it yourself
Take full control of how buyers see your home on Zillow by listing For Sale by Owner (FSBO).
List your homeWhat's special
Handy shedsOpen-concept designBrand new guttersOversized laundry areaStunning move-in-ready residenceSoaring vaulted ceilingInviting bedrooms
Zillow last checked:
Listing updated:
Listed by:
Robert Jacobs 320-266-7265,
Coldwell Banker Realty
Bought with:
Emily Schmitt
VoigtJohnson
Source: NorthstarMLS as distributed by MLS GRID,MLS#: 6658424
Facts & features
Interior
Bedrooms & bathrooms
- Bedrooms: 3
- Bathrooms: 2
- Full bathrooms: 2
Bedroom
- Level: Main
- Area: 140 Square Feet
- Dimensions: 14 x 10
Bedroom 2
- Level: Main
- Area: 143 Square Feet
- Dimensions: 13 x 11
Bedroom 3
- Level: Main
- Area: 110 Square Feet
- Dimensions: 11 x 10
Other
- Level: Main
- Area: 45 Square Feet
- Dimensions: 9 x 5
Family room
- Level: Lower
- Area: 299 Square Feet
- Dimensions: 23 x 13
Kitchen
- Level: Main
- Area: 234 Square Feet
- Dimensions: 18 x 13
Laundry
- Level: Lower
- Area: 98 Square Feet
- Dimensions: 14 x 7
Living room
- Level: Main
- Area: 210 Square Feet
- Dimensions: 15 x 14
Storage
- Level: Lower
- Area: 55 Square Feet
- Dimensions: 11 x 5
Heating
- Forced Air
Cooling
- Central Air
Appliances
- Included: Dishwasher, Dryer, Freezer, Humidifier, Microwave, Range, Refrigerator, Stainless Steel Appliance(s), Washer, Water Softener Owned
Features
- Basement: Block,Egress Window(s),Finished
- Has fireplace: No
Interior area
- Total structure area: 1,988
- Total interior livable area: 1,988 sqft
- Finished area above ground: 1,104
- Finished area below ground: 698
Property
Parking
- Total spaces: 3
- Parking features: Attached, Carport
- Attached garage spaces: 1
- Carport spaces: 2
- Details: Garage Dimensions (21 x 15)
Accessibility
- Accessibility features: Other
Features
- Levels: One
- Stories: 1
- Patio & porch: Front Porch, Patio
Lot
- Size: 0.41 Acres
- Dimensions: 115 x 155
Details
- Additional structures: Storage Shed
- Foundation area: 1104
- Parcel number: 82442040000
- Zoning description: Residential-Single Family
Construction
Type & style
- Home type: SingleFamily
- Property subtype: Single Family
Condition
- New construction: No
- Year built: 1958
Utilities & green energy
- Electric: Circuit Breakers
- Gas: Natural Gas
- Sewer: City Sewer/Connected
- Water: City Water/Connected
Community & HOA
Community
- Subdivision: Atwood Acres
HOA
- Has HOA: No
Location
- Region: Saint Cloud
Financial & listing details
- Price per square foot: $133/sqft
- Tax assessed value: $200,900
- Annual tax amount: $2,368
- Date on market: 2/7/2025
- Cumulative days on market: 46 days
- Road surface type: Paved
Price history
| Date | Event | Price |
|---|---|---|
| 4/24/2025 | Sold | $264,000$133/sqft |
Source:  NorthstarMLS as distributed by MLS GRID #6658424 Report a problem NorthstarMLS as distributed by MLS GRID #6658424 Report a problem | ||
| 3/30/2025 | Pending sale | $264,000$133/sqft |
Source: NorthstarMLS as distributed by MLS GRID #6658424 Report a problem | ||
| 3/27/2025 | Price change | $264,000-1.9%$133/sqft |
Source: NorthstarMLS as distributed by MLS GRID #6658424 Report a problem | ||
| 2/7/2025 | Listed for sale | $269,000$135/sqft |
Source: NorthstarMLS as distributed by MLS GRID #6658424 Report a problem | ||
Public tax history
| Year | Property taxes | Tax assessment |
|---|---|---|
| 2025 | $2,286 -3.5% | $200,900 +1.7% |
| 2024 | $2,368 +8.8% | $197,600 +9.7% |
| 2023 | $2,176 +23.6% | $180,200 +25% |
| 2022 | $1,760 | $144,200 |
| 2021 | $1,760 +8.1% | $144,200 +3.7% |
| 2020 | $1,628 | $139,000 +5.1% |
| 2019 | $1,628 +7.8% | $132,200 +15.5% |
| 2018 | $1,510 +8.8% | $114,500 +7% |
| 2017 | $1,388 +11.6% | $107,000 |
| 2016 | $1,244 | -- |
| 2015 | $1,244 | -- |
| 2014 | $1,244 -3.7% | -- |
| 2013 | $1,292 -6.9% | -- |
| 2012 | $1,388 +8.9% | -- |
| 2011 | $1,274 +0.6% | -- |
| 2010 | $1,266 -2.2% | -- |
| 2009 | $1,294 +10.2% | -- |
| 2008 | $1,174 -1.3% | -- |
| 2007 | $1,190 +6.3% | -- |
| 2006 | $1,120 +8.1% | -- |
| 2005 | $1,036 +25% | -- |
| 2003 | $829 +13.1% | -- |
| 2002 | $733 -17.5% | -- |
| 2001 | $889 +8.5% | -- |
| 2000 | $819 | -- |
Find assessor info on the county website
Neighborhood: McKinley & Railroad Parks
Nearby homes
- $320,0007 bd4 ba3.4k sqft1710 11th Ave S, Saint Cloud, MN 56301Sold

- $--1 bd1 ba-- sqft1710 11th Ave S #1, Saint Cloud, MN 56301Off Market
- $--2 bd1 ba-- sqft1710 11th Ave S #4, Saint Cloud, MN 56301Off Market

- $--2 bd1 ba-- sqft1710 11th Ave S APT 2, Saint Cloud, MN 56301Off Market
- $227,0003 bd1 ba1k sqft1800 11th Ave S, Saint Cloud, MN 56301Off Market
- $150,6003 bd1 ba640 sqft1727 10th Ave S, Saint Cloud, MN 56301Off Market
- $222,8003 bd2 ba1k sqft1806 11th Ave S, Saint Cloud, MN 56301Off Market
- $143,8003 bd1 ba845 sqft1723 10th Ave S, Saint Cloud, MN 56301Off Market
Nearby schools
GreatSchools rating
- 1/10Talahi Community Elementary SchoolGrades: PK-3Distance: 1.6 mi
- 3/10South Junior High SchoolGrades: 6-8Distance: 0.5 mi
- 3/10Technical Senior High SchoolGrades: 9-12Distance: 3.1 mi
Get a cash offer in 3 minutes
Find out how much your home could sell for in as little as 3 minutes with a no-obligation cash offer.
Estimated market value
$267,500
Get a cash offer in 3 minutes
Find out how much your home could sell for in as little as 3 minutes with a no-obligation cash offer.
Estimated market value
$267,500
Nearby cities
Nearby neighborhoods
Nearby zip codes
Other Saint Cloud Topics
