Step into this beautifully renovated home where everything feels brand new, inside and out. Thoughtfully updated with modern finishes and an open, functional layout, this property is truly move-in ready. Offering 4 bedrooms and 3 bathrooms, the home features a spacious main-level primary suite complete with a full private bath and generous closet. Convenience is at the forefront with main floor laundry and a mudroom located just off the oversized 2+ stall garage, which is insulated, drywalled, and equipped with floor drains. Inside, you’ll find a bright, modern kitchen with an abundance of storage, including a walk-in pantry, plus both an eat-in area and a formal dining room—perfect for everyday living and entertaining. The main level also includes a formal living room and a flexible office that could function as a 5th bedroom, guest room, or playroom. Outside, enjoy the new landscaping & raised garden beds that enhances curb appeal and a private patio area ideal for relaxing or hosting gatherings. With extensive updates throughout, ample storage, and a thoughtfully designed floor plan, this home combines style, comfort, and practicality in one exceptional package.
Active
$215,000
1714 12th Ave, Eldora, IA 50627
4beds
1,964sqft
Single Family Residence
Built in 1905
8,276 Square Feet Lot
$-- Zestimate®
$109/sqft
$-- HOA
What's special
Formal dining roomModern finishesAmple storageBright modern kitchenAbundance of storageMain floor laundryFull private bath
- 19 days |
- 457 |
- 33 |
Zillow last checked:
Listing updated:
Listed by:
Gabrielle Mitchell 319-243-5443,
Oakridge Real Estate
Source: NoCoast MLS as distributed by MLS GRID,MLS#: 6339698
Loading...
Facts & features
Interior
Bedrooms & bathrooms
- Bedrooms: 4
- Bathrooms: 3
- Full bathrooms: 2
- 1/2 bathrooms: 1
Heating
- Forced Air
Cooling
- Central Air
Features
- Basement: Full
Interior area
- Total interior livable area: 1,964 sqft
- Finished area below ground: 0
Property
Parking
- Total spaces: 2
- Parking features: Attached, Floor Drain
- Garage spaces: 2
Accessibility
- Accessibility features: No Stairs External
Features
- Levels: Two
Lot
- Size: 8,276 Square Feet
- Dimensions: 64 x 128
Details
- Parcel number: 871907253004
Construction
Type & style
- Home type: SingleFamily
- Property subtype: Single Family Residence
Materials
- Vinyl Siding
Condition
- Year built: 1905
Utilities & green energy
- Sewer: Public Sewer
- Water: Public
Community & HOA
HOA
- Has HOA: No
Location
- Region: Eldora
Financial & listing details
- Price per square foot: $109/sqft
- Tax assessed value: $94,230
- Annual tax amount: $1,936
- Date on market: 6/25/2026
- Cumulative days on market: 20 days
Estimated market value
Not available
Estimated sales range
Not available
Not available
Price history
| Date | Event | Price |
|---|---|---|
| 6/25/2026 | Listed for sale | $215,000$109/sqft |
Source:  Northeast Iowa Regional BOR as distributed by MLS GRID #20262883 Report a problem Northeast Iowa Regional BOR as distributed by MLS GRID #20262883 Report a problem | ||
Public tax history
| Year | Property taxes | Tax assessment |
|---|---|---|
| 2025 | $1,936 +301.7% | $94,230 +20% |
| 2024 | $482 +0.4% | $78,530 +271.7% |
| 2023 | $480 +10.1% | $21,130 +17.7% |
| 2022 | $436 -21% | $17,950 |
| 2021 | $552 +3.1% | $17,950 -17% |
| 2020 | $536 +2.7% | $21,620 |
| 2019 | $521 +4.3% | $21,620 |
| 2018 | $500 -3.1% | $21,620 +10% |
| 2017 | $516 -0.4% | $19,650 |
| 2016 | $518 +2.8% | $19,650 |
| 2015 | $504 | $19,650 |
| 2014 | $504 +3.3% | $19,650 |
| 2013 | $488 +3.4% | -- |
| 2012 | $472 +3.1% | -- |
| 2011 | $458 +3.2% | -- |
| 2010 | $444 +3.3% | -- |
| 2009 | $430 +3.4% | -- |
| 2008 | $416 -43.9% | -- |
| 2007 | $742 | -- |
Find assessor info on the county website
Monthly payment
Est. payment
Payment breakdown
Explore the cost of this home by adjusting the details. Changes won't be saved.Climate risks
Neighborhood: 50627
Nearby schools
GreatSchools rating
- 7/10Eldora-New Providence Elementary SchoolGrades: PK-5Distance: 0.5 mi
- 5/10South Hardin High SchoolGrades: 9-12Distance: 0.7 mi
- $35,370-- bd-- ba2k sqft1712 12th Ave, Eldora, IA 50627Off Market
- $3,710-- bd-- ba-- sqft1802 12th Ave, Eldora, IA 50627Off Market
- $161,6002 bd1 ba1.7k sqft1708 12th Ave, Eldora, IA 50627Off Market
- $117,3002 bd2 ba1.5k sqft1101 18th St, Eldora, IA 50627Off Market
- $104,7003 bd2 ba1.2k sqft1801 12th Ave, Eldora, IA 50627Off Market
- $78,8003 bd1 ba1k sqft1805 12th Ave, Eldora, IA 50627Off Market
- $62,5003 bd1 ba1.4k sqft1705 12th Ave, Eldora, IA 50627Off Market
- $43,1001 bd1 ba674 sqft1804 12th Ave, Eldora, IA 50627Off Market
A local agent can set up tours, give advice and negotiate with sellers.
Similar homes
- $228,5003 bd3 ba2.4k sqft708 17th Ave, Eldora, IA 50627For Sale
 MLS ID #20261882, Matthew Wikert, RE/MAX Concepts - Cedar Falls. Northeast Iowa Regional BOR as distributed by MLS GRID
 - $169,9004 bd2 ba1.8k sqft1509 4th St, Eldora, IA 50627Active
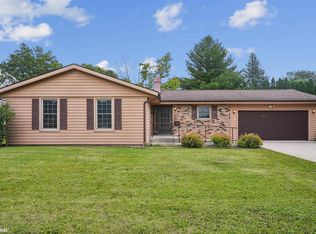 MLS ID #6339700, Gabrielle Mitchell, Oakridge Real Estate. NoCoast MLS as distributed by MLS GRID
 - $240,0003 bd3 ba1.5k sqft1002 7th St, Eldora, IA 50627For Sale
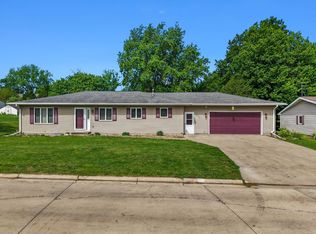
 MLS ID #70029, Debra Stolee, Norsemen Realty Team - Friedrich Realty. CIBR
 - $165,9003 bd2 ba2.2k sqft802 10th St, Eldora, IA 50627Active
 MLS ID #6339420, Randall Jennings, Jennings Real Estate. NoCoast MLS as distributed by MLS GRID
 - $139,9003 bd2 ba1.4k sqft1702 Washington St, Eldora, IA 50627ActiveMLS ID #6338625, Paula J Price, No Limits Real Estate. NoCoast MLS as distributed by MLS GRID
- $225,0004 bd2 ba2.5k sqft22346 245th St, Hubbard, IA 50122For SaleMLS ID #739446, Alyssa Kix, Iowa Realty Ankeny. DMMLS
- $149,0003 bd1 ba1.3k sqft1413 20th Ave, Eldora, IA 50627ActiveMLS ID #6338654, Ferat Aliu, Staley Real Estate. NoCoast MLS as distributed by MLS GRID
- $275,0002 bd2 ba1k sqft32521 231st St, Eldora, IA 50627For SaleMLS ID #740079, Jerry Steenhoek, Iowa Realty Waukee. DMMLS
- $224,9003 bd3 ba1.5k sqft1316 Siloam Ave, Iowa Falls, IA 50126ActiveMLS ID #6336510, Emily E Kruckenberg, Jennings Real Estate. NoCoast MLS as distributed by MLS GRID
- $175,0004 bd3 ba2.8k sqft1614 Commercial St, Iowa Falls, IA 50126ActiveMLS ID #6337546, Jason Jedele, Homestead Realty. NoCoast MLS as distributed by MLS GRID
- $189,9004 bd2 ba2.1k sqft706 I Ave, Grundy Center, IA 50638For Sale By Owner
- $189,0003 bd2 ba1.7k sqft712 Main St, Iowa Falls, IA 50126ActiveMLS ID #6339507, Lisa J Renaud, Ferris Real Estate. NoCoast MLS as distributed by MLS GRID
- $195,0002 bd2 ba1.1k sqft803 S Adams St, Wellsburg, IA 50680For SaleMLS ID #20262933, Denise Reents, PSB Realty. Northeast Iowa Regional BOR as distributed by MLS GRID
- $232,5003 bd2 ba1.6k sqft230 Law Ave, Iowa Falls, IA 50126For SaleMLS ID #20260169, Mark Gehling, GNB Real Estate - Iowa Falls. Northeast Iowa Regional BOR as distributed by MLS GRID
- $180,0004 bd2 ba1.9k sqft312 Indiana Ave, Iowa Falls, IA 50126ActiveMLS ID #6339197, Brittany M Liekweg, Jennings Real Estate. NoCoast MLS as distributed by MLS GRID
- $235,0003 bd2 ba1.5k sqft204 C Ave, Grundy Center, IA 50638For SaleMLS ID #20254585, Matthew Wikert, RE/MAX Concepts - Cedar Falls. Northeast Iowa Regional BOR as distributed by MLS GRID
- $280,0003 bd3 ba2.1k sqft1509 Cantebury Cir, Grundy Center, IA 50638ActiveMLS ID #6338373, Brittany M Liekweg, Jennings Real Estate. NoCoast MLS as distributed by MLS GRID
- $189,9003 bd2 ba1.3k sqft1621 Ellis Ave, Iowa Falls, IA 50126Active - ContingentMLS ID #6339403, Emily Ferris, Ferris Real Estate. NoCoast MLS as distributed by MLS GRID
- $190,0003 bd1 ba1k sqft31578 Market St, Garden City, IA 50102For SaleMLS ID #70579, Van Winkle Real Estate Team, RE/MAX Concepts-Ames. CIBR
- $220,0003 bd2 ba1.2k sqft202 North St, Zearing, IA 50278For Sale By Owner
