Skip main navigation
Closed
  • $374,900

    1714 13th Ave W, Shakopee, MN 55379

    3beds
    2,032sqft
    Single Family
    Built in 1995
    9,147 Square Feet Lot
    $382,600 Zestimate®
    $184/sqft
    $2,424 Estimated rent

    Home value

    $382,600

    $352,000 - $413,000

    $2,424/mo

    Zestimate® history
    Loading
    Loading...

    Owner options

    List your home for rent

    $2,424/mo

    Rent Zestimate®

    Find your next renter with Zillow Rental Manager. Plus, with online applications, you can quickly screen prospective tenants – for free.

    Learn more

    $2,424/mo

    Rent Zestimate®

    Refinance and save

    $2,296/mo

    Est. payment

    Refinancing to a lower rate could help reduce your monthly payments and save thousands over the life of the loan.

    See today's rates

    $2,296/mo

    Est. payment

    Explore your selling options

    Work with a Zillow partner agent

    Leverage their expertise and Zillow's premium Showcase listings to get your home seen by more buyers.

    Get started

    List with your own agent

    Get your home in front of millions of buyers by listing it on Zillow.

    Learn how to do it

    Sell it yourself

    Take full control of how buyers see your home on Zillow by listing For Sale by Owner (FSBO).

    List your home

    What's special

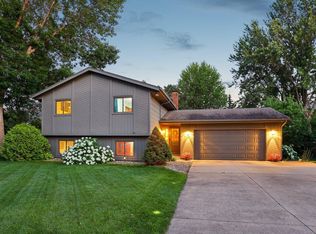
    Welcome home to this beautifully maintained 3-bedroom (each with walk-in closets), 2-bath, one level living rambler. This immaculate home boasts an open floor plan, offering spacious living and effortless flow between rooms. The bright and airy main level includes a large living room, two bedrooms, one bathroom, laundry and a well-equipped kitchen featuring solid surface counters and island, perfect for meal prep and entertaining. The lower level offers additional space with a family room complete with gas fireplace and wet bar - ideal for hosting guests or enjoying a relaxing evening, a second bathroom, the third bedroom and additional storage. Enjoy the convenience of a walk-out basement that lead to a large, fenced yard - perfect for pets, play and relaxation. A maintenance free deck and patio provide additional outdoor living space. Located just minutes from parks, shopping and grocery stores. Home has active radon mitigation system already installed. Home has irrigation system but is not warranted to be in working order and has never been used by owner. Don't miss your chance to own this wonderful property in a fantastic location.

    Zillow last checked:

    Listing updated:

    Listed by:

    Bill A Pomerenke 612-940-7760,

    Bridge Realty, LLC

    Bought with:

    Cara Hobbs

    River City Realty

    Source: NorthstarMLS as distributed by MLS GRID,MLS#: 6684108MLS Logo

    Facts & features

    Interior

    Bedrooms & bathrooms
    • Bedrooms: 3
    • Bathrooms: 2
    • 3/4 bathrooms: 2
    Bedroom
    • Level: Main
    • Area: 121 Square Feet
    • Dimensions: 11X11
    Bedroom 2
    • Level: Main
    • Area: 110 Square Feet
    • Dimensions: 11X10
    Bedroom 3
    • Level: Lower
    • Area: 130 Square Feet
    • Dimensions: 13X10
    Deck
    • Level: Main
    • Area: 180 Square Feet
    • Dimensions: 15X12
    Dining room
    • Level: Main
    • Area: 99 Square Feet
    • Dimensions: 11X09
    Family room
    • Level: Lower
    • Area: 315 Square Feet
    • Dimensions: 21X15
    Kitchen
    • Level: Main
    • Area: 90 Square Feet
    • Dimensions: 10X09
    Living room
    • Level: Main
    • Area: 180 Square Feet
    • Dimensions: 15X12
    Heating
    • Forced Air, Fireplace(s)
    Cooling
    • Central Air
    Appliances
    • Included: Dishwasher, Dryer, Gas Water Heater, Microwave, Range, Refrigerator, Washer
    • Laundry: In Basement, Electric Dryer Hookup, Lower Level, Washer Hookup
    Features
    • Basement: Egress Window(s),Finished,Full,Storage Space,Walk-Out Access
    • Number of fireplaces: 1
    • Fireplace features: Gas
    Interior area
    • Total structure area: 2,032
    • Total interior livable area: 2,032 sqft
    • Finished area above ground: 1,016
    • Finished area below ground: 780

    Property

    Parking
    • Total spaces: 2
    • Parking features: Attached, Concrete, Garage Door Opener
    • Attached garage spaces: 2
    • Has uncovered spaces: Yes
    • Details: Garage Dimensions (19X19)
    Accessibility
    • Accessibility features: None
    Features
    • Levels: One
    • Stories: 1
    • Patio & porch: Deck, Patio
    • Fencing: Chain Link
    Lot
    • Size: 9,147 Square Feet
    • Dimensions: 68 x 135
    • Features: Tree Coverage - Light
    Details
    • Additional structures: Storage Shed
    • Foundation area: 998
    • Parcel number: 271880120
    • Zoning description: Residential-Single Family

    Construction

    Type & style
    • Home type: SingleFamily
    • Property subtype: Single Family
    Materials
    • Roof: Age 8 Years or Less
    Condition
    • New construction: No
    • Year built: 1995

    Utilities & green energy

    • Gas: Natural Gas
    • Sewer: City Sewer/Connected
    • Water: City Water/Connected

    Community & HOA

    Community
    • Subdivision: Minnesota Valley 8th Add
    HOA
    • Has HOA: No
    Location
    • Region: Shakopee

    Financial & listing details

    • Price per square foot: $184/sqft
    • Tax assessed value: $342,700
    • Annual tax amount: $3,338
    • Date on market: 3/13/2025
    • Cumulative days on market: 12 days

    Price history

    DateEventPrice
    4/10/2025Sold$374,900$184/sqft
    Source: NorthstarMLS as distributed by MLS GRID #6684108 Report a problem
    3/27/2025Pending sale$374,900$184/sqft
    Source: NorthstarMLS as distributed by MLS GRID #6684108 Report a problem
    3/15/2025Listed for sale$374,900+7.9%$184/sqft
    Source: NorthstarMLS as distributed by MLS GRID #6684108 Report a problem
    4/23/2021Sold$347,500+6.9%$171/sqft
    Source: NorthstarMLS as distributed by MLS GRID #5720965 Report a problem
    4/1/2021Pending sale$325,000$160/sqft
    Source: RE/MAX International #5720965 Report a problem
    3/19/2021Listed for sale$325,000$160/sqft
    Source: RE/MAX International #5720965 Report a problem

    Public tax history

    YearProperty taxesTax assessment
    2025$3,378 +1.2%$342,700 +2.6%
    2024$3,338 -5%$333,900 +4.8%
    2023$3,512 +1.3%$318,600 -3.2%
    2022$3,468 +20.4%$329,000 +16.5%
    2021$2,880 -5.1%$282,300 +16.1%
    2020$3,034 $243,100
    2019$3,034 +5.1%$243,100
    2018$2,886 +9.5%--
    2016$2,636 --
    2014$2,636 --
    2013-- $144,700
    2012-- $144,700 -15.8%
    2011$2,256 +5.3%$171,900 -16%
    2010$2,142 -0.5%$204,600 -3.4%
    2009$2,152 +0.7%$211,900
    2008$2,136 +9%--
    2007$1,960 +11.2%--
    2006$1,762 +0.9%--
    2005$1,746 +15.3%--
    2004$1,514 +6.3%--
    2003$1,424 +21.1%--
    2002$1,176 -9.1%--
    2001$1,294 --
    Find assessor info on the county website

    Neighborhood: 55379

    Nearby schools

    GreatSchools rating
    Get a cash offer in 3 minutes
    Find out how much your home could sell for in as little as 3 minutes with a no-obligation cash offer.
    Estimated market value
    $382,600
    Get a cash offer in 3 minutes
    Find out how much your home could sell for in as little as 3 minutes with a no-obligation cash offer.
    Estimated market value
    $382,600