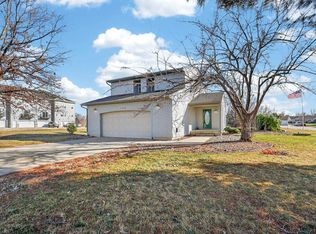
Owners must say goodbye to this well-loved home. This spacious layout features over 1,500 sq. ft. on the main floor, along with a 588 sq. ft. attached tandem double garage featuring poly-coated flooring. Key Highlights Kitchen: Custom cherry wood cabinetry, newer appliances, and ample room to host gatherings. Bedrooms & Laundry: 3 bedrooms plus 1 non-conforming and main-floor laundry (with the option to relocate laundry back to the lower level if desired). Bathrooms: Main floor includes a walk-in tub and shower, plus an additional shower and bathroom in the lower level. Outdoor Space: Open backyard complete with a storage shed.
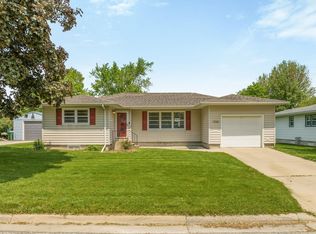
For sale
$279,900
1714 3rd Ave NW, Waverly, IA 50677
3beds
2,436sqft
Single Family Residence
Built in 1958
0.29 Acres Lot
$269,700 Zestimate®
$115/sqft
$-- HOA
What's special
Main-floor laundryOpen backyard
- 14 hours
- 281
- 4
Zillow last checked:
Listing updated:
Listed by:
Douglas Bonwell, Abr,Crs 319-269-6765,
Re/Max Concepts
Source: Northeast Iowa Regional BOR as distributed by MLS GRID,MLS#: 20264163
Facts & features
Interior
Bedrooms & bathrooms
- Bedrooms: 3
- Bathrooms: 3
- Full bathrooms: 1
- 3/4 bathrooms: 2
Rooms
- Room types: Lwr Level Family Room
Other
- Level: Upper
Other
- Level: Main
Other
- Level: Lower
Heating
- Forced Air, Natural Gas
Cooling
- Ceiling Fan(s), Central Air
Appliances
- Included: Appliances Negotiable, Dishwasher, Disposal, Free-Standing Range, Refrigerator, Washer, Water Softener Owned
- Laundry: 1st Floor, Washer Hookup
Features
- Ceiling Fan(s), Solid Surface Counters
- Basement: Block,Floor Drain,Partially Finished
- Has fireplace: No
- Fireplace features: None
Interior area
- Total interior livable area: 2,436 sqft
- Finished area below ground: 900
Video & virtual tour
Property
Parking
- Total spaces: 2
- Parking features: Attached Garage, Garage Door Opener, Tandem
- Has attached garage: Yes
- Carport spaces: 2
Features
- Patio & porch: Patio
Lot
- Size: 0.29 Acres
- Dimensions: 75x167x174
- Features: Level
Details
- Additional structures: Storage
- Parcel number: 0903102024
- Zoning: R-2
- Special conditions: Standard
Construction
Type & style
- Home type: SingleFamily
- Property subtype: Single Family Residence
Materials
- Steel Siding
- Roof: Shingle,Asphalt
Condition
- Year built: 1958
Utilities & green energy
- Sewer: Public Sewer
- Water: Public
Community & HOA
Community
- Security: Smoke Detector(s)
- Subdivision: 03-91-14 2ND HOME ADD LOT 13
Location
- Region: Waverly
Financial & listing details
- Price per square foot: $115/sqft
- Tax assessed value: $266,400
- Annual tax amount: $4,205
- Date on market: 8/31/2026
- Cumulative days on market: 2 days
- Road surface type: Concrete
Estimated market value
$269,700
$256,000 - $283,000
$1,818/mo
Price history
| Date | Event | Price |
|---|---|---|
| 8/31/2026 | Listed for sale | $279,900$115/sqft |
Source:  Northeast Iowa Regional BOR as distributed by MLS GRID #20264163 Report a problem Northeast Iowa Regional BOR as distributed by MLS GRID #20264163 Report a problem | ||
Public tax history
| Year | Property taxes | Tax assessment |
|---|---|---|
| 2025 | $3,812 +8.9% | $266,400 +8.5% |
| 2024 | $3,502 +2.2% | $245,540 +8.4% |
| 2023 | $3,428 +3.6% | $226,490 +20% |
| 2022 | $3,308 | $188,710 |
| 2021 | $3,308 -1.5% | $188,710 +6.7% |
| 2020 | $3,360 +6.4% | $176,820 |
| 2019 | $3,159 +1% | $176,820 +3.6% |
| 2018 | $3,129 +6.7% | $170,620 +0.9% |
| 2017 | $2,932 -6.4% | $169,130 |
| 2016 | $3,134 | $169,130 +7% |
| 2015 | $3,134 +7.5% | $158,070 |
| 2014 | $2,914 +8.2% | $158,070 |
| 2013 | $2,692 +8% | -- |
| 2012 | $2,492 +1.5% | -- |
| 2011 | $2,456 +5% | -- |
| 2010 | $2,340 +7.4% | -- |
| 2009 | $2,178 +0.4% | -- |
| 2008 | $2,170 +5.2% | -- |
| 2007 | $2,062 +19.7% | -- |
| 2005 | $1,722 | -- |
Find assessor info on the county website
Monthly payment
Est. payment
Payment breakdown
Explore the cost of this home by adjusting the details. Changes won't be saved.Climate risks
Neighborhood: 50677
Nearby schools
Schools provided by the listing agent
- Elementary: Waverly/Shell Rock
- Middle: Waverly/Shell Rock
- High: Waverly/Shell Rock
Source: Northeast Iowa Regional BOR as distributed by MLS GRID. This data may not be complete. We recommend contacting the local school district to confirm school assignments for this home.
Similar homes
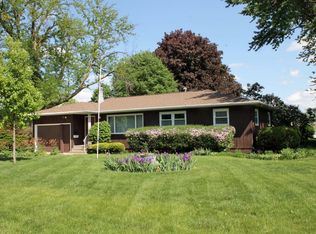
- $269,9004 bd3 ba2.6k sqft1300 4th Ave SW, Waverly, IA 50677For Sale
 MLS ID #20263089, Romeo Djoumessi,Rene, RE/MAX Concepts - Waverly. Northeast Iowa Regional BOR as distributed by MLS GRID
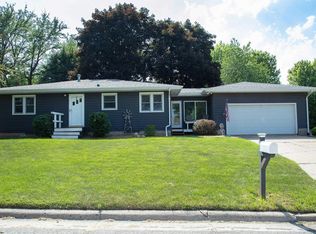
 - $245,0003 bd2 ba1.6k sqft109 Iowa Ct, Waverly, IA 50677For Sale
 MLS ID #20264041, Timothy Lalk, Century 21 Signature RE. Northeast Iowa Regional BOR as distributed by MLS GRID
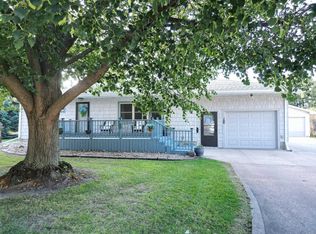
 - $274,9004 bd3 ba2.2k sqft1319 Leitha Ter, Waverly, IA 50677For Sale
 MLS ID #20260996, Jane Obermeier, ABR,CRS,GRI, Oakridge Real Estate. Northeast Iowa Regional BOR as distributed by MLS GRID
 - $255,0003 bd2 ba2.2k sqft206 24th St NW, Waverly, IA 50677For Sale
 MLS ID #20262230, Karmen R Schwake, Oakridge Real Estate. Northeast Iowa Regional BOR as distributed by MLS GRID
