Skip main navigation
Closed
  • $477,425

    1714 56th Street Ct, Moline, IL 61265

    5beds
    3,401sqft
    Townhouse, Single Family Residence
    Built in 1992
    -- sqft lot
    $491,400 Zestimate®
    $140/sqft
    $2,723 Estimated rent

    Home value

    $491,400

    $403,000 - $595,000

    $2,723/mo

    Zestimate® history
    Loading
    Loading...

    Owner options

    List your home for rent

    $2,723/mo

    Rent Zestimate®

    Find your next renter with Zillow Rental Manager. Plus, with online applications, you can quickly screen prospective tenants – for free.

    Learn more

    $2,723/mo

    Rent Zestimate®

    Refinance and save

    $3,538/mo

    Est. payment

    Refinancing to a lower rate could help reduce your monthly payments and save thousands over the life of the loan.

    See today's rates

    $3,538/mo

    Est. payment

    Explore your selling options

    Work with a Zillow partner agent

    Leverage their expertise and Zillow's premium Showcase listings to get your home seen by more buyers.

    Get started

    List with your own agent

    Get your home in front of millions of buyers by listing it on Zillow.

    Learn how to do it

    Sell it yourself

    Take full control of how buyers see your home on Zillow by listing For Sale by Owner (FSBO).

    List your home

    What's special

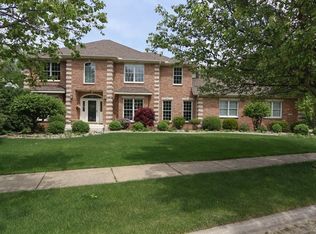
    Exquisite 1.5-story with numerous updates and fresh paint throughout. With 5 bedrooms, 3.5 bathrooms, and an attached 3-car garage, this home defines luxury. As you enter, a grand 2-story foyer welcomes you, leading to a massive great room with 2-story ceilings, floor-to-ceiling windows, a fireplace, new built-in cabinets, shiplap accents, and floating shelves. The spacious eat-in kitchen connects to a sunroom with sliding glass doors to both decks, offering ample cabinet space, a center island with a built-in breakfast bar, and solid surface countertops. The formal dining room features hardwood flooring, while a private office showcases classy white built-in shelves and a single French door. Finished walk-out basement, complete with a large family room, a bar area featuring a custom wet bar with a built-in beverage refrigerator, floating shelves, and a stylish backsplash. The basement also boasts luxury vinyl plank flooring, a bathroom with a private sauna, and meticulous attention to detail. Heading upstairs, four bedrooms await, including the primary suite with a private en-suite bathroom, double vanity, a spacious walk-in shower, and a large walk-in closet. Outside has landscaping enhances the wooded backyard for privacy, complemented by two decks for outdoor enjoyment. This home embodies the epitome of elegance and comfort. Buyer and/or buyer agent to verify all information. Measurements and sizes approximate. Floorplan Approximate.

    Zillow last checked:

    Listing updated:

    Listing courtesy of:

    Robert Strupp 563-200-2403,

    Home Marketor, Inc.

    Bought with:

    Joe Lindsay

    Ruhl&Ruhl REALTORS Bettendorf

    Source: MRED as distributed by MLS GRID,MLS#: QC4259241MLS Logo

    Facts & features

    Interior

    Bedrooms & bathrooms
    • Bedrooms: 5
    • Bathrooms: 4
    • Full bathrooms: 3
    • 1/2 bathrooms: 1
    Primary bedroom
    • Features: Flooring (Carpet)
    • Level: Second
    • Area: 288 Square Feet
    • Dimensions: 12x24
    Primary bedroom
    • Features: Flooring (Carpet)
    • Level: Second
    • Area: 288 Square Feet
    • Dimensions: 12x24
    Primary bedroom
    • Features: Flooring (Carpet), Bathroom (Full)
    • Level: Second
    • Area: 288 Square Feet
    • Dimensions: 12x24
    Bedroom 2
    • Features: Flooring (Carpet)
    • Level: Second
    • Area: 216 Square Feet
    • Dimensions: 12x18
    Bedroom 2
    • Features: Flooring (Carpet)
    • Level: Second
    • Area: 216 Square Feet
    • Dimensions: 12x18
    Bedroom 3
    • Features: Flooring (Carpet)
    • Level: Second
    • Area: 180 Square Feet
    • Dimensions: 12x15
    Bedroom 3
    • Features: Flooring (Carpet)
    • Level: Second
    • Area: 180 Square Feet
    • Dimensions: 12x15
    Bedroom 4
    • Features: Flooring (Carpet)
    • Level: Second
    • Area: 156 Square Feet
    • Dimensions: 12x13
    Bedroom 4
    • Features: Flooring (Carpet)
    • Level: Second
    • Area: 156 Square Feet
    • Dimensions: 12x13
    Bedroom 5
    • Features: Flooring (Carpet)
    • Level: Basement
    • Area: 143 Square Feet
    • Dimensions: 11x13
    Bedroom 5
    • Features: Flooring (Carpet)
    • Level: Basement
    • Area: 143 Square Feet
    • Dimensions: 11x13
    Other
    • Features: Flooring (Tile)
    • Level: Main
    • Area: 198 Square Feet
    • Dimensions: 18x11
    Other
    • Features: Flooring (Luxury Vinyl)
    • Level: Basement
    Dining room
    • Features: Flooring (Hardwood)
    • Level: Main
    • Area: 182 Square Feet
    • Dimensions: 13x14
    Dining room
    • Features: Flooring (Hardwood)
    • Level: Main
    • Area: 182 Square Feet
    • Dimensions: 13x14
    Dining room
    • Features: Flooring (Hardwood)
    • Level: Main
    • Area: 182 Square Feet
    • Dimensions: 13x14
    Family room
    • Level: Main
    • Area: 198 Square Feet
    • Dimensions: 11x18
    Family room
    • Level: Main
    • Area: 198 Square Feet
    • Dimensions: 11x18
    Great room
    • Features: Flooring (Carpet)
    • Level: Main
    • Area: 342 Square Feet
    • Dimensions: 18x19
    Great room
    • Features: Flooring (Carpet)
    • Level: Main
    • Area: 342 Square Feet
    • Dimensions: 18x19
    Great room
    • Features: Flooring (Carpet)
    • Level: Main
    • Area: 342 Square Feet
    • Dimensions: 18x19
    Kitchen
    • Features: Flooring (Tile)
    • Level: Main
    • Area: 360 Square Feet
    • Dimensions: 15x24
    Kitchen
    • Features: Kitchen (Eating Area-Breakfast Bar, Island), Flooring (Tile)
    • Level: Main
    • Area: 360 Square Feet
    • Dimensions: 15x24
    Laundry
    • Level: Main
    Laundry
    • Level: Main
    Office
    • Features: Flooring (Carpet)
    • Level: Main
    • Area: 144 Square Feet
    • Dimensions: 12x12
    Office
    • Features: Flooring (Carpet)
    • Level: Main
    • Area: 144 Square Feet
    • Dimensions: 12x12
    Recreation room
    • Features: Flooring (Luxury Vinyl)
    • Level: Basement
    • Area: 396 Square Feet
    • Dimensions: 22x18
    Recreation room
    • Features: Flooring (Luxury Vinyl)
    • Level: Basement
    • Area: 396 Square Feet
    • Dimensions: 22x18
    Heating
    • Sep Heating Systems - 2+
    Cooling
    • Zoned
    Appliances
    • Included: Dishwasher, Microwave, Range, Refrigerator
    Features
    • Basement: Finished
    • Has fireplace: Yes
    • Fireplace features: Gas Starter
    Interior area
    • Total interior livable area: 3,401 sqft

    Property

    Parking
    • Total spaces: 3
    • Parking features: Yes, Attached, Garage
    • Attached garage spaces: 3
    Features
    • Stories: 1
    • Patio & porch: Deck
    Lot
    • Dimensions: 88X171X175X120
    • Features: Level
    Details
    • Parcel number: 1702125029

    Construction

    Type & style
    • Home type: Townhouse
    • Property subtype: Townhouse, Single Family Residence
    Materials
    • Stucco, Aluminum Siding
    Condition
    • New construction: No
    • Year built: 1992

    Utilities & green energy

    • Sewer: Public Sewer
    • Water: Public

    Community & neighborhood

    Location
    • Region: Moline
    • Subdivision: Homestead

    Other

    Other facts
    • Listing terms: Conventional

    Price history

    DateEventPrice
    3/20/2025Sold$477,425-6.8%$140/sqft
    Source: MRED as distributed by MLS GRID #QC4259241 Report a problem
    2/7/2025Pending sale$512,500$151/sqft
    Source: RMLS Alliance as distributed by MLS GRID #QC4259241 Report a problem
    1/31/2025Price change$512,500-1.4%$151/sqft
    Source: RMLS Alliance as distributed by MLS GRID #QC4259241 Report a problem
    1/9/2025Price change$519,900-1%$153/sqft
    Source: RMLS Alliance as distributed by MLS GRID #QC4259241 Report a problem
    1/1/2025Price change$525,000-2.8%$154/sqft
    Source: RMLS Alliance as distributed by MLS GRID #QC4259241 Report a problem
    12/19/2024Listed for sale$539,900$159/sqft
    Source: RMLS Alliance as distributed by MLS GRID #QC4259241 Report a problem
    12/11/2024Listing removed--
    Source: Owner Report a problem
    9/12/2024Listed for sale$539,900$159/sqft
    Source: Owner Report a problem
    3/6/2024Listing removed--
    Source: Owner Report a problem
    2/12/2024Price change$539,900-1.8%$159/sqft
    Source: Owner Report a problem
    2/7/2024Listed for sale$549,900+33.3%$162/sqft
    Source: Owner Report a problem
    2/1/2021Sold$412,500+37.5%$121/sqft
    Source: Public Record Report a problem
    12/28/2004Sold$300,000$88/sqft
    Source: Public Record Report a problem

    Public tax history

    YearProperty taxesTax assessment
    2024$14,118 +6.9%$167,883 +8.6%
    2023$13,201 +19.6%$154,589 +19.8%
    2022$11,042 +0.6%$129,007 +4.6%
    2021$10,977 +2.6%$123,334 +3.6%
    2020$10,703 +1%$119,065 +1.6%
    2019$10,601 +2.7%$117,190 +1.5%
    2018$10,317 +1.8%$115,427 +1.6%
    2017$10,135 +2.8%$113,609 +3.2%
    2016$9,861 +5.7%$110,086 +5.4%
    2015$9,327 +309.3%$104,456 -1%
    2014$2,279 $105,500
    2013$2,279 $105,500 -1.8%
    2012-- $107,467 -2%
    2011-- $109,660 -9.8%
    2010-- $121,583 +1%
    2008-- $120,380 -3.9%
    2006-- $125,299 +5.6%
    2005$9,336 -21.3%$118,682 -20.5%
    2004$11,856 +1.5%$149,328 +3%
    2003$11,684 +4.6%$144,979 +8.4%
    2002$11,169 +3%$133,783 +3.5%
    2001$10,846 +6.3%$129,259 +5%
    2000$10,204 $123,104

    Find assessor info on the county website

    Neighborhood: 61265

    Nearby schools

    GreatSchools rating
    Schools provided by the listing agent
    • High: Moline

    Source: MRED as distributed by MLS GRID. This data may not be complete. We recommend contacting the local school district to confirm school assignments for this home.

    Get pre-qualified for a loan
    At Zillow Home Loans, we can pre-qualify you in as little as 5 minutes with no impact to your credit score.

    An equal housing lender. NMLS #10287.

    Sell for more on Zillow
    Get a Zillow Showcase℠ listing at no additional cost and you could sell for .
    $491,400
    2% more
    +$9,828
    With Zillow Showcase(estimated)
    $501,228