Back on the market due to no fault of the Seller. If you are looking for an impeccable property to enjoy a lifestyle of leisure, then look no further. The 2,644 sf private residence is comfortably complete with 4 bedrooms, 3 bathrooms, and a 3 car garage, this property is the perfect place to call home for generations. The open floor plan provides a relaxed vibrancy from the dining room to the living room. Wood flooring, ceramic tiles, high tray ceilings, and crown modelling encapsulate the home. A kitchen of one’s dreams, has everything: quartz countertops, GE appliances, impact doors. Enjoy cooking on the kitchen island or dining in the cozy breakfast nook with exceptional views. Owner is allowed to own a boat, up to 35', and built its own deck and lift in its own backyard. The primary suite includes a spacious walk-in closet, a garden bathtub, and double sinks. To ensure privacy to guests, children, and the owners, the additional bedrooms are located on the opposite wing of the home. Entertain, cook, and dine on the screened back patio for maximal enjoyment. The backyard is spacious allowing for the potential of a pool. Located in the boating community of Sanctuary Cove, this property is complete with all the best that Florida living can offer. Low HOA fees. No flood insurance.
Sold for $960,000
$960,000
1714 8th St E, Palmetto, FL 34221
4beds
2,644sqft
Single Family Residence
Built in 2019
10,402 Square Feet Lot
$906,700 Zestimate®
$363/sqft
$3,211 Estimated rent
Home value
$906,700
$852,000 - $961,000
$3,211/mo
Zestimate® history
Owner options
List your home for rent
$3,211/mo
Rent Zestimate®
Find your next renter with Zillow Rental Manager. Plus, with online applications, you can quickly screen prospective tenants – for free.
$3,211/mo
Rent Zestimate®
Refinance and save
$6,554/mo
Est. payment
Refinancing to a lower rate could help reduce your monthly payments and save thousands over the life of the loan.
$6,554/mo
Est. payment
Explore your selling options
Work with a Zillow partner agent
Leverage their expertise and Zillow's premium Showcase listings to get your home seen by more buyers.
Get startedList with your own agent
Get your home in front of millions of buyers by listing it on Zillow.
Learn how to do itSell it yourself
Take full control of how buyers see your home on Zillow by listing For Sale by Owner (FSBO).
List your homeWhat's special
Zillow last checked:
Listing updated:
Listed by:
Veronica Alves Machado, PA 786-332-7797,
WILLIAM RAVEIS REAL ESTATE 941-867-3901
Bought with:
Joseph Kozlar, 3345057
CHARLES RUTENBERG REALTY INC
Source: Stellar MLS,MLS#: A4597089 Originating MLS: Sarasota - Manatee
Originating MLS: Sarasota - Manatee
Facts & features
Interior
Bedrooms & bathrooms
- Bedrooms: 4
- Bathrooms: 3
- Full bathrooms: 3
Primary bedroom
- Features: Built-In Shelving, Walk-In Closet(s)
- Level: First
- Dimensions: 13x18
Bedroom 2
- Features: Built-in Closet
- Level: First
- Dimensions: 12x13
Bedroom 3
- Features: Built-in Closet
- Level: First
- Dimensions: 12x11
Bedroom 4
- Features: Built-in Closet
- Level: First
- Dimensions: 12x12
Primary bathroom
- Features: Dual Sinks, En Suite Bathroom, Walk-In Tub
- Level: First
- Dimensions: 14x14
Dinette
- Level: First
- Dimensions: 9x8
Dining room
- Level: First
- Dimensions: 12x12
Great room
- Level: First
- Dimensions: 18x22
Kitchen
- Features: Kitchen Island, Exhaust Fan
- Level: First
- Dimensions: 14x8
Heating
- Central, Electric
Cooling
- Central Air
Appliances
- Included: Oven, Cooktop, Dishwasher, Disposal, Exhaust Fan, Gas Water Heater, Microwave, Refrigerator, Tankless Water Heater
- Laundry: Gas Dryer Hookup, Laundry Room
Features
- Ceiling Fan(s), Crown Molding, High Ceilings, Open Floorplan, Thermostat, Tray Ceiling(s), Walk-In Closet(s)
- Flooring: Carpet, Ceramic Tile, Hardwood
- Doors: Outdoor Kitchen, Sliding Doors
- Windows: Storm Window(s)
- Has fireplace: No
Interior area
- Total structure area: 3,618
- Total interior livable area: 2,644 sqft
Property
Parking
- Total spaces: 3
- Parking features: Garage Door Opener
- Attached garage spaces: 3
Features
- Levels: One
- Stories: 1
- Patio & porch: Covered, Rear Porch, Screened
- Exterior features: Irrigation System, Outdoor Kitchen, Rain Gutters, Sidewalk
- Has view: Yes
- View description: Water, Canal
- Has water view: Yes
- Water view: Water,Canal
- Waterfront features: Waterfront, Canal - Freshwater, Freshwater Canal Access, Freshwater Canal Access w/Lift to Saltwater Canal, Gulf/Ocean Access, Gulf/Ocean to Bay Access, Intracoastal Waterway Access, Lagoon Access, Marina Access, River Access, Seawall
- Body of water: MANATEE RIVER
Lot
- Size: 10,402 Square Feet
- Features: Near Marina
- Residential vegetation: Trees/Landscaped
Details
- Additional structures: Outdoor Kitchen
- Parcel number: 1015730259
- Zoning: PDMU
- Special conditions: None
Construction
Type & style
- Home type: SingleFamily
- Architectural style: Ranch
- Property subtype: Single Family Residence
Materials
- Block, Stucco
- Foundation: Slab
- Roof: Tile
Condition
- New construction: No
- Year built: 2019
Utilities & green energy
- Sewer: Public Sewer
- Water: Public
- Utilities for property: Cable Connected, Electricity Connected, Natural Gas Connected, Sewer Connected, Sprinkler Recycled, Street Lights, Water Connected
Community & HOA
Community
- Features: River, Water Access, Waterfront, Association Recreation - Owned, Clubhouse, Community Mailbox, Fitness Center, Gated Community - No Guard, Irrigation-Reclaimed Water, Pool, Sidewalks
- Security: Gated Community, Smoke Detector(s)
- Pet fee: $0 monthly
- Subdivision: SANCTUARY COVE
HOA
- Has HOA: Yes
- Amenities included: Clubhouse, Fitness Center, Gated, Maintenance, Pool, Recreation Facilities, Spa/Hot Tub
- Services included: Maintenance Grounds, Manager, Private Road, Recreational Facilities
- HOA fee: $280 monthly
- HOA name: C+S Community Mgt Services -Julie Conway
- HOA phone: 941-758-9454
- Second HOA name: Sanctuary Cove Master Association
Location
- Region: Palmetto
Financial & listing details
- Price per square foot: $363/sqft
- Tax assessed value: $758,519
- Annual tax amount: $10,221
- Date on market: 1/26/2024
- Cumulative days on market: 101 days
- Listing terms: Cash,Conventional
- Ownership: Fee Simple
- Total actual rent: 0
- Electric utility on property: Yes
- Road surface type: Paved, Asphalt
Price history
| Date | Event | Price |
|---|---|---|
| 6/26/2024 | Sold | $960,000-4%$363/sqft |
Source:  Stellar MLS #A4597089 Report a problem Stellar MLS #A4597089 Report a problem | ||
| 5/26/2024 | Pending sale | $1,000,000$378/sqft |
Source: Stellar MLS #A4597089 Report a problem | ||
| 5/20/2024 | Listed for sale | $1,000,000$378/sqft |
Source: Stellar MLS #A4597089 Report a problem | ||
| 5/1/2024 | Pending sale | $1,000,000$378/sqft |
Source: Stellar MLS #A4597089 Report a problem | ||
| 4/22/2024 | Price change | $1,000,000-9.1%$378/sqft |
Source: Stellar MLS #A4597089 Report a problem | ||
| 3/18/2024 | Price change | $1,100,000-8.3%$416/sqft |
Source: Stellar MLS #A4597089 Report a problem | ||
| 2/21/2024 | Price change | $1,200,000-7.7%$454/sqft |
Source: Stellar MLS #A4597089 Report a problem | ||
| 2/9/2024 | Price change | $1,300,000-3.7%$492/sqft |
Source: Stellar MLS #A4597089 Report a problem | ||
| 2/1/2024 | Price change | $1,350,000-3.6%$511/sqft |
Source: Stellar MLS #A4597089 Report a problem | ||
| 1/27/2024 | Listed for sale | $1,400,000+138.9%$530/sqft |
Source: Stellar MLS #A4597089 Report a problem | ||
| 3/28/2019 | Sold | $586,100+4.5%$222/sqft |
Source: Public Record Report a problem | ||
| 9/20/2018 | Listing removed | $560,615$212/sqft |
Source: WCI Communities Report a problem | ||
| 9/10/2018 | Listed for sale | $560,615$212/sqft |
Source: WCI Communities Report a problem | ||
Public tax history
| Year | Property taxes | Tax assessment |
|---|---|---|
| 2025 | $15,740 +45.2% | $758,519 +34.2% |
| 2024 | $10,841 +6.1% | $565,065 +7.8% |
| 2023 | $10,221 +60.4% | $524,074 +65.5% |
| 2022 | $6,374 +16.9% | $316,684 +3% |
| 2021 | $5,451 +3% | $307,460 +3% |
| 2020 | $5,294 +323.2% | $298,373 +804.2% |
| 2019 | $1,251 | $33,000 +10% |
| 2018 | $1,251 +100.9% | $30,000 |
| 2017 | $623 +0.2% | $30,000 -1% |
| 2016 | $621 | $30,300 |
| 2015 | $621 | $30,300 |
| 2014 | $621 -1% | $30,300 |
| 2013 | $627 +62649% | $30,300 -4.9% |
| 2012 | $1 | $31,875 |
Find assessor info on the county website
Neighborhood: 34221
Nearby homes
- $1,029,0003 bd5 ba2.7k sqft1710 8th St E, Palmetto, FL 34221Off Market

- $1,015,1003 bd4 ba2.8k sqft1802 8th St E, Palmetto, FL 34221Off Market
- $961,8004 bd3 ba2.6k sqft1706 8th St E, Palmetto, FL 34221Off Market

- $848,5004 bd3 ba2.6k sqft1806 8th St E, Palmetto, FL 34221Off Market
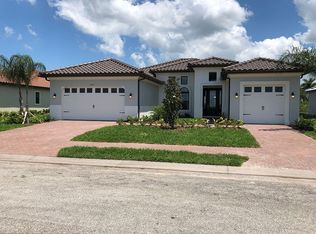
- $750,0004 bd5 ba2.8k sqft1709 8th St E, Palmetto, FL 34221Sold
- $817,9004 bd3 ba2.6k sqft1801 8th St E, Palmetto, FL 34221Off Market
- $698,0004 bd3 ba2.5k sqft1705 8th St E, Palmetto, FL 34221Off Market
- $933,7004 bd3 ba2.5k sqft1810 8th St E, Palmetto, FL 34221Off Market
Nearby schools
GreatSchools rating
- 6/10James Tillman Elementary Magnet SchoolGrades: PK-5Distance: 1.4 mi
- 2/10Palmetto High SchoolGrades: 8-12Distance: 2.2 mi
- 5/10Buffalo Creek Middle SchoolGrades: 6-8Distance: 5.3 mi
Schools provided by the listing agent
- Elementary: James Tillman Elementary
- Middle: Lincoln Middle
- High: Palmetto High
Source: Stellar MLS. This data may not be complete. We recommend contacting the local school district to confirm school assignments for this home.
Get a cash offer in 3 minutes
Find out how much your home could sell for in as little as 3 minutes with a no-obligation cash offer.
Estimated market value
$906,700
Get a cash offer in 3 minutes
Find out how much your home could sell for in as little as 3 minutes with a no-obligation cash offer.
Estimated market value
$906,700
- Florida
- Manatee County
- Ellenton
- 34221
- 1714 8th St E
Nearby cities
Nearby zip codes
Other Ellenton Topics
