Skip main navigation
Closed
  • $175,000

    1714 Arrowhead Dr, Bloomington, IL 61704

    3beds
    878sqft
    Single Family Residence
    Built in 1968
    6,708 Square Feet Lot
    $169,400 Zestimate®
    $199/sqft
    $1,465 Estimated rent

    Home value

    $169,400

    $161,000 - $178,000

    $1,465/mo

    Zestimate® history
    Loading
    Loading...

    Owner options

    List your home for rent

    $1,465/mo

    Rent Zestimate®

    Find your next renter with Zillow Rental Manager. Plus, with online applications, you can quickly screen prospective tenants – for free.

    Learn more

    $1,465/mo

    Rent Zestimate®

    Refinance and save

    $1,315/mo

    Est. payment

    Refinancing to a lower rate could help reduce your monthly payments and save thousands over the life of the loan.

    See today's rates

    $1,315/mo

    Est. payment

    Explore your selling options

    Work with a Zillow partner agent

    Leverage their expertise and Zillow's premium Showcase listings to get your home seen by more buyers.

    Get started

    List with your own agent

    Get your home in front of millions of buyers by listing it on Zillow.

    Learn how to do it

    Sell it yourself

    Take full control of how buyers see your home on Zillow by listing For Sale by Owner (FSBO).

    List your home

    What's special

    Charming covered front porch
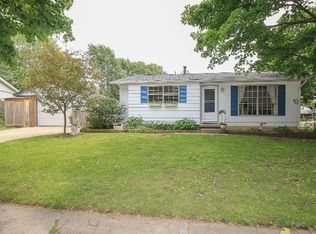
    Welcome home to 1714 Arrowhead Dr in Bloomington, a move-in ready 3 bedroom, 1 full bath ranch with a 1-car attached garage, packed with the kind of updates buyers love and the cozy vibe that just feels right. Step onto the charming covered front porch, freshly painted in 2025 with new exterior shutters, then head inside to a home that's been freshly painted throughout in 2026 for a clean, bright look from room to room. The kitchen was fully remodeled in 2026 and it shows, featuring new LVP flooring, new cabinets, new countertops, and fresh paint. It's a crisp, functional space that pairs perfectly with the ALL NEW 2021 stainless-steel appliance package, plus a 2021 sink, garbage disposal, GFCI switches, and 2026 new washer and dryer hookup and venting in the kitchen. You'll also appreciate the NEW 2022 kitchen windows that bring in great natural light. The bathroom was also completely remodeled in 2026 with a rebuilt shower, all new tile, new toilet, vanity, sink, new LVP flooring, and fresh paint, giving you that "like-new" feel without the hassle of doing the work yourself. Outside, the fully fenced backyard is ready for pets, play, and entertaining, and you'll love the NEW 2022 wood deck, perfect for morning coffee or an evening glass of wine. More smart upgrades include a NEW 2022 front security door, a NEW 2022 storage shed that stays, plus a NEW 2023 water heater for added peace of mind. Seller also improved property by adding a NEW 2021 garage overhead door, NEW 2021 garage security door, and a NEW 2021 door to the mechanical room. All in a location close to Stevenson Elementary, plus restaurants and shopping, this one is easy to love. Showings Start Friday 1/30/26

    Zillow last checked:

    Listing updated:

    Listed by:

    Sean Caldwell 309-846-0528,

    RE/MAX Rising

    Bought with:

    Ashley Brownfield

    RE/MAX Rising

    Source: MRED as distributed by MLS GRID,MLS#: 12555165MLS Logo

    Facts & features

    Interior

    Bedrooms & bathrooms
    • Bedrooms: 3
    • Bathrooms: 1
    • Full bathrooms: 1
    Rooms
    • Room types: No additional rooms
    Primary bedroom
    • Features: Flooring (Carpet), Window Treatments (All)
    • Level: Main
    • Area: 132 Square Feet
    • Dimensions: 11X12
    Bedroom 2
    • Features: Flooring (Carpet), Window Treatments (All)
    • Level: Main
    • Area: 100 Square Feet
    • Dimensions: 10X10
    Bedroom 3
    • Features: Flooring (Carpet), Window Treatments (All)
    • Level: Main
    • Area: 100 Square Feet
    • Dimensions: 10X10
    Kitchen
    • Features: Kitchen (Eating Area-Table Space), Flooring (Vinyl), Window Treatments (All)
    • Level: Main
    • Area: 170 Square Feet
    • Dimensions: 10X17
    Living room
    • Features: Flooring (Laminate), Window Treatments (All, Bay Window(s))
    • Level: Main
    • Area: 187 Square Feet
    • Dimensions: 11X17
    Heating
    • Natural Gas
    Cooling
    • Central Air
    Appliances
    • Included: Range, Microwave, Dishwasher, Refrigerator
    • Laundry: In Kitchen
    Features
    • Basement: None
    Interior area
    • Total structure area: 878
    • Total interior livable area: 878 sqft

    Property

    Parking
    • Total spaces: 1
    • Parking features: Asphalt, Garage Door Opener, Yes, Garage Owned, Attached, Garage
    • Attached garage spaces: 1
    • Has uncovered spaces: Yes
    Accessibility
    • Accessibility features: No Disability Access
    Features
    • Stories: 1
    • Fencing: Fenced
    Lot
    • Size: 6,708 Square Feet
    • Dimensions: 43 X 101
    • Features: Mature Trees
    Details
    • Parcel number: 1435403022
    • Special conditions: None

    Construction

    Type & style
    • Home type: SingleFamily
    • Architectural style: Ranch
    • Property subtype: Single Family Residence
    Materials
    • Aluminum Siding
    • Foundation: Concrete Perimeter
    • Roof: Asphalt
    Condition
    • New construction: No
    • Year built: 1968
    • Major remodel year: 2026

    Utilities & green energy

    • Sewer: Public Sewer
    • Water: Public

    Community & HOA

    Community
    • Features: Park, Curbs, Sidewalks, Street Lights, Street Paved
    • Subdivision: Holiday Knolls
    HOA
    • Services included: None
    Location
    • Region: Bloomington

    Financial & listing details

    • Price per square foot: $199/sqft
    • Tax assessed value: $119,166
    • Annual tax amount: $3,220
    • Date on market: 1/29/2026
    • Listing terms: Conventional
    • Ownership: Fee Simple

    Price history

    DateEventPrice
    2/23/2026Sold$175,000+4.5%$199/sqft
    Source: MRED as distributed by MLS GRID #12555165 Report a problem
    2/2/2026Contingent$167,500$191/sqft
    Source: MRED as distributed by MLS GRID #12555165 Report a problem
    1/29/2026Listed for sale$167,500+24.2%$191/sqft
    Source: MRED as distributed by MLS GRID #12555165 Report a problem
    2/14/2023Listing removed--
    Source: Zillow Rentals Report a problem
    2/7/2023Listed for rent$1,350$2/sqft
    Source: Zillow Rentals Report a problem
    1/13/2023Sold$134,900$154/sqft
    Source: MRED as distributed by MLS GRID #11688748 Report a problem
    12/18/2022Pending sale$134,900$154/sqft
    Source: Coldwell Banker Real Estate Group #11688748 Report a problem
    12/17/2022Listed for sale$134,900$154/sqft
    Source: Coldwell Banker Real Estate Group #11688748 Report a problem
    12/17/2022Contingent$134,900$154/sqft
    Source: MRED as distributed by MLS GRID #11688748 Report a problem
    12/16/2022Listed for sale$134,900+12.4%$154/sqft
    Source: MRED as distributed by MLS GRID #11688748 Report a problem
    9/2/2021Sold$120,000$137/sqft
    Source: Public Record Report a problem
    7/18/2021Pending sale$120,000$137/sqft
    Source: Berkshire Hathaway HomeServices #MRD11152465 Report a problem
    7/17/2021Contingent$120,000$137/sqft
    Source: MRED as distributed by MLS GRID #11152465 Report a problem
    7/15/2021Listed for sale$120,000$137/sqft
    Source: MRED as distributed by MLS GRID #11152465 Report a problem

    Public tax history

    YearProperty taxesTax assessment
    2024$3,221 +71.8%$39,722 +18.8%
    2023$1,874 +48.3%$33,424 +8.3%
    2022$1,264 -20%$30,867 +2.6%
    2021$1,579 $30,093
    2020-- $30,093 +1.7%
    2019-- $29,581 -2.1%
    2018$1,617 $30,216
    2017$1,617 0%$30,216 -1%
    2016$1,618 -18.5%$30,521 +2.8%
    2015$1,986 $29,701
    2014$1,986 +5%$29,701
    2013$1,892 -8.1%$29,701 -5%
    2012$2,059 $31,279 -3.2%
    2011$2,059 +1.7%$32,327 +1.1%
    2010$2,025 +0.7%$31,979
    2009$2,011 +1.5%$31,979 +1.8%
    2008$1,980 +1.4%$31,402 +2.6%
    2007$1,952 $30,621 +2.6%
    2006-- $29,831 +2.1%
    2005-- $29,217 +7.2%
    2002-- $27,264 +4.1%
    2001-- $26,185 +4.6%
    2000-- $25,031
    Find assessor info on the county website

    Neighborhood: 61704

    Nearby schools

    GreatSchools rating
    Schools provided by the listing agent
    • Elementary: Stevenson Elementary
    • Middle: Bloomington Jr High School
    • High: Bloomington High School
    • District: 87

    Source: MRED as distributed by MLS GRID. This data may not be complete. We recommend contacting the local school district to confirm school assignments for this home.

    Get pre-qualified for a loan
    At Zillow Home Loans, we can pre-qualify you in as little as 5 minutes with no impact to your credit score.

    An equal housing lender. NMLS #10287.

    Sell for more on Zillow
    Get a Zillow Showcase℠ listing at no additional cost and you could sell for .
    $169,400
    2% more
    +$3,388
    With Zillow Showcase(estimated)
    $172,788